
Maria Porco-Rosa
Weichert Realtors Legacy Group
(347) 970-6976
106 Total Sales
15 in Middletown-Pelham Bay
$210K - $1.2M Price Range
Estimated Value: $806,000 - $908,000
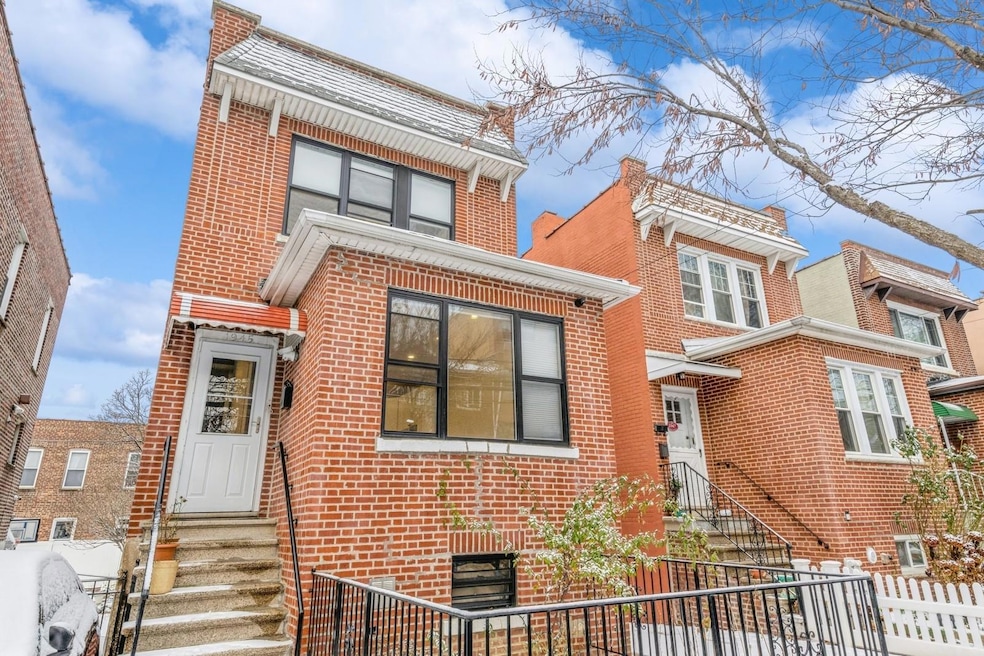
Welcome to 1945 Hobart Ave, a beautifully renovated detached home in the desirable Pelham area of the Bronx. This spacious property features 4 bedrooms, 3 modern bathrooms, and a fully finished basement—ideal for additional living space or entertainment. The home boasts a bright, open layout with new finishes throughout, including a brand-new kitchen with updated appliances, sleek countertops, and plenty of cabinetry for storage. Perfect for owner-occupants or investors, the home offers generous living areas and well-proportioned bedrooms with ample natural light. A detached garage provides convenient parking and storage, while the private yard is perfect for relaxation or outdoor activities. Located just minutes from I-95 and Hutchinson River Parkway, this home is also close to shops, restaurants, supermarkets, and public transportation (6 Train and local buses). Move-in ready and offering both comfort and convenience, this gem is not to be missed!
Last Agent to Sell the Property
Link NY Realty Brokerage Phone: 646-827-2256 License #10401353406 Listed on: 12/30/2024
We collect this data history from publicly available records. To have your information removed, we recommend requesting removal directly through your county’s website.
Maria Porco-Rosa
Weichert Realtors Legacy Group
(347) 970-6976
106 Total Sales
15 in Middletown-Pelham Bay
$210K - $1.2M Price Range
Raymond Maldonado
Keller Williams Realty Group
(646) 906-9898
120 Total Sales
3 in Middletown-Pelham Bay
$142K - $915K Price Range
Vince Buccieri
TODAY REALTY CORP
(888) 339-7347
129 Total Sales
2 in Middletown-Pelham Bay
$550K - $890K Price Range
Jonny Lezi
Houlihan Lawrence Inc.
(914) 460-5976
19 Total Sales
1 in Middletown-Pelham Bay
$1,025,000 Price
Emran Bhuiyan
EMRAN ESTATES REALTY
(844) 752-3945
125 Total Sales
2 in Middletown-Pelham Bay
$697K - $1.1M Price Range
Giulio Ferrante
Signature Premier Properties
(646) 362-5474
48 Total Sales
1 in Middletown-Pelham Bay
$275,000 Price
We collect this data history from publicly available records. To have your information removed, we recommend requesting removal directly through your county’s website.
| Date | Buyer | Sale Price | Title Company |
|---|---|---|---|
| $860,000 | Old Republic National Title In | ||
| $860,000 | -- | ||
| -- | -- | ||
| $421,000 | -- |
We collect this data history from publicly available records. To have your information removed, we recommend requesting removal directly through your county’s website.
| Date | Status | Borrower | Loan Amount |
|---|---|---|---|
| Open | $680,000 | ||
| Closed | $680,000 | ||
| Previous Owner | $315,750 |
We collect this data history from publicly available records. To have your information removed, we recommend requesting removal directly through your county’s website.
| Date | Event | Price | List to Sale | Price per Sq Ft |
|---|---|---|---|---|
| 05/29/2025 05/29/25 | Sold | $860,000 | -3.9% | $478 / Sq Ft |
| 02/10/2025 02/10/25 | Pending | -- | -- | -- |
| 01/22/2025 01/22/25 | Price Changed | $895,000 | -3.2% | $497 / Sq Ft |
| 12/30/2024 12/30/24 | For Sale | $925,000 | -- | $514 / Sq Ft |
We collect this data history from publicly available records. To have your information removed, we recommend requesting removal directly through your county’s website.
| Year | Tax Paid | Tax Assessment Tax Assessment Total Assessment is a certain percentage of the fair market value that is determined by local assessors to be the total taxable value of land and additions on the property. | Land | Improvement |
|---|---|---|---|---|
| 2026 | $6,162 | $31,312 | $6,628 | $24,684 |
| 2025 | $5,813 | $30,680 | $7,543 | $23,137 |
| 2024 | $5,813 | $28,944 | $6,779 | $22,165 |
| 2023 | $5,878 | $28,944 | $7,084 | $21,860 |
| 2022 | $5,521 | $38,280 | $9,780 | $28,500 |
| 2021 | $5,491 | $33,840 | $9,780 | $24,060 |
| 2020 | $5,412 | $33,480 | $9,780 | $23,700 |
| 2019 | $5,046 | $30,840 | $9,780 | $21,060 |
| 2018 | $4,917 | $24,120 | $8,242 | $15,878 |
| 2017 | $4,698 | $23,048 | $8,538 | $14,510 |
| 2016 | $4,347 | $21,744 | $8,148 | $13,596 |
| 2015 | $2,622 | $21,306 | $8,056 | $13,250 |
| 2014 | $2,622 | $20,100 | $9,120 | $10,980 |
Seller's Agent in 2025
Michael Venuto
Link NY Realty
(347) 584-6993
1 in this area
45 Total Sales
Seller Co-Listing Agent in 2025
Valon Nikci
Link NY Realty
(646) 321-9428
1 in this area
104 Total Sales
Buyer's Agent in 2025
Imam Hasan
Exit Realty DKC
(718) 550-3850
2 in this area
111 Total Sales
Source: OneKey® MLS
MLS Number: 808140
APN: 04234-0043
Disclaimer: Certain information contained herein is derived from information provided by parties other than Homes.com. All information provided is deemed reliable, but is not guaranteed to be accurate and should be independently verified.
The data relating to real estate for sale or lease on this web site comes in part from OneKey® MLS. Real estate listings held by brokerage firms other than Ten-X are marked with the OneKey® MLS logo or an abbreviated logo and detailed information about them includes the name of the listing broker.
Based on information submitted to the MLS GRID. All data is obtained from various sources and may not have been verified by broker or MLS GRID. Supplied Open House Information is subject to change without notice. All information should be independently reviewed and verified for accuracy. Properties may or may not be listed by the office/agent presenting the information. Some IDX listings have been excluded from this website. IDX information is provided exclusively for personal, non-commercial use, and may not be used for any purpose other than to identify prospective properties consumers may be interested in purchasing.
Information is deemed reliable but not guaranteed.
Copyright 2026 OneKey® MLS. All rights reserved.
Based on information submitted to the MLS GRID
Listings courtesy of OneKey® MLS as distributed by MLS GRID
Ask me questions while you tour the home.