
Monica Vargas
GREAT HOMES REAL ESTATE, INC.
(224) 246-8148
178 Total Sales
1 in Century Oaks West
$363,000 Price
Estimated Value: $227,000 - $238,725
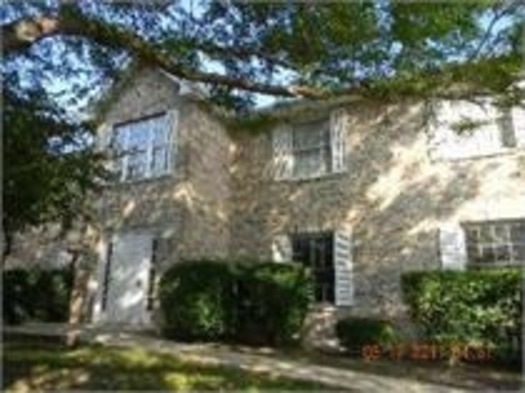
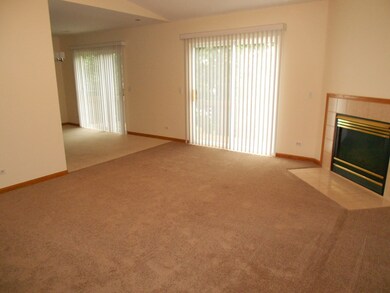
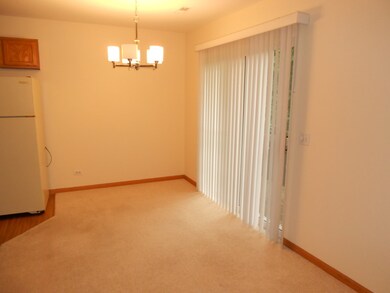
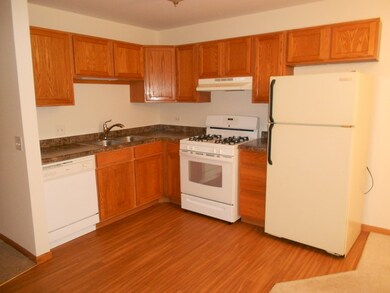
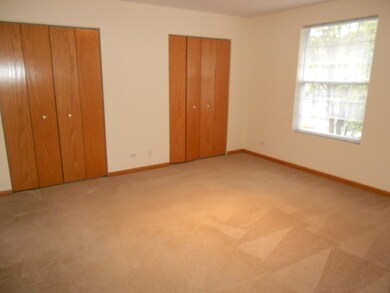
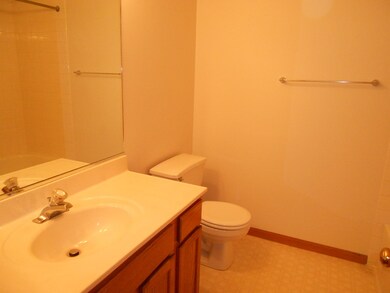
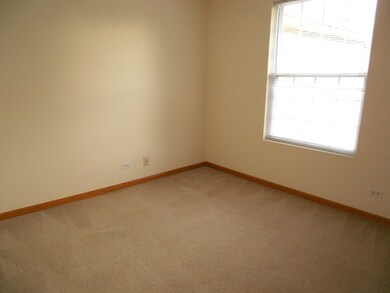
Location is the key to this unit-check out the view! Roomy 2nd floor condo unit that is freshly painted and a has new kitchen floor, new counter top and stove. The unit has a large kitchen with eating area and opens to living room. The living room has a vaulted ceiling and gas log fireplace.The deck runs the length of the unit and has double patio doors for lots of natural light. Large master bedroom with full bath and double closets. There is a laundry room in the unit with washer and dryer. The train station on Big Timber is walking distance and shopping is close, too.
Last Agent to Sell the Property
Preferred Homes Realty License #471000230 Listed on: 09/19/2016
We collect this data history from publicly available records. To have your information removed, we recommend requesting removal directly through your county’s website.
Monica Vargas
GREAT HOMES REAL ESTATE, INC.
(224) 246-8148
178 Total Sales
1 in Century Oaks West
$363,000 Price
Fredy Thomas
Keller Williams Premiere Properties
(331) 236-0580
12 Total Sales
1 in Century Oaks West
$425,000 Price
Jane Boeckelmann
Suburban Life Realty, Ltd
(708) 554-4875
78 Total Sales
1 in Century Oaks West
$170,000 Price
Cindy Kostrzeski
HomeSmart Connect LLC
(847) 449-8039
43 Total Sales
1 in Century Oaks West
$136,000 Price
Katelin Burke
Fulton Grace Realty
(224) 268-9856
28 Total Sales
1 in Century Oaks West
$150,000 Price
Pedro Castaneda
Compass
(844) 448-1434
96 Total Sales
1 in Century Oaks West
$162,000 Price
We collect this data history from publicly available records. To have your information removed, we recommend requesting removal directly through your county’s website.
| Date | Buyer | Sale Price | Title Company |
|---|---|---|---|
| $110,000 | Chicago Title Insurance Co |
We collect this data history from publicly available records. To have your information removed, we recommend requesting removal directly through your county’s website.
| Date | Status | Borrower | Loan Amount |
|---|---|---|---|
| Closed | $214,000 | ||
| Closed | $7,500 | ||
| Closed | $102,500 |
We collect this data history from publicly available records. To have your information removed, we recommend requesting removal directly through your county’s website.
| Date | Event | Price | List to Sale | Price per Sq Ft |
|---|---|---|---|---|
| 12/29/2016 12/29/16 | Sold | $110,000 | -8.3% | $95 / Sq Ft |
| 11/05/2016 11/05/16 | Pending | -- | -- | -- |
| 10/17/2016 10/17/16 | Price Changed | $119,900 | -4.0% | $104 / Sq Ft |
| 09/19/2016 09/19/16 | For Sale | $124,900 | -- | $108 / Sq Ft |
We collect this data history from publicly available records. To have your information removed, we recommend requesting removal directly through your county’s website.
| Year | Tax Paid | Tax Assessment Tax Assessment Total Assessment is a certain percentage of the fair market value that is determined by local assessors to be the total taxable value of land and additions on the property. | Land | Improvement |
|---|---|---|---|---|
| 2025 | $3,480 | $61,611 | $8,023 | $53,588 |
| 2024 | $3,480 | $56,748 | $7,390 | $49,358 |
| 2023 | $3,688 | $51,267 | $6,676 | $44,591 |
| 2022 | $3,533 | $46,746 | $6,087 | $40,659 |
| 2021 | $3,364 | $43,704 | $5,691 | $38,013 |
| 2020 | $3,258 | $41,722 | $5,433 | $36,289 |
| 2019 | $3,152 | $39,743 | $5,175 | $34,568 |
| 2018 | $3,108 | $37,440 | $4,875 | $32,565 |
| 2017 | $3,023 | $35,395 | $4,609 | $30,786 |
| 2016 | $3,502 | $32,837 | $4,276 | $28,561 |
| 2015 | -- | $30,098 | $3,919 | $26,179 |
| 2014 | -- | $29,727 | $3,871 | $25,856 |
| 2013 | -- | $30,511 | $3,973 | $26,538 |
Seller's Agent in 2016
Jeff Kellenberger
Preferred Homes Realty
(847) 695-6400
54 Total Sales
Buyer's Agent in 2016
Kate Schumacher
Baird Warner
(847) 624-3153
1 in this area
108 Total Sales
Source: Midwest Real Estate Data (MRED)
MLS Number: MRD09349002
APN: 06-04-431-073
Disclaimer: Certain information contained herein is derived from information provided by parties other than Homes.com. All information provided is deemed reliable, but is not guaranteed to be accurate and should be independently verified.
All data is obtained from various sources and may not have been verified by broker or MLS GRID. Supplied Open House Information is subject to change without notice. All information should be independently reviewed and verified for accuracy. Properties may or may not be listed by the office/agent presenting the information. Some IDX listings have been excluded from this website.
Listings courtesy of Midwest Real Estate Data (MRED) as distributed by MLS GRID.
Based on information submitted to the MLS GRID
Ask me questions while you tour the home.