NOT LISTED FOR SALE
3 Beds
3 Baths
2,216 Sq Ft
20 Acre Lot

Sale Details

Date Sold: August 20, 2020

Last sale price $269,000 $121 Per Sq Ft

Highlights

  • 20 Acre Lot
  • Wood Burning Stove
  • Covered Patio or Porch
  • Colonial Architecture
  • Pond
  • Attached Garage

About This Home

As of August 2020

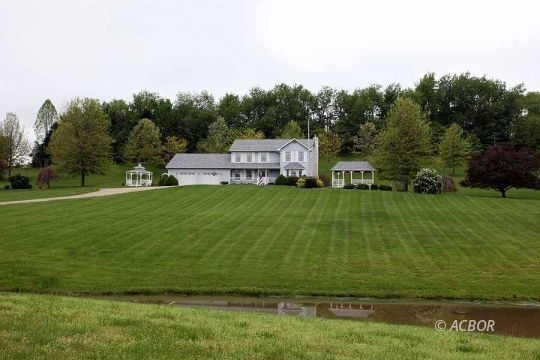
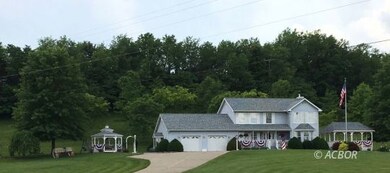
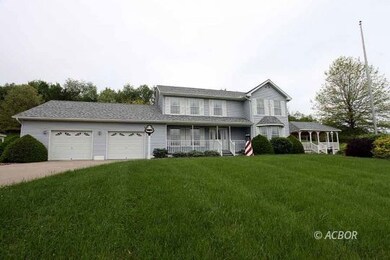
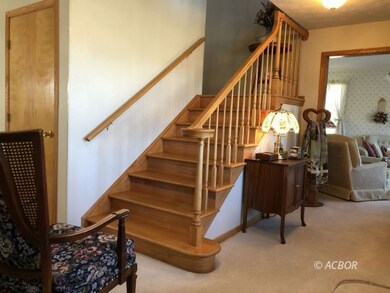
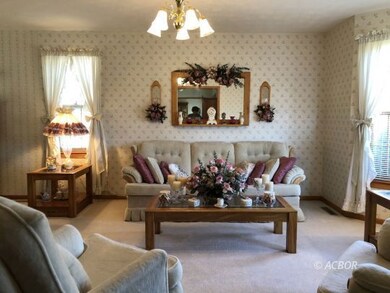
Also included - Walk in closet in the master bedroom. Space heater in the kitchen. Wood burning stove. There is a Gazebo and covered deck wired with electric. Water softener. Barn with shed. Stocked yard pond. Water and electric to cellar house. Cellar house has overhead storage and a ramp for riding mower. There is currently underground cable in conduit from cellar to barn (not hooked up). Fruit trees. 2 fenced garden areas. Fronts on Shelton Rd also. Several outstanding home sites. Owner had AT & T - internet and phone. Dish for TV. Normal taxes w/b $2119.94 Security system does not stay.. MAP VIEW: https://goo.gl/maps/v2BE7Z75AKAuG3Gx7

Last Agent to Sell the Property

David Wiseman

Wiseman Real Estate License #284760 Listed on: 06/24/2020

Last Buyer's Agent

David Wiseman

Wiseman Real Estate License #284760 Listed on: 06/24/2020

Home Details

Home Type

  • Single Family

Est. Annual Taxes

  • $1,804

Year Built

  • Built in 1993

Lot Details

  • 20 Acre Lot
  • Partially Fenced Property
  • Landscaped with Trees
  • Garden

Parking

  • Attached Garage

Home Design

  • Colonial Architecture
  • Architectural Shingle Roof
  • Vinyl Siding

Interior Spaces

  • 2,216 Sq Ft Home
  • 1-Story Property
  • Wood Burning Stove
  • Wood Burning Fireplace
  • Window Treatments
  • Crawl Space
  • Laminate Countertops

Flooring

  • Carpet
  • Linoleum

Bedrooms and Bathrooms

  • 3 Bedrooms
  • Walk-In Closet
  • 3 Full Bathrooms

Outdoor Features

  • Pond
  • Stream or River on Lot
  • Covered Patio or Porch
  • Rain Gutters

Schools

  • Gallia County Lsd Middle School

Utilities

  • Central Air
  • Septic System

Home Details

Home Type

Single Family

Est. Annual Taxes

$1,804

Year Built

Built in 1993

Lot Details

20 Acres

Listing Details

  • Additional Assessor Parcel Numbers: 02400100409
  • Property Style: Colonial, 1 story above ground
  • Property Sub Type: Resale Home
  • Prop. Type: Single Family
  • Property Type: Site Built
  • OFFICELIST_STATE: OH
  • Year Built: 1993
  • Special Features: None
  • Stories: 0

Interior Features

  • Has Basement: None
  • Appliances: Dishwasher, Refrigerator, W/D Hookups, Water Heater- Electric, Water Softener, Oven/Range- Gas, Range Hood
  • Lower Floor 1 Bedrooms: 3
  • Total Bathrooms: 3
  • Interior Amenities: Fireplace- Wood, Window Coverings, Wood Burning Stove, Walk-in Closets, Countertops- Laminate, Flooring- Carpet, Flooring- Linoleum
  • Living Sq Ft: 2216
  • Total Rooms: 8

Exterior Features

  • Exterior Construction: Siding-Vinyl
  • Exterior Features: Fenced- Part, Gutters & Downspouts, Trees, Garden Area, Patio, Stream on Property, Porch- Covered, Pond
  • Foundation: Crawl Space
  • Roof Type: Architectural Shingle

Garage/Parking

  • Garage Description: Attached

Utilities

  • Cooling: Central Air HP
  • Heating: Geothermal
  • Utilities: Septic: Aeration, Power: Buckeye Rural, Water: Water Company

Schools

  • Junior High: Gallia County LSD

Lot Info

  • Lot Size: 20

Tax Info

  • Estimated Annual Taxes: 1804
Create a Home Valuation Report for This Property
The Home Valuation Report is an in-depth analysis detailing your home's value as well as a comparison with similar homes in the area

Property History

We collect this data history from publicly available records. To have your information removed, we recommend requesting removal directly through your county’s website.

Date Event Price List to Sale Price per Sq Ft
08/20/2020 08/20/20 Sold $269,000 -- $121 / Sq Ft
06/24/2020 06/24/20 Pending -- -- --
Source: Athens County Board of REALTORS®

Agents Affiliated with this Home

  • Section Image
See All Agents

Map

Source: Athens County Board of REALTORS®

MLS Number: 2427080

Your Personal Tour Guide

Ask me questions while you tour the home.