NOT LISTED FOR SALE

19455 Birdseye View Peyton, CO 80831

Peyton Area

Estimated Value: $939,000 - $1,357,000

4 Beds
3 Baths
3,962 Sq Ft
$297/Sq Ft Est. Value

Sale Details

Date Sold: April 17, 2025

Last sale price $1,300,000 $328 Per Sq Ft

Est. 10% decrease in value since last sale

Current estimated payment $6,665 / mo

228 Days on Market

Highlights

  • Horses Allowed On Property
  • Fireplace in Primary Bedroom
  • Vaulted Ceiling
  • 35.42 Acre Lot
  • Wood Burning Stove
  • Wood Flooring

About This Home

As of April 2025

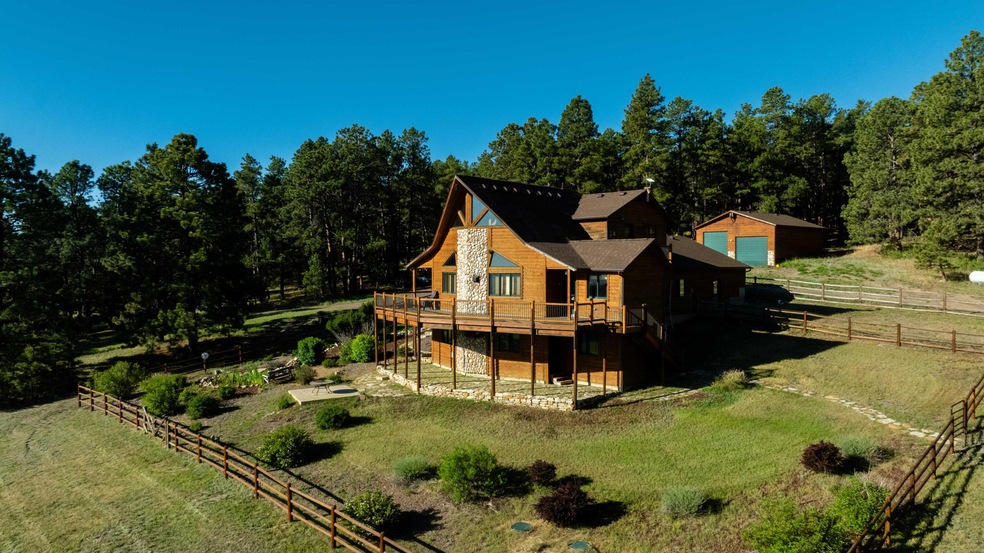
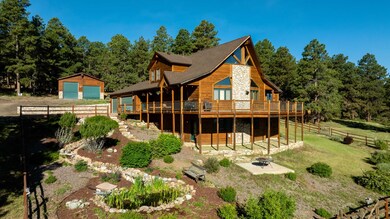
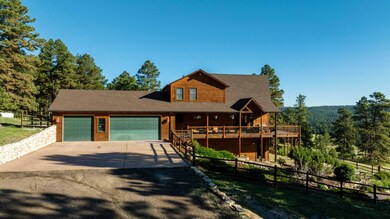
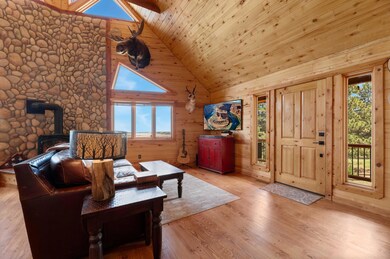
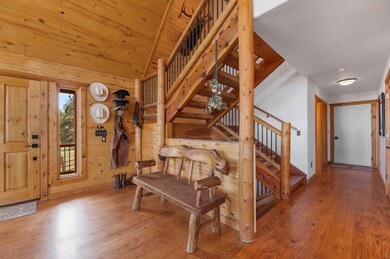
Discover the essence of Colorado mountain living in this custom-built home set on 35.42 acres of picturesque mixed forest and meadow land in the countryside of Peyton. Zoned A-35 for agricultural use, this property offers a rare blend of expansive natural beauty and practical versatility with equestrian opportunities. Nestled within Pine Ridge Ranch, the home features breathtaking views from its wrap-around porch. The recently remodeled home boasts four bedrooms, three full bathrooms, and a fully finished basement with a kitchenette included. The interior showcases granite countertops, hardwood flooring, solid wood beams, and custom stonework.Outdoor amenities abound, including a 30' x 30' detached garage with oversized doors, horse stables, an enclosed tack room, an outdoor riding arena, and an established chicken coop. The home features an irrigated lawn and garden area with a relaxing flowing water feature and a small pond.

Last Agent to Sell the Property

Jerrod Meyer

Whitetail Properties Real Estate, LLC License #FA100086936 Listed on: 07/08/2024

Whitetail Properties Real Estate, LLC

Last Buyer's Agent

Non Member Broker

Non Member Broker

Range of Values:

--
Value Increase
--
Percent Increase
--
Adjusted for Inflation
Collateral Analytics

Collateral Analytics Collateral Analytics AVMs (Automated Valuation Model) employ a number of statistical approaches combined with neighborhood-specific comparable selection guarantees the most up-to-date and precise valuations.

Not Available

Collateral Analytics does not have data for the current month. Please view the chart for historical values.

ICE

ICE Mortgage Technology ICE Mortgage Technology’s AVM (Automated Valuation Model) is a state-of-the-art online residential property valuation tool that provides a quick and accurate estimate of the value of almost any home in the U.S.

Not Available

ICE Mortgage Technology does not have data for the current month. Please view the chart for historical values.

First American

First American First American Data & Analytics’ next-generation AVM combines unrivaled data assets with a blended ensemble of valuation models to produce highly accurate, reliable valuations you can trust.

Not Available

First American does not have data for the current month. Please view the chart for historical values.

Quantarium

Quantarium Quantarium’s valuation service, repeatedly proven the industry’s most accurate and comprehensive, is supercharged with a self-learning and auto-tuning AI engine that continually becomes smarter and more accurate as it processes daily inputs from the industry’s leading RE data lake.

Not Available

Quantarium does not have data for the current month. Please view the chart for historical values.

Average Value
Not Available
List Price
Sold Price
Create a Home Valuation Report for This Property
The Home Valuation Report is an in-depth analysis detailing your home's value as well as a comparison with similar homes in the area

Home Details

Home Type

  • Single Family

Est. Annual Taxes

  • $1,758

Year Built

  • Built in 2002

Lot Details

  • 35.42 Acre Lot
  • Wood Fence
  • Level Lot
  • Landscaped with Trees

Parking

  • Attached Garage

Home Design

  • Frame Construction
  • Composition Shingle Roof
  • Wood Siding

Interior Spaces

  • Vaulted Ceiling
  • Ceiling Fan
  • Wood Burning Stove
  • Finished Basement

Kitchen

  • Dishwasher
  • Kitchen Island

Flooring

  • Wood
  • Carpet
  • Tile

Bedrooms and Bathrooms

  • 4 Bedrooms
  • Fireplace in Primary Bedroom
  • 3 Full Bathrooms

Horse Facilities and Amenities

  • Horses Allowed On Property
  • Corral

Additional Features

  • Covered Patio or Porch
  • Well

Listing and Financial Details

  • Assessor Parcel Number 31060-00-035

Home Details

Home Type

Single Family

Est. Annual Taxes

$1,758

Year Built

Built in 2002

Lot Details

35.42 Acres

Listing Details

  • Basement Substructure: Finished, Completely
  • Directions: Google Maps Link for directions:https://maps.app.goo.gl/91B8o6qtwwedAp5Z6
  • Earnest Money Fee: 10000.00
  • Ernst Money Pay To: Title Company
  • Listing Member Name: Jerrod Meyer
  • Listing Office Short Id: jevans
  • List Type: Exclusive Right To Sell
  • Master B R Features: Fireplace
  • Outside Buildings: Corral/Stable
  • Outside Buildings Other: Chicken Coop
  • Patio Deck: Patio, Covered
  • Prop. Type: Residential
  • Road Other: Dirt
  • Sec Twp Range: 6-11-63
  • Selling Member Short Id: 12333
  • Selling Office Short Id: 1234
  • S F Bsmt L L Finished: 1080.00
  • S F Bsmt L L Unfinishd: 100.00
  • Assessor Parcel Number: 31060-00-035
  • Water Well Permit Number: 241076
  • Year Built: 2002
  • Non Member Non Member Name: Elizabeth Pritts and/or Michael Pritts
  • Non Member Non Member Office: THE WARNER GROUP
  • Special Features: None
  • Property Sub Type: Detached

Interior Features

  • Appliances: Dishwasher, Refrigerator
  • Fireplace: Woodstove
  • Flooring: Carpet, Tile, Wood
  • Interior Amenities: Ceiling Fan, Vaulted Ceiling
  • Kitchen Features: Island
  • Legal Description: TRACT OF LAND IN SEC 6-11-63 DESC AS FOLS, COM AT S4 COR OF SD SEC 6, TH N06<56'44'' E 450.00 FT, N 11<41'28'' W 1741.80 FT FOR POB, TH S 70<26'22'' W 720.00 FT, N25<33'31'' W 2217.23 FT, S 89<40'19'' E 835.30 FT, TH S 24<30'20'' E 1928.10 FT TO POB-TRACT 77- TOG W/THAT PT DESC AS FOLS: THAT PT SEC 6-11-63 DESC AS FOLS: COM ATS4 COR SD SEC 6, TH N 06<56'44'' E 450.00 FT, N 10<18'58'' W 1755.82 FT, ALSO BEING THEC/L OF A 60.0 FT ACCESS EASEMENT, S 69<59'46'' W 720.72 FT FOR POB, TH N 27<04'32'' W 915.73 FT, N 28<11'29'' W 454.87 FT, N 32<45'02'' W 498.55 FT, N 27<13'38'' W 228.19 FT, N87<49'15'' E 219.12 FT, S 24<55'38'' E 2011.99 FT, S 69<59'46'' W 65.07 FT TO POB, EX THATPT DESC AS FOLS: COM AT S4 COR OF SD SEC 6, TH N 06<56'44'' E 450.0 FT, TH N10<18'58'' W 1755.82 FT, ALSO BEING THE C/L OF A 60.0 FT ACCESS EASEMENT, TH S69<59'46'' W 655.65 FT, TH N 24<55'38'' W 2030.10 FT TO POB, TH CONT N 24<55'38'' W 87.82FT, S 89<02'26'' E 617.29 FT, S 30<05'04'' E 53.40 FT, S 87<49'15'' W 607.40 FT TO POB, EXTHAT PT...
  • Estimated Above Grade Sq Ft: 2882.00
  • Total Bathrooms: 3.00
  • Total Rooms: 8

Exterior Features

  • Roofing: Composition Shingles
  • Construction Type: Frame
  • Exterior: Horses Allowed
  • Road: Gravel
  • Exterior Construction: WOOD
  • Topography: Flat
  • Total Sq Ft: 3962.00

Garage/Parking

  • Garage Type: Attached

Utilities

  • Hot Water: Well

Fee Information

  • Taxes: 1757.50

Lot Info

  • Lot Acres: 35.42
  • Zoning: Residential

Green Features

  • Green Landscaping: Fence, Wood, Trees

Tax Info

  • Year: 2023

Multi Family

  • Total Bedrooms: 4
  • Total Full Baths: 3

Ownership History

We collect this data history from publicly available records. To have your information removed, we recommend requesting removal directly through your county’s website.

Date Name Owned For Owner Type

Purchase Details

Listed on
Jul 8, 2024
Closed on
Apr 30, 2025
Sold by
Bought by
Seller's Agent
Jerrod Meyer
Whitetail Properties Real Estate, LLC
Buyer's Agent
Non Member Broker
Non Member Broker
List Price
$1,450,000
Sold Price
$1,300,000
Premium/Discount to List
-$150,000
-10.34%
Views
133
Current Estimated Value
$1,174,834

Home Financials for this Owner

Home Financials are based on the most recent Mortgage that was taken out on this home.
Estimated Appreciation
-$125,166
Avg. Annual Appreciation
-7.49%
Original Mortgage
$1,000,000
Outstanding Balance
$987,304
Interest Rate
6.67%
Mortgage Type
VA
Estimated Equity
$187,530

Purchase Details

Closed on
Oct 11, 2001
Sold by
Bought by

Home Financials for this Owner

Home Financials are based on the most recent Mortgage that was taken out on this home.
Original Mortgage
$102,305
Interest Rate
6.84%
Source: Public Records

Home Values in the Area

Source: Public Records

Average Home Value in this Area


Source: Public Records

Agents Specializing in Peyton, CO

See All Agents

Purchase History

We collect this data history from publicly available records. To have your information removed, we recommend requesting removal directly through your county’s website.

Date Buyer Sale Price Title Company
$1,300,000 Stewart Title
$100,000 North American Title Co
Source: Public Records

Mortgage History

We collect this data history from publicly available records. To have your information removed, we recommend requesting removal directly through your county’s website.

Date Status Borrower Loan Amount
Open $1,000,000
Previous Owner $120,000
Previous Owner $122,491
Previous Owner $120,000
Previous Owner $27,000
Previous Owner $302,000
Previous Owner $250,000
Previous Owner $225,000
Previous Owner $102,305
Source: Public Records

Property History

We collect this data history from publicly available records. To have your information removed, we recommend requesting removal directly through your county’s website.

Date Event Price List to Sale Price per Sq Ft
04/17/2025 04/17/25 Sold $1,300,000 -6.5% $328 / Sq Ft
02/21/2025 02/21/25 Pending -- -- --
09/27/2024 09/27/24 Price Changed $1,390,000 -4.1% $351 / Sq Ft
07/08/2024 07/08/24 For Sale $1,450,000 -- $366 / Sq Ft
Source: Spanish Peaks Board of REALTORS®

Tax History

We collect this data history from publicly available records. To have your information removed, we recommend requesting removal directly through your county’s website.

Year Tax Paid Tax Assessment Tax Assessment Total Assessment is a certain percentage of the fair market value that is determined by local assessors to be the total taxable value of land and additions on the property. Land Improvement
2026 $2,566 $59,290
2025 $2,329 $59,290
2024 $2,083 $56,360 $15,010 $41,350
2023 $2,083 $56,360 $15,010 $41,350
2022 $1,758 $36,750 $12,060 $24,690
2021 $1,820 $37,810 $12,410 $25,400
2020 $1,626 $32,690 $10,400 $22,290
2019 $1,594 $32,690 $10,400 $22,290
2018 $1,460 $28,610 $8,000 $20,610
2017 $1,452 $28,610 $8,000 $20,610
2016 $1,431 $28,140 $8,250 $19,890
2015 $1,425 $28,140 $8,250 $19,890
2014 $1,284 $27,160 $8,250 $18,910
Source: Public Records

Agents Affiliated with this Home

  • Section Image
See All Agents

Map

Source: Spanish Peaks Board of REALTORS®

MLS Number: 24-659

Spanish Peaks Board of REALTORS®

APN: 31060-00-035

Your Personal Tour Guide

Ask me questions while you tour the home.