NOT LISTED FOR SALE

Estimated Value: $107,000 - $131,000

2 Beds
1 Bath
960 Sq Ft
$121/Sq Ft Est. Value

Sale Details

Date Sold: November 21, 2025

Current estimated payment $648 / mo

63 Days on Market

Highlights

  • Open Floorplan
  • Ranch Style House
  • Workshop
  • Vaulted Ceiling
  • No HOA
  • Separate Outdoor Workshop

About This Home

As of November 2025

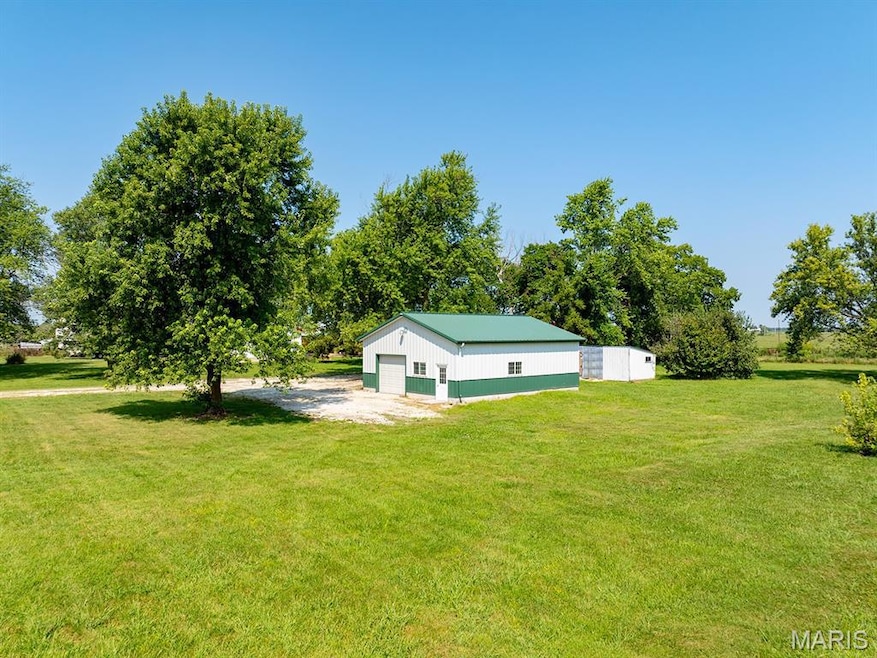
Almost BRAND NEW Morton Building construction in the COUNTRY. This well-built former Business Retail & Workshop boasts close to 1,000 Square Feet with Electric Heat and Window AC along with a kitchen area and a full bath. Continue to use as a "MAN-CAVE" or build it out with a few walls into at least a two bedroom, one bath well insulated with (2' x 6' x 10' walls) and still room for a one car garage area. Wide-open unfinished area for multiple uses with a nice size Bathroom; Toilet, Sink & Shower and the roughed in Kitchen complete with Sink and Countertop. Also included are the two sheds behind this MORTON Building. A 12'x 20' with secure locked door, concrete floor and electricity along with an open 23' x 30' very useable equipment shed. Priced to sell or buy together with the adjacent two Bedroom, one Bath Custom Morton building shown on Listing MLS# 25057245 for a combination overall discounted price savings for both properties. You better hurry, this Seller is very MOTIVATED!

Last Agent to Sell the Property

Len Scherder

Scherder Realty LLC License #2009009908 Listed on: 08/22/2025

Last Buyer's Agent

Elisha Koenig

RE/MAX Realty Shop License #2015015056

RE/MAX Realty Shop

Home Details

Home Type

  • Single Family

Est. Annual Taxes

  • $178

Year Built

  • Built in 2016

Lot Details

  • 43,386 Sq Ft Lot
  • Lot Dimensions are 155' x 280'
  • Property fronts a county road
  • Rectangular Lot
  • Level Lot
  • Back and Front Yard

Parking

  • 1 Car Attached Garage

Home Design

  • Ranch Style House
  • Villa
  • Blown-In Insulation
  • Batts Insulation
  • Pitched Roof
  • Metal Roof
  • Metal Siding
  • Concrete Block And Stucco Construction

Interior Spaces

  • 960 Sq Ft Home
  • Open Floorplan
  • Vaulted Ceiling
  • Ceiling Fan
  • Double Pane Windows
  • Tilt-In Windows
  • Window Screens
  • Delivery Door
  • Workshop
  • Concrete Flooring

Kitchen

  • Country Kitchen
  • No Kitchen Appliances

Bedrooms and Bathrooms

  • 2 Bedrooms
  • 1 Full Bathroom
  • Shower

Accessible Home Design

  • Central Living Area
  • Accessible Doors
  • Accessible Entrance
  • Stepless Entry

Outdoor Features

  • Separate Outdoor Workshop
  • Shed
  • Outbuilding
  • Rain Gutters

Schools

  • Bowling Green Elem. Elementary School
  • Bowling Green Middle School
  • Bowling Green High School

Farming

  • Agricultural

Utilities

  • Cooling System Mounted To A Wall/Window
  • Window Unit Cooling System
  • Central Heating
  • Heat Pump System
  • 220 Volts
  • Septic Tank

Listing and Financial Details

  • Assessor Parcel Number 100210004001002010

Community Details

Overview

  • No Home Owners Association
  • Built by MORTON

Amenities

  • No Laundry Facilities

Home Details

Home Type

Single Family

Est. Annual Taxes

$178

Year Built

Built in 2016

Lot Details

1.0 Acres

Parking

1

Listing Details

  • Property Type: Residential
  • Year Built: 2016
  • Accessibility Features: Accessible Central Living Area, Accessible Doors, Accessible Entrance
  • Directions: From Troy take Highway 61 North 24.4 miles or from Bowling Green take Highway 61 South 5.4 miles the turn West on County Road Pike 308 at Cyrene and continue West for a short distance to both Properties on your right. Signs up.
  • Property Sub-Type: Villa
  • ResoLaundryFeatures: None
  • ResoLotFeatures: Adjoins Open Ground, Adjoins Wooded Area, Agricultural, Back Yard, Front Yard, Level, Rectangular Lot
  • Lot Size Acres: 0.996
  • Road Frontage Type: County Road
  • Road Surface Type: Gravel
  • Co List Office Phone: 573-470-8500
  • MLS Status: Closed
  • Subdivision Name: NONE
  • Above Grade Finished Sq Ft: 960
  • Architectural Style: Ranch
  • Carport Y N: No
  • Unit Levels: One
  • New Construction: No
  • Property Attached Yn: No
  • Reso Structure Type: Villa
  • Reso Window Features: Double Pane Windows, Screens, Tilt-In Windows
  • Financial Info Electric: 220 Volts, Ameren
  • MIS_RoomFlooring: Concrete
  • MIS_AboveGradeFinishedAreaSrchSqFt: 960.00
  • MIS_RoomFlooring: Concrete
  • MIS_RoomFlooring: Concrete
  • PreviousStatus: Pending
  • MIS_SellerConsiderConcessionYN: 0
  • MIS_PoolYN: 0
  • MIS_BelowGradeFinishedAreaSrchSqFt: 0.00
  • MIS_AuctionYN: 0
  • Special Features: None
  • Property Sub Type: Detached

Interior Features

  • Basement: None
  • Interior Amenities: Ceiling Fan(s), Country Kitchen, High Ceilings, Open Floorplan, See Remarks, Shower, Vaulted Ceiling(s), Workshop/Hobby Area
  • Appliances: None
  • Basement YN: No
  • Full Bathrooms: 1
  • Total Bedrooms: 2
  • Fireplace: No
  • Flooring: Concrete
  • MIS_LowerLevelBathroomsFull: 0
  • MIS_LowerLevelBathroomsHalf: 0
  • MIS_LowerLevelBedrooms: 0
  • MIS_MainLevelBathroomsFull: 1
  • MIS_MainLevelBathroomsHalf: 0
  • MIS_UpperLevelBathroomsFull: 0
  • MIS_UpperLevelBathroomsHalf: 0
  • MIS_UpperLevelBedrooms: 0

Exterior Features

  • Roof: Metal, Pitched/Sloped
  • Pool Features: None
  • Pool Private: No
  • Waterfront: No
  • Disclosures: Seller Property Disclosure
  • Home Warranty: No
  • Builder Name: MORTON
  • Construction Type: Batts Insulation, Blown-In Insulation, Concrete, Metal Siding, See Remarks
  • Exterior Features: No Step Entry, Rain Gutters
  • Other Structures: Outbuilding, Shed(s), Workshop

Garage/Parking

  • Garage Spaces: 1
  • Attached Garage: Yes
  • Attached Garage: Yes
  • Total Parking Spaces: 12

Utilities

  • Sewer: Septic Tank
  • Cooling: Ceiling Fan(s), Wall/Window Unit(s), Window Unit(s)
  • Heating: Electric, Heat Pump
  • Green Building Features: Delivery Door, Other
  • Utilities: Electricity Connected, Water Connected
  • Water Source: Public

Condo/Co-op/Association

  • Senior Community: No
  • Association Fee Frequency: None
  • Association: No

Association/Amenities

  • General Property Information:Association Name: NONE

Fee Information

  • Association Fee Includes: None

Schools

  • Elementary School: Bowling Green Elem.
  • Junior High Dist: Bowling Green R-I
  • High School: Bowling Green High
  • Middle Or Junior School: Bowling Green Middle

Lot Info

  • Lot Dimensions: 155' x 280'
  • Lot Size Sq Ft: 43385.76
  • Parcel Number: 100210004001002010

Tax Info

  • Tax Year: 2024
  • Tax Annual Amount: 178

Ownership History

We collect this data history from publicly available records. To have your information removed, we recommend requesting removal directly through your county’s website.

Date Name Owned For Owner Type

Purchase Details

Listed on
Aug 22, 2025
Closed on
Nov 21, 2025
Sold by
Bought by
Seller's Agent
Len Scherder
Scherder Realty LLC
Buyer's Agent
Elisha Koenig
RE/MAX Realty Shop
List Price
$140,000
Views
130
Current Estimated Value
$116,455

Home Financials for this Owner

Home Financials are based on the most recent Mortgage that was taken out on this home.
Avg. Annual Appreciation
9.17%

Purchase Details

Closed on
Dec 28, 2023
Sold by
Bought by

Purchase Details

Closed on
Apr 14, 2014
Sold by
Bought by
Source: Public Records
Create a Home Valuation Report for This Property
The Home Valuation Report is an in-depth analysis detailing your home's value as well as a comparison with similar homes in the area

Purchase History

We collect this data history from publicly available records. To have your information removed, we recommend requesting removal directly through your county’s website.

Date Buyer Sale Price Title Company
-- None Listed On Document
-- --
Source: Public Records

Mortgage History

We collect this data history from publicly available records. To have your information removed, we recommend requesting removal directly through your county’s website.

Date Status Borrower Loan Amount
Previous Owner $180,000
Source: Public Records

Property History

We collect this data history from publicly available records. To have your information removed, we recommend requesting removal directly through your county’s website.

Date Event Price List to Sale Price per Sq Ft
11/21/2025 11/21/25 Sold -- -- --
10/24/2025 10/24/25 Pending -- -- --
08/22/2025 08/22/25 For Sale $140,000 -- $146 / Sq Ft
Source: MARIS MLS

Tax History

We collect this data history from publicly available records. To have your information removed, we recommend requesting removal directly through your county’s website.

Year Tax Paid Tax Assessment Tax Assessment Total Assessment is a certain percentage of the fair market value that is determined by local assessors to be the total taxable value of land and additions on the property. Land Improvement
2025 $224 $4,240 $570 $3,670
2024 $178 $3,400 $570 $2,830
2023 $178 $3,400 $570 $2,830
2022 $186 $3,570 $740 $2,830
2021 $185 $3,570 $740 $2,830
2020 $185 $3,570 $740 $2,830
2019 $185 $3,570 $740 $2,830
2018 $167 $3,570 $740 $2,830
2017 $132 $2,850 $740 $2,110
2016 $117 $2,580 $740 $1,840
2015 -- $870 $740 $130
2011 -- $910 $740 $170
Source: Public Records

Agents Affiliated with this Home

  • Section Image
  • Section Image
See All Agents

Map

Source: MARIS MLS

MLS Number: MIS25057253

MARIS MLS

APN: 20-02-10-004-001-002.000

Your Personal Tour Guide

Ask me questions while you tour the home.