
Caitlin Kamerman
Responds Quickly
Compass
(269) 443-0560
70 Total Sales
1 in Winchester
$514,000 Price

Estimated Value: $405,000 - $457,000
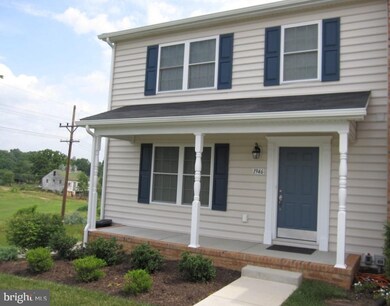
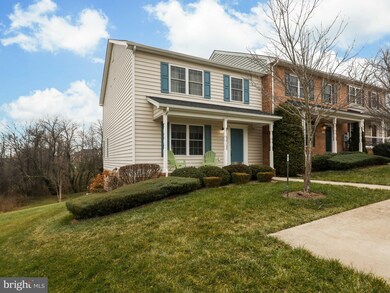
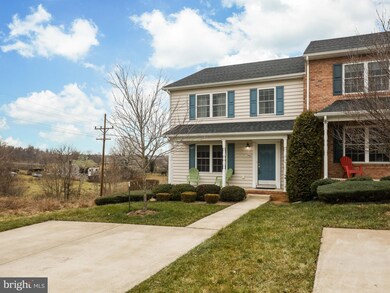
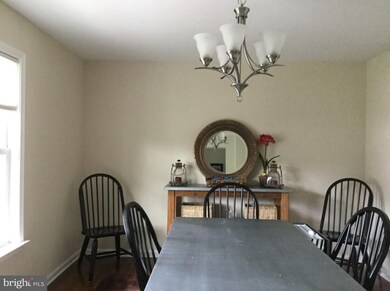
Gorgeous townhome in the city of Winchester. This home boasts three finished levels 4 bedrooms and 3 1/2 baths. This is newer modern beautiful home that shows almost like new. It has beautiful laminate floors through out, large spacious kitchen that is open to the living room. Kitchen boasts granite with lots of cabinets and open to the living room. Large master suite with dual vanities, linen closet, walk in closet. Laundry on the upper level and also laundry in the basement.
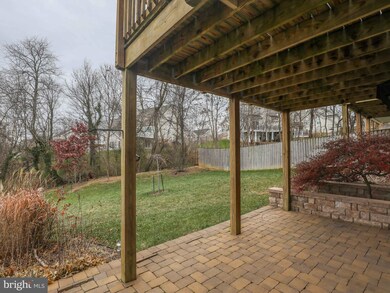
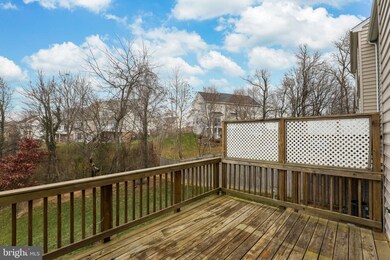
Basement has a family/ multipurpose room with modern gas fireplace, granite kitchen. Large bedroom with egress window and closets with closet organizers, beautiful tiled shower and beautiful laminate floors. Covered front porch, deck and patio with private professionally landscaped backyard.
Last Agent to Sell the Property
(540) 665-0360 info@oakcrestrealty.com ERA Oakcrest Realty, Inc. Listed on: 12/20/2021
We collect this data history from publicly available records. To have your information removed, we recommend requesting removal directly through your county’s website.
Caitlin Kamerman
Compass
(269) 443-0560
70 Total Sales
1 in Winchester
$514,000 Price
Ken Evans
RE/MAX Real Estate Connections
(540) 517-6643
331 Total Sales
7 in Winchester
$9K - $915K Price Range
Christine Dean
Hunt Country Sotheby's International Realty
(202) 932-8177
40 Total Sales
2 in Winchester
$250K - $510K Price Range
Christine Sager
Sager Realty
(540) 755-3354
97 Total Sales
2 in Winchester
$240K - $640K Price Range
Kathleen Modolo
Samson Properties
(703) 496-1203
37 Total Sales
1 in Winchester
$246,900 Price
Charles Wade
Samson Properties
(571) 365-3077
45 Total Sales
2 in Winchester
$470K - $530K Price Range
We collect this data history from publicly available records. To have your information removed, we recommend requesting removal directly through your county’s website.
| Date | Buyer | Sale Price | Title Company |
|---|---|---|---|
| -- | None Listed On Document | ||
| -- | None Listed On Document | ||
| $276,570 | Rgs Title |
We collect this data history from publicly available records. To have your information removed, we recommend requesting removal directly through your county’s website.
| Date | Status | Borrower | Loan Amount |
|---|---|---|---|
| Open | $313,500 | ||
| Previous Owner | $207,450 |
We collect this data history from publicly available records. To have your information removed, we recommend requesting removal directly through your county’s website.
| Date | Event | Price | List to Sale | Price per Sq Ft | Prior Sale |
|---|---|---|---|---|---|
| 01/24/2022 01/24/22 | Sold | $330,000 | +1.5% | $127 / Sq Ft | |
| 12/22/2021 12/22/21 | Pending | -- | -- | -- | |
| 12/20/2021 12/20/21 | For Sale | $325,000 | +17.5% | $125 / Sq Ft | |
| 06/25/2013 06/25/13 | Sold | $276,570 | 0.0% | $161 / Sq Ft | View Prior Sale |
| 06/14/2013 06/14/13 | Price Changed | $276,570 | 0.0% | $161 / Sq Ft | |
| 05/09/2013 05/09/13 | Price Changed | $276,450 | +19.8% | $161 / Sq Ft | |
| 04/02/2013 04/02/13 | Pending | -- | -- | -- | |
| 04/02/2013 04/02/13 | Price Changed | $230,690 | +7.3% | $134 / Sq Ft | |
| 06/13/2012 06/13/12 | For Sale | $215,000 | -- | $125 / Sq Ft |
We collect this data history from publicly available records. To have your information removed, we recommend requesting removal directly through your county’s website.
| Year | Tax Paid | Tax Assessment Tax Assessment Total Assessment is a certain percentage of the fair market value that is determined by local assessors to be the total taxable value of land and additions on the property. | Land | Improvement |
|---|---|---|---|---|
| 2026 | $3,072 | $386,400 | $60,000 | $326,400 |
| 2025 | $3,072 | $386,400 | $60,000 | $326,400 |
| 2024 | $2,821 | $339,900 | $60,000 | $279,900 |
| 2023 | $2,821 | $339,900 | $60,000 | $279,900 |
| 2022 | $2,387 | $256,700 | $60,000 | $196,700 |
| 2021 | $2,387 | $256,700 | $60,000 | $196,700 |
| 2020 | $2,199 | $236,500 | $60,000 | $176,500 |
| 2019 | $2,199 | $236,500 | $60,000 | $176,500 |
| 2018 | $2,007 | $219,800 | $60,000 | $159,800 |
| 2017 | $2,007 | $219,800 | $60,000 | $159,800 |
| 2016 | $2,015 | $221,400 | $60,000 | $161,400 |
| 2015 | $2,015 | $221,400 | $60,000 | $161,400 |
| 2014 | $1,956 | $205,900 | $60,000 | $145,900 |
Seller's Agent in 2022
Melissa Johnston
ERA Oakcrest Realty, Inc.
(540) 664-1944
73 Total Sales
Buyer's Agent in 2022
Amanda White
Nova Home Hunters Realty
(703) 593-6836
133 Total Sales
S
Seller's Agent in 2013
Sherri Kitts
RE/MAX
Source: Bright MLS
MLS Number: VAWI2000958
APN: 229-03-7-227
Disclaimer: Certain information contained herein is derived from information provided by parties other than Homes.com. All information provided is deemed reliable, but is not guaranteed to be accurate and should be independently verified.
The data relating to real estate for sale on this website appears in part through the BRIGHT Internet Data Exchange program, a voluntary cooperative exchange of property listing data between licensed real estate brokerage firms, and is provided by BRIGHT through a licensing agreement.
Listing information is from various brokers who participate in the Bright MLS IDX program and not all listings may be visible on the site.
The property information being provided on or through the website is for the personal, non-commercial use of consumers and such information may not be used for any purpose other than to identify prospective properties consumers may be interested in purchasing.
Some properties which appear for sale on the website may no longer be available because they are for instance, under contract, sold or are no longer being offered for sale.
Property information displayed is deemed reliable but is not guaranteed.
Copyright 2026 Bright MLS, Inc.
Ask me questions while you tour the home.