
Seller's Agent in 2024
Liz Lockhart
Riverbend Realty
(573) 450-0777
17 Total Sales

Estimated Value: $188,000 - $213,611
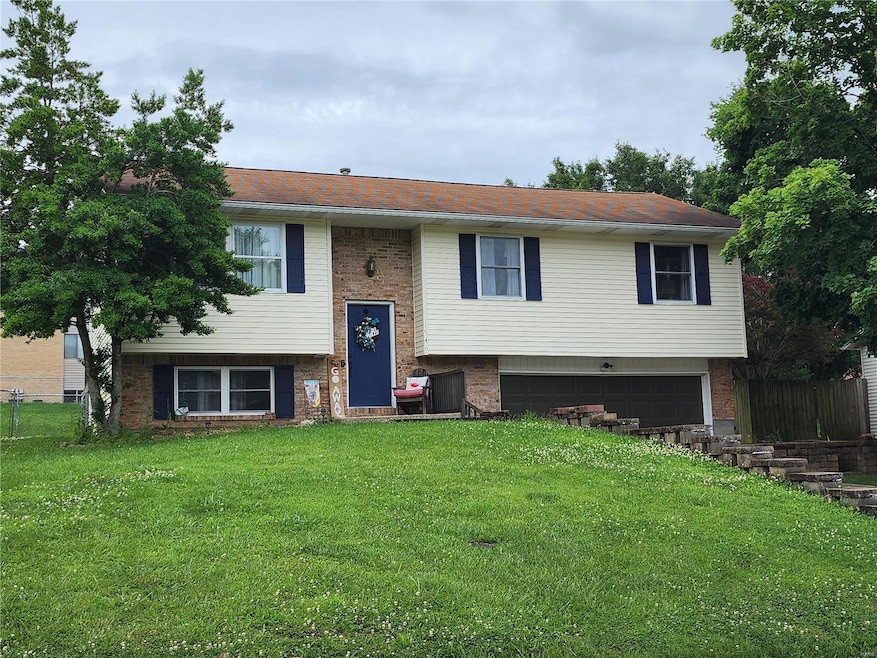
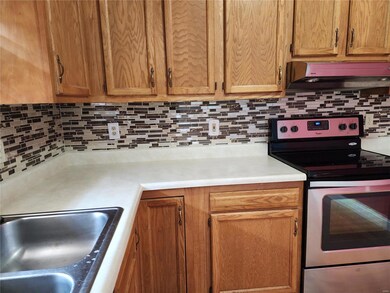

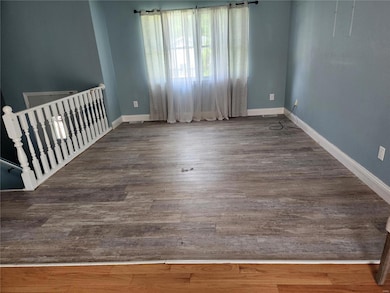
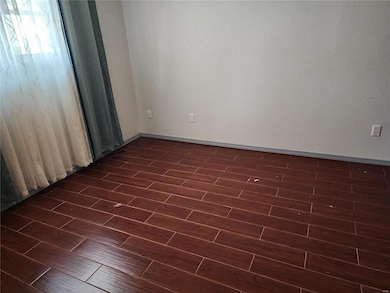
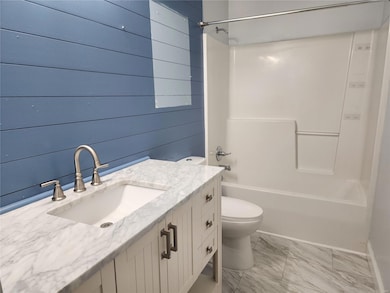
Attractive split foyer with chain link fenced back yard has three bedrooms, two bathrooms, and garage. Dining area walks out to deck for additional entertaining possibilities. Lower level has good sized recreation room and bath. Located just off Lexington, the home offers convenient access to schools, shopping, park, water park, and easy access to Kingshighway and I-55.
Last Agent to Sell the Property
Riverbend Realty License #2004008944 Listed on: 07/24/2024
We collect this data history from publicly available records. To have your information removed, we recommend requesting removal directly through your county’s website.
We collect this data history from publicly available records. To have your information removed, we recommend requesting removal directly through your county’s website.
| Date | Buyer | Sale Price | Title Company |
|---|---|---|---|
| -- | None Listed On Document | ||
| -- | None Available | ||
| -- | None Available |
We collect this data history from publicly available records. To have your information removed, we recommend requesting removal directly through your county’s website.
| Date | Status | Borrower | Loan Amount |
|---|---|---|---|
| Open | $177,650 | ||
| Previous Owner | $96,800 |
We collect this data history from publicly available records. To have your information removed, we recommend requesting removal directly through your county’s website.
| Date | Event | Price | List to Sale | Price per Sq Ft | Prior Sale |
|---|---|---|---|---|---|
| 11/13/2024 11/13/24 | Pending | -- | -- | -- | |
| 11/08/2024 11/08/24 | Sold | -- | -- | -- | |
| 09/26/2024 09/26/24 | Price Changed | $189,500 | -5.0% | $172 / Sq Ft | |
| 07/24/2024 07/24/24 | For Sale | $199,500 | +57.1% | $181 / Sq Ft | |
| 04/13/2018 04/13/18 | Sold | -- | -- | -- | View Prior Sale |
| 03/03/2018 03/03/18 | Pending | -- | -- | -- | |
| 01/23/2018 01/23/18 | For Sale | $127,000 | -0.4% | $115 / Sq Ft | |
| 07/31/2015 07/31/15 | Sold | -- | -- | -- | View Prior Sale |
| 05/17/2015 05/17/15 | Pending | -- | -- | -- | |
| 01/16/2015 01/16/15 | For Sale | $127,500 | -- | $140 / Sq Ft |
We collect this data history from publicly available records. To have your information removed, we recommend requesting removal directly through your county’s website.
| Year | Tax Paid | Tax Assessment Tax Assessment Total Assessment is a certain percentage of the fair market value that is determined by local assessors to be the total taxable value of land and additions on the property. | Land | Improvement |
|---|---|---|---|---|
| 2025 | $1,088 | $20,830 | $2,860 | $17,970 |
| 2024 | $10 | $19,830 | $2,720 | $17,110 |
| 2023 | $1,031 | $19,830 | $2,720 | $17,110 |
| 2022 | $951 | $18,280 | $2,510 | $15,770 |
| 2021 | $950 | $18,280 | $2,510 | $15,770 |
| 2020 | $953 | $18,280 | $2,510 | $15,770 |
| 2019 | $952 | $18,280 | $0 | $0 |
| 2018 | $950 | $18,280 | $0 | $0 |
| 2017 | $952 | $18,280 | $0 | $0 |
| 2016 | $948 | $18,280 | $0 | $0 |
| 2015 | $949 | $18,280 | $0 | $0 |
| 2014 | $954 | $18,280 | $0 | $0 |
Seller's Agent in 2024
Liz Lockhart
Riverbend Realty
(573) 450-0777
17 Total Sales
G
Seller Co-Listing Agent in 2024
Gelanie Lockhart
Riverbend Realty
(573) 651-0777
6 Total Sales
Buyer's Agent in 2024
Angela Womack
Paul Kitchen & Associates
(573) 535-9744
249 Total Sales
Seller's Agent in 2018
Barbara Giddens
Century 21 Ashland Realty
(573) 579-3622
5 Total Sales
R
Seller's Agent in 2015
Robert King
Berkshire Hathaway Homeservices Bridgeport, Realtors
Source: MARIS MLS
MLS Number: MIS24046811
APN: 15-907-00-02-01800-0000
Disclaimer: Certain information contained herein is derived from information provided by parties other than Homes.com. All information provided is deemed reliable, but is not guaranteed to be accurate and should be independently verified.
All data is obtained from various sources and may not have been verified by broker or MLS GRID. Supplied Open House Information is subject to change without notice. All information should be independently reviewed and verified for accuracy. Properties may or may not be listed by the office/agent presenting the information. Some IDX listings have been excluded from this website.
Listings courtesy of MARIS MLS as distributed by MLS GRID.
Based on information submitted to the MLS GRID
Ask me questions while you tour the home.