Contemporary 1975 home on a .29-acre corner, park-like setting with gardens, water feature, and fruit trees. Main house offers 4 bedrooms and 4 baths; former basement garage converted to a private 1-bedroom ADU with full bath, kitchenette, and living area (no garage). Recent upgrades include new skylights, HVAC, Interlock metal shingle roof (50-year transferable warranty), and new Leaf Filter Gutters (lifetime transferrable warranty). Property includes a shop/storage building, and on- and off-street parking
SILVERTON REALTY, INC.License #780501582Listed on: 04/27/2026
Home Details
Home Type
Single Family
Est. Annual Taxes
$6,784
Year Built
Built in 1975
Lot Details
12,503 Sq Ft Lot
Fenced Yard
Landscaped
Irregular Lot
Sprinkler System
Property is zoned RS
Parking
RV Access or Parking
Home Design
Tri-Level Property
Metal Roof
Wood Siding
T111 Siding
Interior Spaces
3,463 Sq Ft Home
Living Room with Fireplace
Loft
Lower Floor Utility Room
Territorial Views
Finished Basement
Natural lighting in basement
Kitchen
Electric Range
Dishwasher
Disposal
Flooring
Wood
Carpet
Tile
Luxury Vinyl Plank Tile
Bedrooms and Bathrooms
4 Bedrooms
Main Floor Bedroom
4 Full Bathrooms
Outdoor Features
Spa
Deck
Shed
Shop
Additional Homes
Accessory Dwelling Unit (ADU)
Schools
Candalaria Elementary School
Leslie Middle School
South Salem High School
Utilities
Central Air
Heat Pump System
Heating System Uses Gas
Gas Water Heater
High Speed Internet
Community Details
Gretties Subdivision
Listing and Financial Details
Legal Lot and Block FR 2 / 4
Home Details
Home Type
Single Family
Est. Annual Taxes
$6,784
Year Built
Built in 1975
Lot Details
0.29 Acres
Listing Details
Class: Residential
Type: Residence
Home Style: 3 Tri-Level
Dual Living: Adu - Integrated
Home Warranty: Negotiable
Range Facility: Electric
Syndicated Remarks: Contemporary 1975 home on a .29-acre corner, park-like setting with gardens, water feature, and fruit trees. Main house offers 4 bedrooms and 4 baths; former basement garage converted to a private 1-bedroom ADU with full bath, kitchenette, and living area (no garage). Recent upgrades include new skylights, HVAC, Interlock metal shingle roof (50-year transferable warranty), and new Leaf Filter Gutters (lifetime transferrable warranty). Property includes a shop/storage building, and on- and off-street parking
Master Bedroom: Dimensions: 13x12, On Level: 2/Upper
Bedroom 2: Dimensions: 12x12, On Level: 1/Main
Bedroom 3: Dimensions: 14x12, On Level: 1/Main
Bedroom 4: Dimensions: 10X12, On Level: Lower/Basement
Additional Room: On Level: 2/Upper
Basement: Finished, Daylight
Dining Room: 1/Main, Dimensions: 17x11, On Level: 1/Main
Family Room: Dimensions: 28x11, On Level: Lower/Basement
Living Room: Dimensions: 19x14, On Level: 1/Main
Kitchen: Dimensions: 16x12, On Level: 1/Main
Utility Room Level: Lower/Basement
Bonus Rooms: Loft
Source Of Sq Ft: County
Exterior Features
Patio: Deck
Exterior Color: Green
Fenced Yard: Yes
Foundation: Continuous
Landscape: Yes
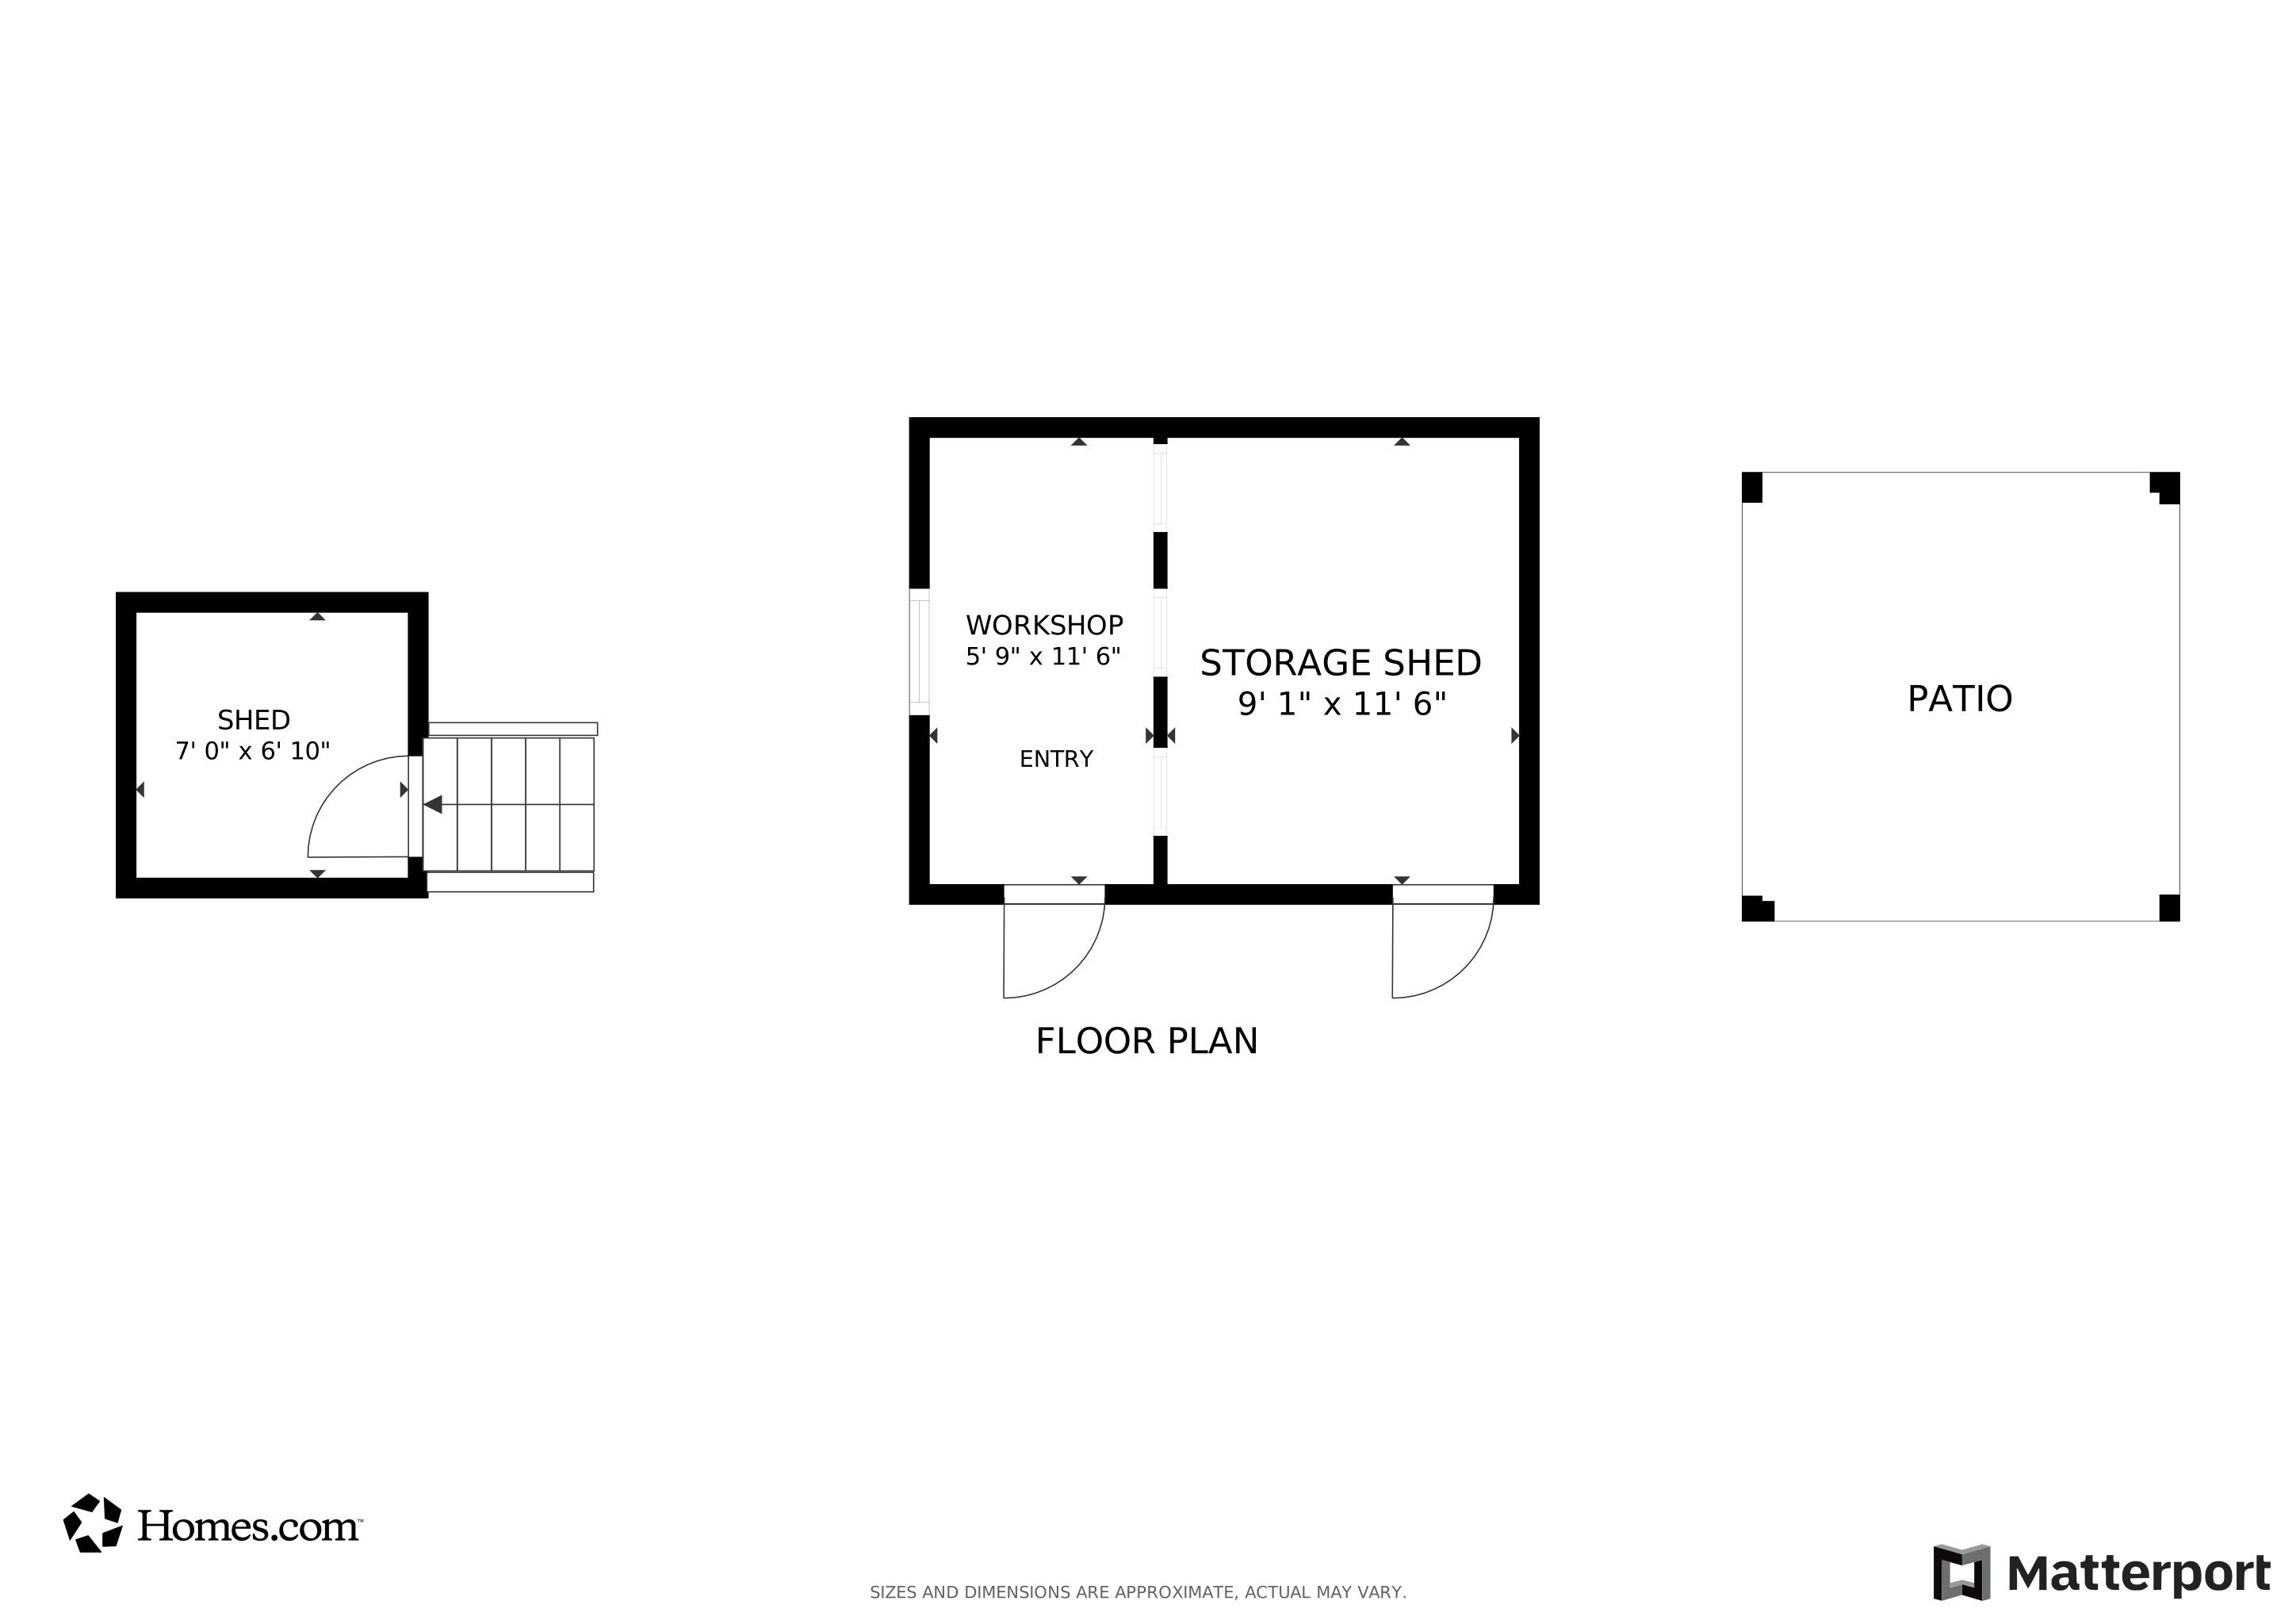
Out Buildings: Shed, Separate Shop
Roof: Metal Or Aluminum
Siding: Wood
Siding Style: T111
Swimming Pool: Hot Tub
View: Territorial
Garage/Parking
Garage Capacity: 0
Utilities
Heating/Cooling: Gas, Electric, Central Ac, Heat Pump
High Speed Comm Access: Available
Sewer City: Yes
Water: Connected, City
Water Heater: Gas
Lot Info
Acres: 0.29
Estimated Lot Sq Ft: 12503
Lot: FR 2
Lot Type: Irregular
Rv Amenities: Pad, Area/Room For
Underground Sprinklers: Yes
Zoning: RS
Geo Subdivision: OR
Green Features
Smart Home Features: No
Tax Info
Tax Years: 2025
Tax Amount: 6784
MLS Schools
HighSchool: South Salem
Middle School: Leslie
Elementary School: Candalaria
Matterport 3D Tours
Floorplans
Map
Range of Values:
--
Value Increase
--
Percent Increase
--
Adjusted for Inflation
Collateral Analytics
Collateral Analytics
Collateral Analytics AVMs (Automated Valuation Model) employ a number of statistical approaches combined with neighborhood-specific comparable selection guarantees the most up-to-date and precise valuations.
Not Available
Collateral Analytics does not have data for the current month. Please view the chart for historical values.
ICE
ICE Mortgage Technology
ICE Mortgage Technology’s AVM (Automated Valuation Model) is a state-of-the-art online residential property valuation tool that provides a quick and accurate estimate of the value of almost any home in the U.S.
Not Available
ICE Mortgage Technology does not have data for the current month. Please view the chart for historical values.
First American
First American
First American Data & Analytics’ next-generation AVM combines unrivaled data assets with a blended ensemble of valuation models to produce highly accurate, reliable valuations you can trust.
Not Available
First American does not have data for the current month. Please view the chart for historical values.
Quantarium
Quantarium
Quantarium’s valuation service, repeatedly proven the industry’s most accurate and comprehensive, is supercharged with a self-learning and auto-tuning AI engine that continually becomes smarter and more accurate as it processes daily inputs from the industry’s leading RE data lake.
Not Available
Quantarium does not have data for the current month. Please view the chart for historical values.
Average Value
Not Available
List Price
Sold Price
Create a Home Valuation Report for This Property
The Home Valuation Report is an in-depth analysis detailing your home's value as well as a comparison with similar homes in the area
Home Values in the Area
Source: Public Records
Average Home Value in this Area
Source: Public Records
Tax History
We collect this data history from publicly available records. To have your information removed, we recommend requesting removal directly through your county’s website.
Year
Tax Paid
Tax AssessmentTax Assessment
Total Assessment is a certain percentage of the fair market value that is determined by local assessors to be the total taxable value of land and additions on the property.
Land
Improvement
2025
$6,295
$330,200
2024
$6,295
$320,590
2023
$6,109
$311,260
$0
$0
2022
$5,760
$302,200
$0
$0
2021
$5,595
$293,400
$0
$0
2020
$5,432
$284,860
$0
$0
2019
$5,241
$276,570
$0
$0
2018
$5,334
$0
$0
$0
2017
$4,814
$0
$0
$0
2016
$4,586
$0
$0
$0
2015
$4,620
$0
$0
$0
2014
$4,471
$0
$0
$0
Source: Public Records
Property History
We collect this data history from publicly available records. To have your information removed, we recommend requesting removal directly through your county’s website.
Date
Event
Price
List to Sale
Price per Sq Ft
07/28/202607/28/26
Price Changed
$689,900
-0.8%
$199 / Sq Ft
05/22/202605/22/26
Price Changed
$695,500
-0.5%
$201 / Sq Ft
04/27/202604/27/26
For Sale
$699,000
--
$202 / Sq Ft
Source: Willamette Valley MLS
Purchase History
We collect this data history from publicly available records. To have your information removed, we recommend requesting removal directly through your county’s website.
Date
Type
Sale Price
Title Company
Interfamily Deed Transfer
--
None Available
Warranty Deed
$279,500
Fidelity National Title
Source: Public Records
Mortgage History
We collect this data history from publicly available records. To have your information removed, we recommend requesting removal directly through your county’s website.
Chuck White is prepared to work and serve your real estate needs in Silverton, Salem, and surrounding communities in the central Willamette Valley.
Born and raised in northern California, Chuck came to Silverton over 45 years ago as a teacher and coach at Silverton High School having graduated from Willamette University in 1972. Chuck moved from the classroom in 1990 to work as an administrator in the role of Director of Personnel and Curriculum for the Silver Falls School District until
Accepted Offer with Contingencies. 6.54 Acres Within Silverton City Limits! Rare opportunity to own 6.54 acres of gently-sloping, private land located just 1-2 miles from downtown Silverton Situated within the city limits and zoned AR, this beautiful undeveloped parcel offers a peaceful rural setting with convenient access to shopping, dining, schools, and local amenities. While the parcel is not
Charming 1990s Home with Modern Upgrades and Energy Savings...Check out this well-maintained 3-bedroom, 2-bath home with classic 1990s character with thoughtful modern updates. The spacious primary suite features a relaxing Jacuzzi tub, creating a private retreat at the end of the day. A bright, functional kitchen comes equipped with newer appliances, making meal prep a breeze. Major exterior
Once in a lifetime opportunity, this passive solar home includes 2 (+3 unfinished), 1.5 (+2 unfinished) baths, spectacular kitchen separated from living/dining areas by floor-to-ceiling fireplace, all facing a large spring-fed pond surrounded by trees providing a private, peaceful setting for ducks and geese to gather. The unfinished upstairs area is completely framed, allowing buyer to finish to
Nestled on 5 peaceful acres, this classic 1980's home blends rustic character with comfortable living. The thoughtful floor plan features 3 bedrooms, with primary suite on main floor, along with 2.5 baths. You'll find a spacious family room with natural wood ceilings, skylights, and cozy wood stove. The large kitchen offers abundant workspace, warm cabinetry, and an informal dining area ideal for
Check out this beautiful 2-acre site, only 15 minutes from Silverton, to enjoy a country lifestyle! Trees and varied topography offer several options for homesites with views. Property has gone through administrative review with Marion County Planning Department and received approval for a standard septic system. Buyer to perform their own due diligence with respect to allowable uses and any land
Disclaimer: Certain information contained herein is derived from information provided by parties other than Homes.com. All information provided is deemed reliable, but is not guaranteed to be accurate and should be independently verified.
Based on information from Willamette Valley Multiple Listing Service, which neither guarantees nor is in any way responsible for its accuracy. All data is provided ‘AS IS’ and with all faults. Data maintained by Willamette Valley Multiple Listing Service may not reflect all real estate activity in the market. Copyright 2026 Williamette Valley Multiple Listing Service. WVMLS Member Broker: Arlene Richardson.