
Ryan Hutsell
Platinum Realty LLC
(913) 933-8490
32 Total Sales
2 in Warsaw
$180,000 Price Range
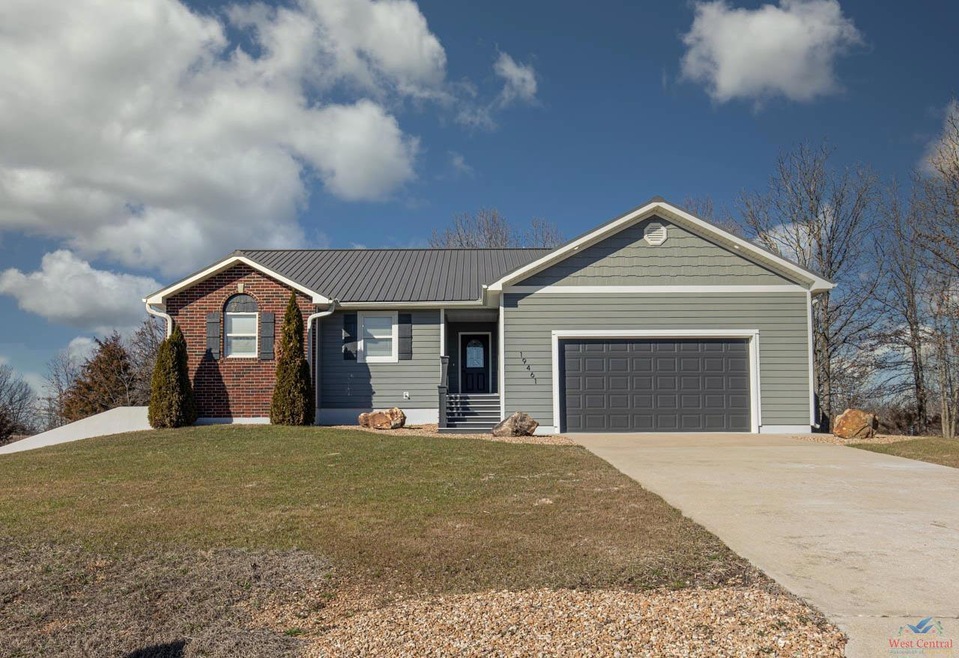
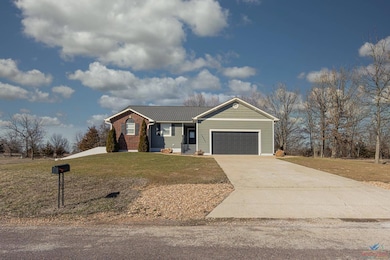
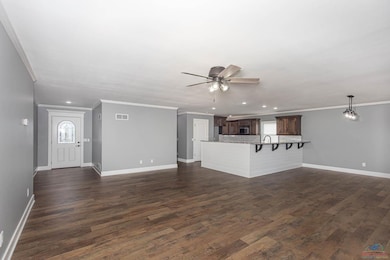
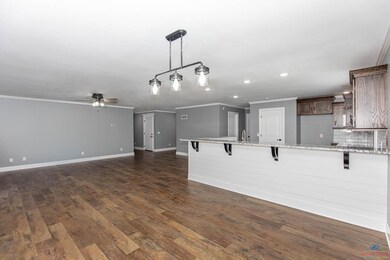
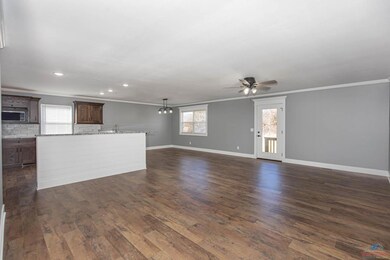
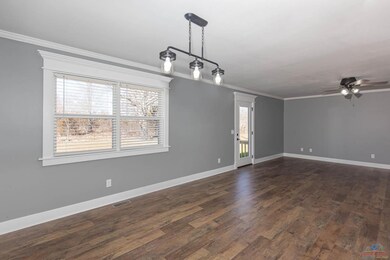
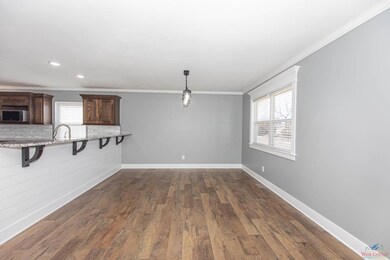
5BR, 3 BA Ranch home in Cedar Gate Estates. Completely remodeled. Full finished basement. 3-car garage. Large lot. Hardwood floors throughout home. Over 3,000 square ft. Blacktop roads. Priced to sell.
Last Agent to Sell the Property
Reece Nichols Golden Key Realty License #1999121517 Listed on: 02/28/2023
Last Buyer's Agent
Reece Nichols Golden Key Realty License #1999121517 Listed on: 02/28/2023
Ryan Hutsell
Platinum Realty LLC
(913) 933-8490
32 Total Sales
2 in Warsaw
$180,000 Price Range
Skeeter Smith
Platinum Realty LLC
(951) 406-2740
36 Total Sales
17 in Warsaw
$85K - $461K Price Range
Jon Mooneyham
Keller Williams Platinum Prtnr
(816) 325-2720
147 Total Sales
2 in Warsaw
$230,000 Price Range
Kimberly Davis
Anstine Realty & Auction, LLC
(417) 727-0913
91 Total Sales
20 in Warsaw
$30K - $400K Price Range
Ida Lambrecht
EXP Realty LLC
(417) 391-8806
67 Total Sales
2 in Warsaw
$133K - $175K Price Range
Logan Kirchhoff
Re/Max United
(417) 545-2824
201 Total Sales
1 in Warsaw
$66,750 Price
We collect this data history from publicly available records. To have your information removed, we recommend requesting removal directly through your county’s website.
| Date | Event | Price | List to Sale | Price per Sq Ft |
|---|---|---|---|---|
| 04/14/2023 04/14/23 | Sold | -- | -- | -- |
| 02/28/2023 02/28/23 | For Sale | $389,900 | -- | $129 / Sq Ft |
Seller's Agent in 2023
Kennie Von Holten
Reece Nichols Golden Key Realty
(660) 229-2968
224 Total Sales
Source: West Central Association of REALTORS® (MO)
MLS Number: 94508
Disclaimer: Certain information contained herein is derived from information provided by parties other than Homes.com. All information provided is deemed reliable, but is not guaranteed to be accurate and should be independently verified.
IDX information is provided exclusively for personal, non-commercial use, and may not be used for any purpose other than to identify prospective properties consumers may be interested in purchasing. Information is deemed reliable but not guaranteed.
Ask me questions while you tour the home.