
Jon Bourque
Verian Realty
(757) 280-2417
88 Total Sales
2 in Melfa
$137,000 Price Range


Estimated Value: $275,000 - $324,000
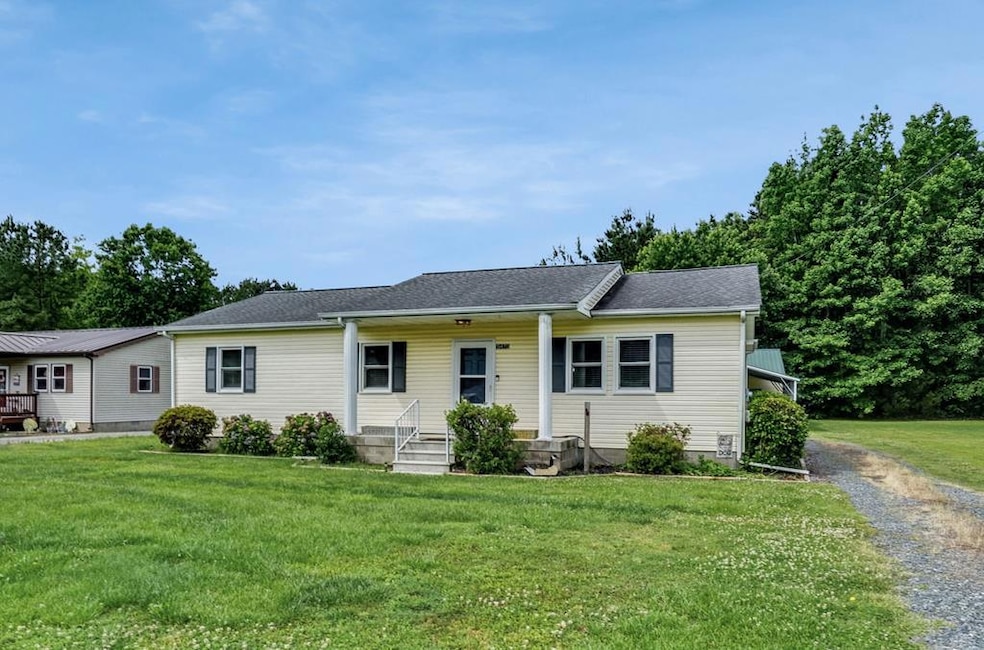
One floor living and handicap accessible! This 3-bedroom, 2-bathroom home has an open-concept layout with generously sized bedrooms and inviting living spaces. The bright four-season porch provides a relaxing retreat any time of year and can also serve as a dining area. Walk outside to a spacious two-car garage, carport, lean-to for tools and additional storage and fenced in yard. The roof was replaced in 2018. A new back deck offers handicap accessibility while inside the home you will find over sized hallways. Other updates include new windows, quartz kitchen counters, LVP flooring and more making this property move-in ready. Ideally situated halfway between Cape Charles and Chincoteague & minutes to Riverside Shore Memorial Hospital in Onley.
Last Agent to Sell the Property
COLDWELL BANKER HARBOUR REALTY Brokerage Phone: 7577871305 License #0225236865 Listed on: 05/31/2025
We collect this data history from publicly available records. To have your information removed, we recommend requesting removal directly through your county’s website.
Jon Bourque
Verian Realty
(757) 280-2417
88 Total Sales
2 in Melfa
$137,000 Price Range
Carley Sark
Swell Real Estate Co
(740) 495-7230
26 Total Sales
5 in Melfa
$234K - $386K Price Range
Jessica Bernard
Weichert, Realtors Mason - Davis
(757) 505-8068
134 Total Sales
19 in Melfa
$25K - $590K Price Range
Hill Real Estate Group, Llc
COLDWELL BANKER HARBOUR REALTY
(757) 666-5704
94 Total Sales
6 in Melfa
$160K - $357K Price Range
Tammy Mason
Weichert, Realtors Mason - Davis
(757) 709-6419
134 Total Sales
17 in Melfa
$12K - $1.7M Price Range
Eric Reed
Verian Realty
(757) 997-1298
115 Total Sales
1 in Melfa
$137,000 Price
We collect this data history from publicly available records. To have your information removed, we recommend requesting removal directly through your county’s website.
| Date | Buyer | Sale Price | Title Company |
|---|---|---|---|
| $260,000 | -- | ||
| $161,000 | Accomack Title Settlement Inc | ||
| -- | -- |
We collect this data history from publicly available records. To have your information removed, we recommend requesting removal directly through your county’s website.
| Date | Event | Price | List to Sale | Price per Sq Ft | Prior Sale |
|---|---|---|---|---|---|
| 07/22/2025 07/22/25 | Sold | $300,000 | -2.9% | $223 / Sq Ft | |
| 05/31/2025 05/31/25 | For Sale | $309,000 | +18.8% | $230 / Sq Ft | |
| 04/19/2023 04/19/23 | Sold | $260,000 | +2.4% | $193 / Sq Ft | View Prior Sale |
| 02/15/2023 02/15/23 | Pending | -- | -- | -- | |
| 02/11/2023 02/11/23 | For Sale | $254,000 | +57.8% | $189 / Sq Ft | |
| 08/15/2019 08/15/19 | Sold | $161,000 | 0.0% | $120 / Sq Ft | View Prior Sale |
| 08/15/2019 08/15/19 | Pending | -- | -- | -- | |
| 01/14/2019 01/14/19 | For Sale | $161,000 | -- | $120 / Sq Ft |
We collect this data history from publicly available records. To have your information removed, we recommend requesting removal directly through your county’s website.
| Year | Tax Paid | Tax Assessment Tax Assessment Total Assessment is a certain percentage of the fair market value that is determined by local assessors to be the total taxable value of land and additions on the property. | Land | Improvement |
|---|---|---|---|---|
| 2026 | $1,101 | $226,500 | $14,500 | $212,000 |
| 2025 | $1,099 | $205,800 | $14,500 | $191,300 |
| 2024 | $996 | $205,800 | $14,500 | $191,300 |
| 2023 | $799 | $134,200 | $14,500 | $119,700 |
| 2022 | $799 | $134,200 | $14,500 | $119,700 |
| 2021 | $792 | $129,800 | $14,500 | $115,300 |
| 2020 | $792 | $129,800 | $14,500 | $115,300 |
| 2019 | $2,120 | $121,500 | $14,500 | $107,000 |
| 2018 | $741 | $121,500 | $14,500 | $107,000 |
| 2017 | $760 | $124,600 | $14,500 | $110,100 |
| 2016 | $760 | $124,600 | $14,500 | $110,100 |
| 2015 | $741 | $127,800 | $14,500 | $113,300 |
| 2014 | $741 | $127,800 | $14,500 | $113,300 |
| 2013 | -- | $127,100 | $14,500 | $112,600 |
B
Seller's Agent in 2025
Brittany Bundick
COLDWELL BANKER HARBOUR REALTY
(757) 710-4233
113 Total Sales
E
Buyer's Agent in 2025
Elizabeth Walters
COLDWELL BANKER HARBOUR REALTY
(757) 710-2114
35 Total Sales
S
Seller's Agent in 2023
Shaun Sterling
LONG & FOSTER Cape Charles
J
Seller's Agent in 2019
Jeremy A. Ware
Weichert, Realtors Mason - Davis
S
Buyer's Agent in 2019
Schuyler V V Hurlbut
Weichert, Realtors Mason - Davis
Source: Eastern Shore Association of REALTORS®
MLS Number: 64495
APN: 102-B0-07-00-0053-00
Ask me questions while you tour the home.