NOT LISTED FOR SALE

1948 E Prairieview Dr Post Falls, ID 83854

Estimated Value: $410,000 - $491,000

4 Beds
2 Baths
1,788 Sq Ft
$256/Sq Ft Est. Value

Sale Details

Date Sold: May 19, 2021

Current estimated payment $2,551 / mo

23 Days on Market

Highlights

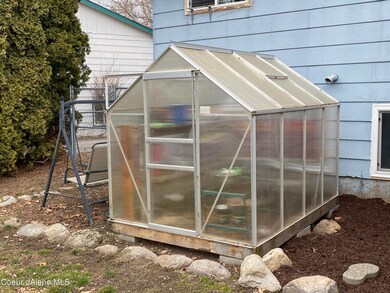
  • Greenhouse
  • Mountain View
  • Contemporary Architecture
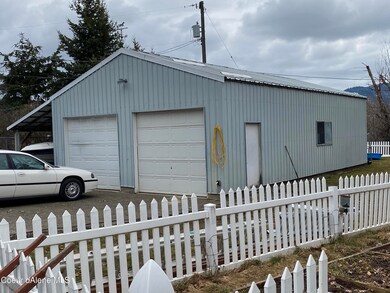
  • Covered RV Parking
  • Covered Deck
  • Wooded Lot

About This Home

As of May 2021

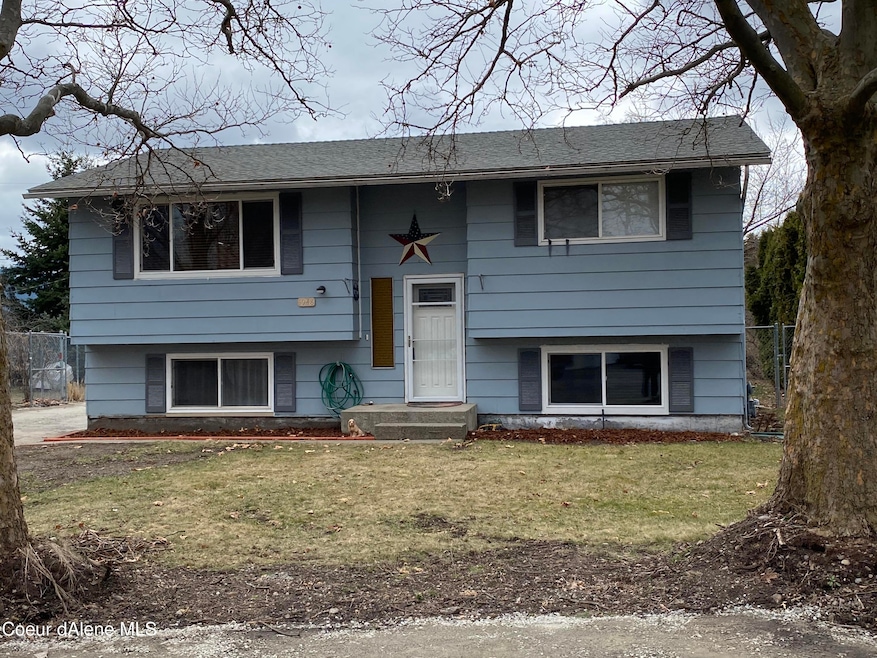
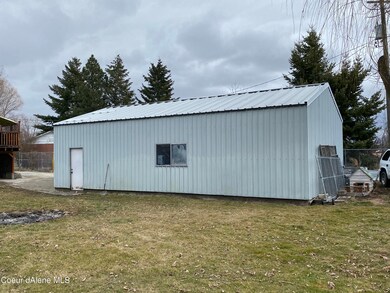
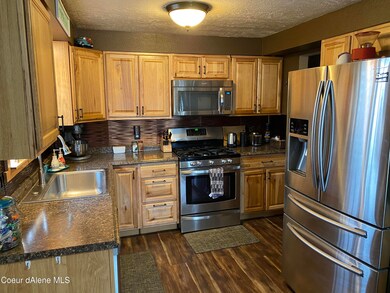
Great 4 bed 2 bath home with 24x40 shop! 1,788SF, large 0.34 acre lot, fenced, mature trees, large back deck, no rear neighbors - except for the cows! Plumbed and wired for a lower level kitchen with a separate entry to the basement.

Last Agent to Sell the Property

Paul Sohrweide

Hope Realty License #SP26199 Listed on: 03/15/2021

Co-Listed By

Andy Crateau

Hope Realty License #SP37853

Last Buyer's Agent

Michael Green

Coldwell Banker Schneidmiller Realty License #SP39776

Coldwell Banker Schneidmiller Realty

Home Details

Home Type

  • Single Family

Est. Annual Taxes

  • $874

Year Built

  • Built in 1975

Lot Details

  • 14,810 Sq Ft Lot
  • Open Space
  • Southern Exposure
  • Property is Fully Fenced
  • Landscaped
  • Open Lot
  • Front Yard Sprinklers
  • Wooded Lot
  • Lawn
  • Garden
  • Property is zoned County-AGSUB, County-AGSUB

Parking

  • Covered RV Parking

Property Views

  • Mountain
  • Territorial

Home Design

  • 1,788 Sq Ft Home
  • Contemporary Architecture
  • Split Level Home
  • Concrete Foundation
  • Frame Construction
  • Shingle Roof
  • Composition Roof
  • Plywood Siding Panel T1-11

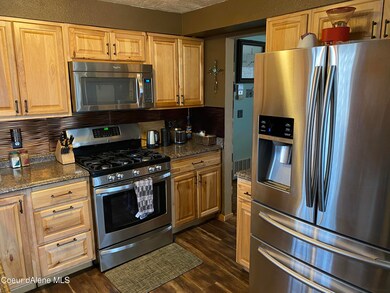
Kitchen

  • Gas Oven or Range
  • Microwave
  • Dishwasher
  • Disposal

Flooring

  • Carpet
  • Laminate
  • Vinyl

Bedrooms and Bathrooms

  • 4 Bedrooms
  • 2 Bathrooms

Laundry

  • Washer and Gas Dryer Hookup

Finished Basement

  • Walk-Out Basement
  • Basement Fills Entire Space Under The House

Outdoor Features

  • Covered Deck
  • Exterior Lighting
  • Greenhouse
  • Separate Outdoor Workshop
  • Rain Gutters

Utilities

  • Forced Air Heating System
  • Heating System Uses Natural Gas
  • Gas Available
  • Gas Water Heater
  • Septic System
  • High Speed Internet
  • Internet Available
  • Cable TV Available

Community Details

  • No Home Owners Association
  • Prairie View Subdivision

Listing and Financial Details

  • Assessor Parcel Number 065200020120

Home Details

Home Type

Single Family

Est. Annual Taxes

$874

Year Built

Built in 1975

Lot Details

0.34 Acres

Listing Details

  • Property Sub Type: Site Built < 2 Acre
  • Prop. Type: Residential
  • Lot Size Acres: 0.34
  • Road Surface Type: Paved
  • Co List Office Mls Id: HOP
  • Co List Office Phone: 800-765-3641
  • Inclusions: microwave
  • Subdivision Name: Prairie View
  • Directions: Highway 41, W on Poleline, S on Greensferry, W on Horsehaven, S on Prairie View
  • Year Built: 1975
  • General Property Description:Lot Acres2: 0.34
  • General Property Description:Lot Type 1: Residential
  • Legal and Taxes:Zoning2: County-AGSUB
  • Legal and Taxes:Tax Year2: 2019
  • View:Mountain(s): Yes
  • View:Territorial: Yes
  • Road Paved: Yes
  • General Property Description:Building Style: Split Entry
  • General Property Description:New Construction: No
  • Property Subject to:Homeowners Assoc: None
  • Property Subject to:Flood Zone: No
  • Common Walls:No Common Walls: Yes
  • Sewer:Septic System: Yes
  • Appliances Microwave: Yes
  • Bsmt:Full Size: Yes
  • Percent Basement Finished: Yes
  • Basement Walkout: Yes
  • Foundation:Concrete: Yes
  • Roof:Comp Shingle: Yes
  • Flooring:Carpet: Yes
  • Flooring:Laminate: Yes
  • Other Structures:Workshop: Yes
  • Fuel:Gas: Yes
  • Water:Community System2: Yes
  • Flooring:Vinyl2: Yes
  • Architectural Style:Description2: Contemporary
  • Other Structures:Greenhouse: Yes
  • General Property Description:Total SqFt2: 1788.0
  • Special Features: None

Interior Features

  • Appliances: Gas Water Heater, Range/Oven - Gas, Microwave, Disposal, Dishwasher
  • Has Basement: Finished, Walk-out
  • Basement YN: Yes
  • Total Bedrooms: 4
  • Flooring: Laminate, Vinyl, Carpet
  • Interior Amenities: Cable Internet Available, Cable TV, Dryer Hookup - Elec, Dryer Hookup - Gas, DSL Available, Wall Unit(s), Washer Hookup
  • Living Area: 1788.0
  • ResoLivingAreaSource: Assessor
  • Rooms per Level:Bsmt Bath: 1
  • Interior Features:Dryer Hookup - Elec2: Yes
  • Interior Features:Washer Hookup: Yes
  • Appliances Dishwasher: Yes
  • Interior Features:Wall Unit(s): Yes
  • Interior Features:Cable TV: Yes
  • Interior Features:Dryer Hookup - Gas2: Yes
  • Interior Features:Cable Internet Available: Yes
  • Interior Features:DSL Available: Yes
  • Appliances:RangeOven - Gas: Yes
  • Other Rooms:Mud Rm: 1
  • Other Rooms:Office: 1
  • Appliances:Gas Water Heater2: Yes

Exterior Features

  • Lot Features: Open Lot, Southern Exposure, Wooded
  • View: Mountain(s), Territorial
  • View: Yes
  • Exclusions: dryer
  • Common Walls: No Common Walls
  • Construction Type: T1-11, Frame
  • Exterior Features: Covered Deck, Garden, Landscaping, Lighting, Open Deck, Rain Gutters, RV Parking - Covered, Sprinkler System - Front, Fencing - Full, Lawn
  • Foundation Details: Concrete Perimeter
  • Other Structures: Shop Size, Workshop, Greenhouse
  • Roof: Composition
  • Lot Features:Open: Yes
  • Lot Features:Southern Exposure: Yes
  • Lot Features:Wooded: Yes
  • Exterior Features:Covered Deck: Yes
  • Exterior Features:Fencing - Full: Yes
  • Exterior Features:Garden: Yes
  • Exterior Features:Landscaping: Yes
  • Exterior Features:Lawn: Yes
  • Exterior Features:Lighting: Yes
  • Exterior Features:Open Deck: Yes
  • Exterior Features:Rain Gutters: Yes
  • Construction:Frame: Yes
  • Exterior Features:Sprinkler System - Front: Yes
  • Exterior:T1-11: Yes

Garage/Parking

  • Attached Garage: No
  • General Property Description:Garage Type2: Det Garage
  • General Property Description:Garage Stall2: 4+ Car
  • Exterior Features:RV Parking - Covered: Yes

Utilities

  • Heating: Natural Gas, Forced Air
  • Heating Yn: Yes
  • Sewer: Septic System
  • Water Source: Community System
  • Heating:Forced Air: Yes

Condo/Co-op/Association

  • Association: No

Schools

  • Junior High Dist: Post Falls - 273

Lot Info

  • Lot Size Sq Ft: 14810.4
  • Parcel #: 065200020120
  • Zoning: County-AGSUB

Tax Info

  • Tax Annual Amount: 873.59
  • Tax Year: 2019

Ownership History

Date Name Owned For Owner Type

Purchase Details

Listed on
Mar 15, 2021
Closed on
Apr 15, 2021
Sold by
Beadles Daniel J and Beadles Shannon K
Bought by
Fitzpatrick Jamee Brooke and Fitzpatrick Randy Scott
Seller's Agent
Paul Sohrweide
Hope Realty
Buyer's Agent
Michael Green
Coldwell Banker Schneidmiller Realty
List Price
$437,000
Current Estimated Value
$456,491

Home Financials for this Owner

Home Financials are based on the most recent Mortgage that was taken out on this home.
Avg. Annual Appreciation
1.84%
Original Mortgage
$300,240
Outstanding Balance
$266,826
Interest Rate
3.1%
Mortgage Type
New Conventional
Estimated Equity
$190,238

Purchase Details

Closed on
Oct 29, 2015
Sold by
Stephens Roxanne L
Bought by
Beadles Daniel J and Beadles Shannon K

Home Financials for this Owner

Home Financials are based on the most recent Mortgage that was taken out on this home.
Original Mortgage
$163,930
Interest Rate
3.87%
Mortgage Type
New Conventional
Source: Public Records
Create a Home Valuation Report for This Property
The Home Valuation Report is an in-depth analysis detailing your home's value as well as a comparison with similar homes in the area

Purchase History

We collect this data history from publicly available records. To have your information removed, we recommend requesting removal directly through your county’s website.

Date Buyer Sale Price Title Company
Fitzpatrick Jamee Brooke -- First American Ttl Kootenai
Fitzpatrick Jamee -- First American Title
Beadles Daniel J -- First American Title Company
Source: Public Records

Mortgage History

We collect this data history from publicly available records. To have your information removed, we recommend requesting removal directly through your county’s website.

Date Status Borrower Loan Amount
Open Fitzpatrick Jamee $300,240
Closed Fitzpatrick Jamee Brooke $300,240
Previous Owner Beadles Daniel J $163,930
Source: Public Records

Property History

Date Event Price List to Sale Price per Sq Ft
05/19/2021 05/19/21 Sold -- -- --
04/08/2021 04/08/21 Pending -- -- --
03/15/2021 03/15/21 For Sale $437,000 -- $244 / Sq Ft
Source: Coeur d'Alene Multiple Listing Service

Tax History

Year Tax Paid Tax Assessment Tax Assessment Total Assessment is a certain percentage of the fair market value that is determined by local assessors to be the total taxable value of land and additions on the property. Land Improvement
2025 $917 $386,395 $163,875 $222,520
2024 $849 $357,380 $131,100 $226,280
2023 $849 $364,280 $138,000 $226,280
2022 $1,257 $425,934 $172,500 $253,434
2021 $1,049 $275,190 $115,000 $160,190
2020 $922 $216,210 $115,000 $101,210
2019 $874 $195,800 $100,000 $95,800
2018 $824 $168,360 $80,000 $88,360
2017 $867 $163,390 $75,000 $88,390
2016 $846 $151,230 $65,000 $86,230
2015 $439 $151,780 $60,000 $91,780
2013 $775 $120,950 $35,000 $85,950
Source: Public Records

Agents Affiliated with this Home

  • Section Image
See All Agents

Map

Source: Coeur d'Alene Multiple Listing Service

MLS Number: 21-2033

Coeur d

APN: 065200020120

Your Personal Tour Guide

Ask me questions while you tour the home.