
Eddie Hurt
ERA Shields Real Estate
(719) 666-9326
124 Total Sales
1 in Spring Creek
$370,000 Price

Estimated Value: $340,285 - $367,000
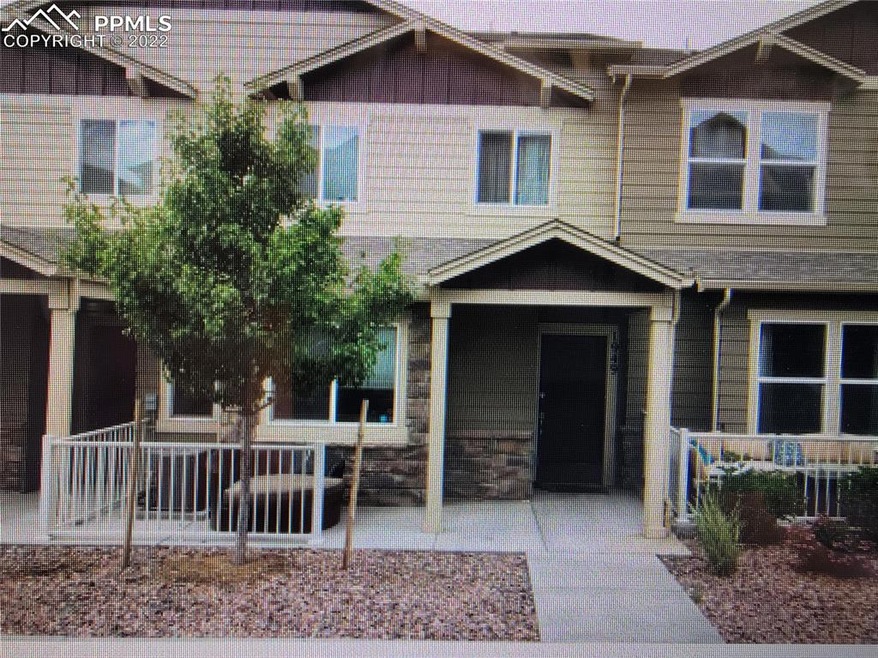
This stunning open floor concept townhome is a Waterford floor plan built by Challenger Homes in 2019 and is located in a great community with the most spectacular views of the front range. Conveniently located to downtown, military bases, I-25, shopping areas & more. Homeowners will love all the included amenities - outdoor pool, dog park, dog/car wash, playground, gym & more. This town home showcases an extra large island with beautiful granite kitchen counter tops, stainless steel appliances, wood laminate flooring throughout the main level, AC and more. The first floor open living area is ideal for entertaining. Take a tour and fall in love with this home and the stunning mountain views!
We collect this data history from publicly available records. To have your information removed, we recommend requesting removal directly through your county’s website.
Eddie Hurt
ERA Shields Real Estate
(719) 666-9326
124 Total Sales
1 in Spring Creek
$370,000 Price
Bryan Decker
Exp Realty LLC
(719) 781-8084
82 Total Sales
2 in Spring Creek
$333,950 Price Range
Adrienne Seabloom
RE/MAX Advantage
(719) 652-6589
59 Total Sales
5 in Spring Creek
$321K - $374K Price Range
Lora Colander
Keller Williams Real Estate LLC
(303) 493-9916
39 Total Sales
1 in Spring Creek
$418,000 Price
Mary Sekowski
eXp Realty, LLC
(719) 781-8195
137 Total Sales
1 in Spring Creek
$365,000 Price
Jeff Ryder
Keller Williams Premier Realty
(719) 374-3761
106 Total Sales
4 in Spring Creek
$358K - $425K Price Range
We collect this data history from publicly available records. To have your information removed, we recommend requesting removal directly through your county’s website.
| Date | Buyer | Sale Price | Title Company |
|---|---|---|---|
| $395,000 | None Listed On Document | ||
| $291,010 | Unified Title Company | ||
| -- | None Available |
We collect this data history from publicly available records. To have your information removed, we recommend requesting removal directly through your county’s website.
| Date | Status | Borrower | Loan Amount |
|---|---|---|---|
| Open | $404,085 | ||
| Previous Owner | $297,266 | ||
| Previous Owner | $439,000 |
We collect this data history from publicly available records. To have your information removed, we recommend requesting removal directly through your county’s website.
| Date | Event | Price | List to Sale | Price per Sq Ft |
|---|---|---|---|---|
| 02/16/2023 02/16/23 | Sold | -- | -- | -- |
| 07/26/2022 07/26/22 | Off Market | $395,000 | -- | -- |
| 07/25/2022 07/25/22 | For Sale | $395,000 | -- | $233 / Sq Ft |
We collect this data history from publicly available records. To have your information removed, we recommend requesting removal directly through your county’s website.
| Year | Tax Paid | Tax Assessment Tax Assessment Total Assessment is a certain percentage of the fair market value that is determined by local assessors to be the total taxable value of land and additions on the property. | Land | Improvement |
|---|---|---|---|---|
| 2026 | $1,306 | $25,300 | ||
| 2025 | $1,273 | $25,300 | ||
| 2024 | $995 | $25,680 | $5,230 | $20,450 |
| 2023 | $995 | $25,680 | $5,230 | $20,450 |
| 2022 | $1,119 | $20,740 | $3,060 | $17,680 |
| 2021 | $1,194 | $21,330 | $3,150 | $18,180 |
| 2020 | $1,109 | $17,020 | $2,470 | $14,550 |
| 2019 | $390 | $5,810 | $5,810 | $0 |
| 2018 | $27 | $380 | $380 | $0 |
Seller's Agent in 2022
Donna Hatch
ERA Shields Real Estate
(719) 684-4121
2 in this area
70 Total Sales
Buyer's Agent in 2022
Dianna Daily
The Platinum Group
(719) 661-0270
1 in this area
90 Total Sales
Source: elevateMLS
MLS Number: 4160462
APN: 64283-05-041
Disclaimer: Certain information contained herein is derived from information provided by parties other than Homes.com. All information provided is deemed reliable, but is not guaranteed to be accurate and should be independently verified.
The real estate listing information and related content displayed on this site is provided exclusively for consumers’ personal, non-commercial use and may not be used for any purpose other than to identify prospective properties consumers may be interested in purchasing. This information and related content is deemed reliable but is not guaranteed accurate by the Pikes Peak REALTOR® Services Corp d/b/a elevateMLS.
Ask me questions while you tour the home.