
Nadine Philips
Coldwell Banker Real Estate Gr
(219) 217-4913
78 Total Sales
1 in Chesterton
$290,000 Price
Estimated Value: $192,000 - $213,000
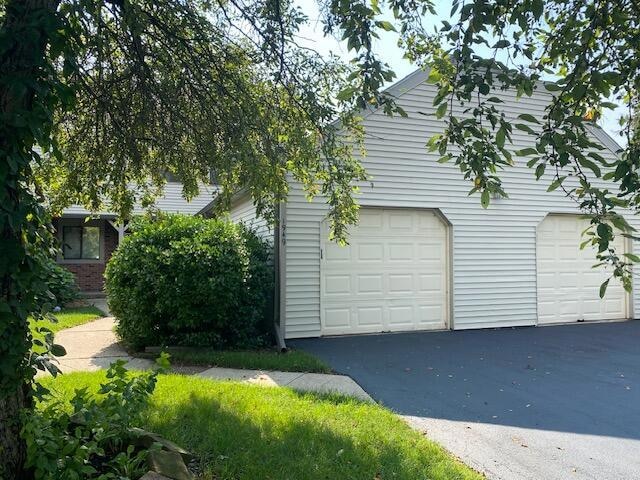
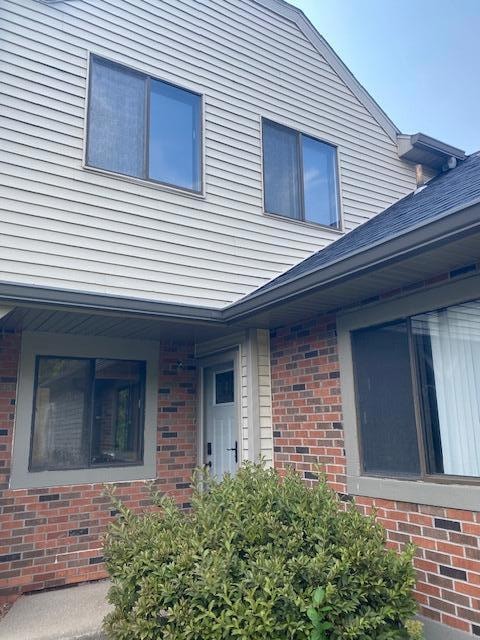
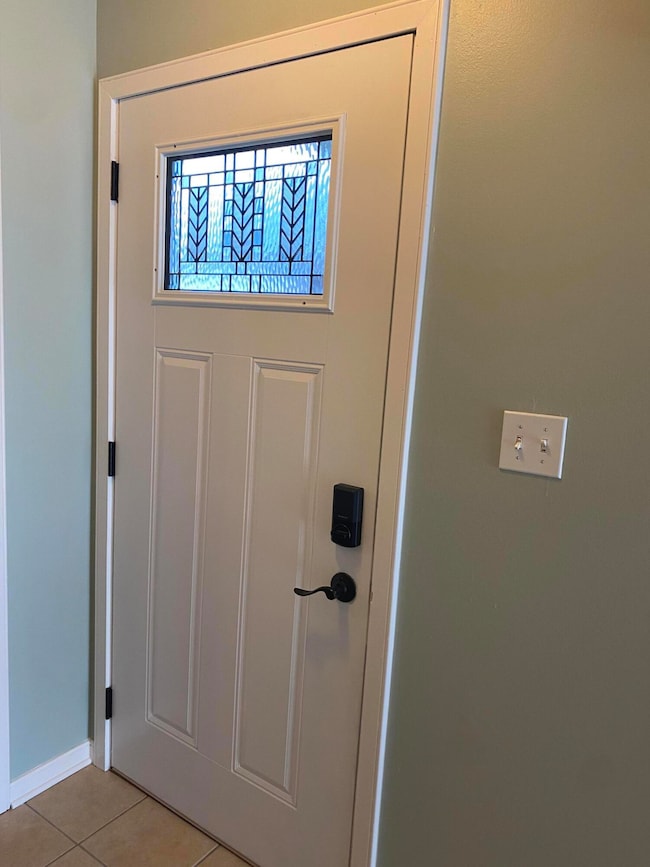
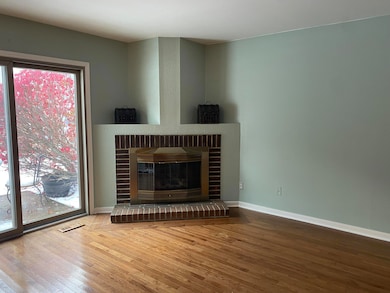
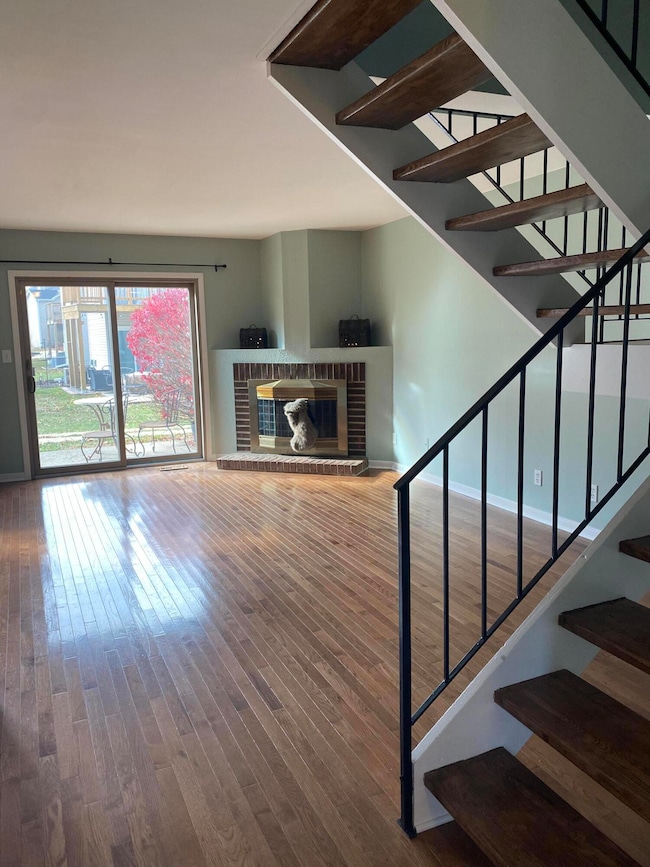
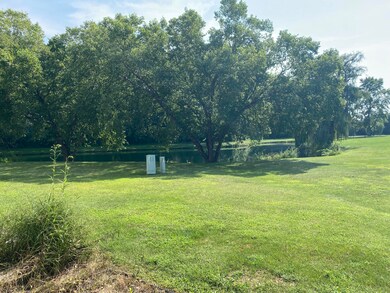
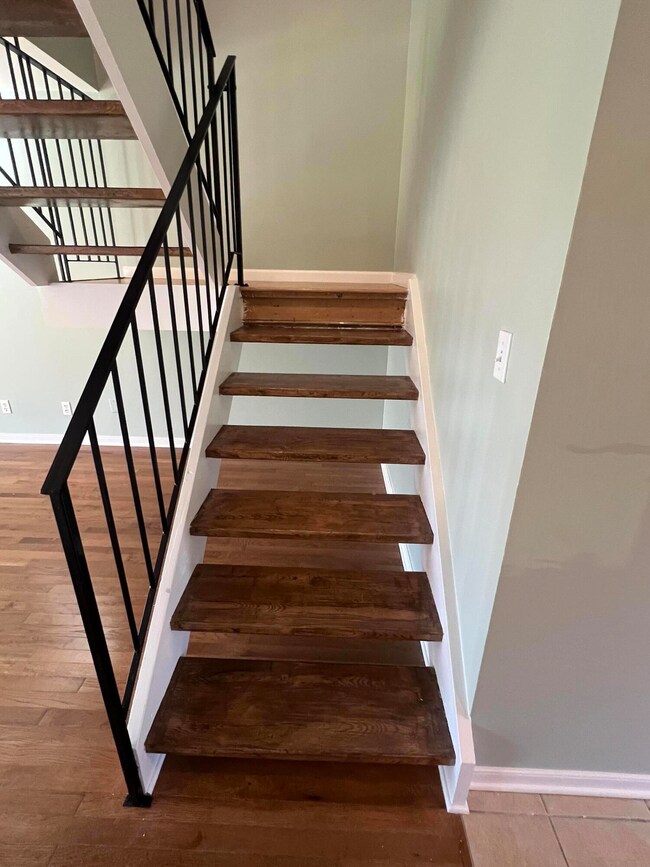
Welcome to Westchester Village, a sought-after condo community in Chesterton, just 7 minutes south of Lake Michigan's shoreline and the Indiana Dunes. This beautifully updated 3-bedroom, 2.5-bath condo offers 1,480 finished square feet of comfortable, low-maintenance living with serene pond views. Step inside to an inviting main level featuring hardwood flooring, a bright living area, and a flexible den with laundry closet. The kitchen impresses with abundant cabinetry, a new white farmhouse sink, matte black Kohler faucet, and new microwave, making it both stylish and functional. Upstairs, you'll find all three bedrooms tucked away for privacy, including a spacious primary suite. Freshly painted throughout with a refinished open-tread staircase, this home is truly move-in ready. A one-car garage plus additional parking adds convenience. The HOA handles exterior maintenance--including grounds, roads, roof, gutters, and siding--and also covers water, sewer, and trash, allowing you to enjoy a relaxed lifestyle in this quiet, well-kept community.
Last Agent to Sell the Property
McColly Real Estate License #RB14026946 Listed on: 11/19/2025
We collect this data history from publicly available records. To have your information removed, we recommend requesting removal directly through your county’s website.
Nadine Philips
Coldwell Banker Real Estate Gr
(219) 217-4913
78 Total Sales
1 in Chesterton
$290,000 Price
Barry Skalski
Michiana Realty LLC
(574) 777-0468
126 Total Sales
1 in Chesterton
$412,000 Price
Amy Blanton
Better Homes and Gardens Real
(219) 334-2131
148 Total Sales
1 in Chesterton
$274,900 Price
Dawn Laskowski
Weichert, Realtors-Moke Agency
(219) 312-8688
71 Total Sales
2 in Chesterton
$188K - $350K Price Range
John Reagan
@properties Christie's International R.E.
(219) 500-6983
96 Total Sales
11 in Chesterton
$135K - $2.7M Price Range
Brent Wright
McColly Real Estate
(219) 248-2295
297 Total Sales
12 in Chesterton
$147K - $497K Price Range
We collect this data history from publicly available records. To have your information removed, we recommend requesting removal directly through your county’s website.
| Date | Buyer | Sale Price | Title Company |
|---|---|---|---|
| -- | Community Title | ||
| Phillips Roy D | -- | Chicago Title Insurance Co |
We collect this data history from publicly available records. To have your information removed, we recommend requesting removal directly through your county’s website.
| Date | Status | Borrower | Loan Amount |
|---|---|---|---|
| Previous Owner | $95,200 | ||
| Previous Owner | Kardash James R | $17,500 |
We collect this data history from publicly available records. To have your information removed, we recommend requesting removal directly through your county’s website.
| Date | Event | Price | List to Sale | Price per Sq Ft | Prior Sale |
|---|---|---|---|---|---|
| 01/06/2026 01/06/26 | Sold | $194,000 | -7.6% | $131 / Sq Ft | |
| 12/04/2025 12/04/25 | Pending | -- | -- | -- | |
| 11/19/2025 11/19/25 | For Sale | $210,000 | +76.5% | $142 / Sq Ft | |
| 05/08/2017 05/08/17 | Sold | $119,000 | 0.0% | $80 / Sq Ft | View Prior Sale |
| 04/05/2017 04/05/17 | Pending | -- | -- | -- | |
| 01/12/2017 01/12/17 | For Sale | $119,000 | -- | $80 / Sq Ft |
We collect this data history from publicly available records. To have your information removed, we recommend requesting removal directly through your county’s website.
| Year | Tax Paid | Tax Assessment Tax Assessment Total Assessment is a certain percentage of the fair market value that is determined by local assessors to be the total taxable value of land and additions on the property. | Land | Improvement |
|---|---|---|---|---|
| 2025 | $3,759 | $177,400 | $9,100 | $168,300 |
| 2024 | $3,556 | $168,900 | $3,000 | $165,900 |
| 2023 | $3,536 | $159,400 | $2,800 | $156,600 |
| 2022 | $3,206 | $144,400 | $2,800 | $141,600 |
| 2021 | $2,764 | $123,600 | $2,800 | $120,800 |
| 2020 | $2,755 | $123,200 | $2,400 | $120,800 |
| 2019 | $2,449 | $109,400 | $2,400 | $107,000 |
| 2018 | $2,340 | $104,500 | $2,400 | $102,100 |
| 2017 | $443 | $98,500 | $2,400 | $96,100 |
| 2016 | $435 | $98,000 | $2,600 | $95,400 |
| 2014 | $774 | $98,000 | $2,500 | $95,500 |
| 2013 | -- | $85,100 | $2,400 | $82,700 |
Seller's Agent in 2026
Katie Phillips
McColly Real Estate
(219) 405-0704
36 Total Sales
Buyer's Agent in 2026
Kristy Ruminski
Brokerworks Group
(219) 393-8084
259 Total Sales
Buyer Co-Listing Agent in 2026
Stacey Matthys
Brokerworks Group
(219) 393-8084
271 Total Sales
AL
Seller's Agent in 2017
Ann Liebler
Coldwell Banker Real Estate Gr
LR
Seller Co-Listing Agent in 2017
Linda Rhed
Coldwell Banker Real Estate Gr
Source: Northwest Indiana Association of REALTORS®
MLS Number: 831006
APN: 64-06-02-328-053.000-023
Disclaimer: Certain information contained herein is derived from information provided by parties other than Homes.com. All information provided is deemed reliable, but is not guaranteed to be accurate and should be independently verified.
All data is obtained from various sources and may not have been verified by broker or MLS GRID. Supplied Open House Information is subject to change without notice. All information should be independently reviewed and verified for accuracy. Properties may or may not be listed by the office/agent presenting the information. Some IDX listings have been excluded from this website. Copyright 2026 Multiple Listing Service of the Northwest Indiana Realtors Association Multiple Listing Service (NIRA MLS). All rights reserved. IDX information is provided exclusively for personal, non-commercial use, and may not be used for any purpose other than to identify prospective properties consumers may be interested in purchasing. Information is deemed reliable but not guaranteed.
Listings courtesy of Northwest Indiana Association of REALTORS® as distributed by MLS GRID.
Based on information submitted to the MLS GRID
Ask me questions while you tour the home.