
Virginia Werneken
FUTURE HOME REALTY INC
(727) 758-4900
61 Total Sales
2 in Holiday
$242K - $296K Price Range


Estimated Value: $67,000 - $95,534
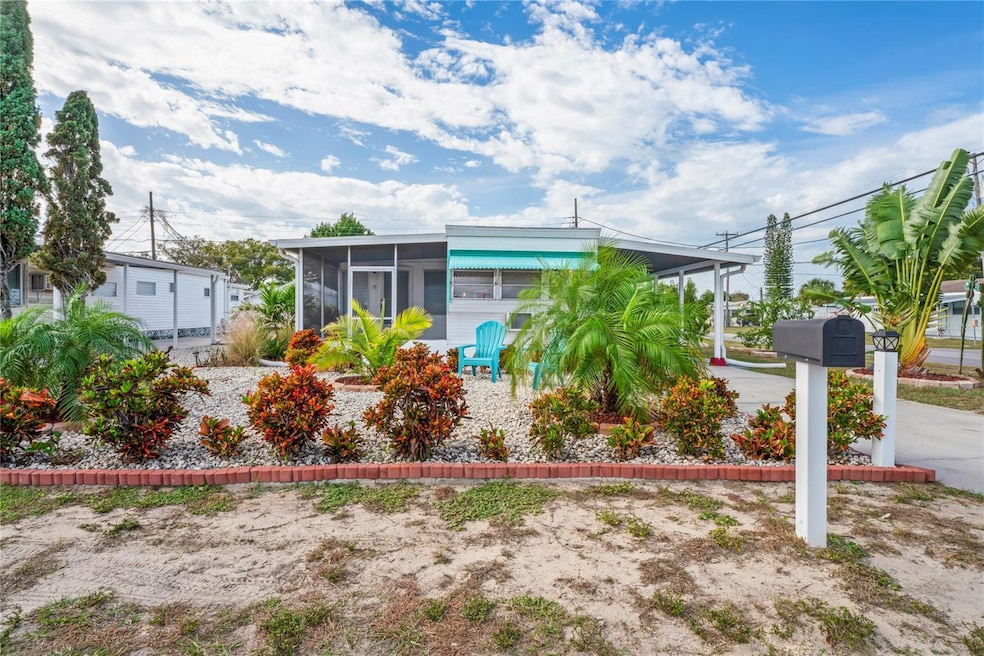
You OWN the Land! Welcome to this nicely updated 2 bedroom, 1 bath mobile home. This home has an updated bathroom, wood style laminate flooring, 2 screened patios, a huge utility room, plenty of storage, newer drain field and a complete roof replacement in 2020. Enjoy this home's amazing backyard! With a vinyl privacy fence and beautifully landscaped patio area, this private oasis will be your favorite spot. Centrally located close to shopping, US 19, restaurants and beaches this is the perfect opportunity to begin your Florida lifestyle!
Last Agent to Sell the Property
KELLER WILLIAMS REALTY- PALM HARBOR Brokerage Phone: 727-772-0772 License #3042428 Listed on: 11/22/2023
Co-Listed By
KELLER WILLIAMS REALTY- PALM HARBOR Brokerage Phone: 727-772-0772 License #154072
We collect this data history from publicly available records. To have your information removed, we recommend requesting removal directly through your county’s website.
Virginia Werneken
FUTURE HOME REALTY INC
(727) 758-4900
61 Total Sales
2 in Holiday
$242K - $296K Price Range
Wally Whisennant
COLDWELL BANKER REALTY
(727) 677-5893
95 Total Sales
2 in Holiday
$246K - $285K Price Range
DJ Northrop
HOMEFRONT REALTY
(206) 309-7797
94 Total Sales
1 in Holiday
$242,000 Price
Christina Probeyahn
COASTAL PROPERTIES GROUP INTERNATIONAL
(727) 349-4168
147 Total Sales
5 in Holiday
$110K - $300K Price Range
Christopher Grasso
BHHS FLORIDA PROPERTIES GROUP
(443) 233-1406
71 Total Sales
1 in Holiday
$326,500 Price
Michael McAuley
COASTAL FLORIDA REAL ESTATE
(727) 513-8493
52 Total Sales
43 in Holiday
$84K - $250K Price Range
We collect this data history from publicly available records. To have your information removed, we recommend requesting removal directly through your county’s website.
| Date | Buyer | Sale Price | Title Company |
|---|---|---|---|
| $100,000 | Elevated Title | ||
| $43,000 | Master Title Service Inc | ||
| $15,000 | Master Title Service Inc |
We collect this data history from publicly available records. To have your information removed, we recommend requesting removal directly through your county’s website.
| Date | Event | Price | List to Sale | Price per Sq Ft | Prior Sale |
|---|---|---|---|---|---|
| 02/02/2024 02/02/24 | Sold | $100,000 | -13.0% | $120 / Sq Ft | |
| 01/04/2024 01/04/24 | Pending | -- | -- | -- | |
| 11/22/2023 11/22/23 | For Sale | $114,900 | +167.2% | $138 / Sq Ft | |
| 01/28/2020 01/28/20 | Sold | $43,000 | -2.1% | $54 / Sq Ft | View Prior Sale |
| 01/17/2020 01/17/20 | Pending | -- | -- | -- | |
| 01/16/2020 01/16/20 | Price Changed | $43,900 | -6.4% | $55 / Sq Ft | |
| 01/12/2020 01/12/20 | Price Changed | $46,900 | -2.1% | $59 / Sq Ft | |
| 01/07/2020 01/07/20 | Price Changed | $47,900 | -2.0% | $60 / Sq Ft | |
| 01/03/2020 01/03/20 | For Sale | $48,900 | -- | $61 / Sq Ft |
We collect this data history from publicly available records. To have your information removed, we recommend requesting removal directly through your county’s website.
| Year | Tax Paid | Tax Assessment Tax Assessment Total Assessment is a certain percentage of the fair market value that is determined by local assessors to be the total taxable value of land and additions on the property. | Land | Improvement |
|---|---|---|---|---|
| 2026 | $395 | $36,071 | $19,938 | $16,133 |
| 2025 | $476 | $36,071 | $19,938 | $16,133 |
| 2024 | $476 | $41,200 | ||
| 2023 | $448 | $40,000 | $13,858 | $26,142 |
| 2022 | $405 | $38,840 | $0 | $0 |
| 2021 | $384 | $37,709 | $8,888 | $28,821 |
| 2020 | $640 | $29,213 | $8,888 | $20,325 |
| 2019 | $638 | $29,213 | $8,888 | $20,325 |
| 2018 | $605 | $28,515 | $8,888 | $19,627 |
| 2017 | $563 | $24,437 | $8,888 | $15,549 |
| 2016 | $501 | $23,625 | $8,888 | $14,737 |
| 2015 | $465 | $20,233 | $8,888 | $11,345 |
| 2014 | $435 | $19,782 | $8,688 | $11,094 |
Seller's Agent in 2024
Judi Pobst
KELLER WILLIAMS REALTY- PALM HARBOR
(727) 808-0808
458 Total Sales
Seller Co-Listing Agent in 2024
Darlene Jones
KELLER WILLIAMS REALTY- PALM HARBOR
(321) 223-8806
100 Total Sales
D
Buyer's Agent in 2024
Daniel Demint, II
FUTURE HOME REALTY INC
(813) 855-4982
5 Total Sales
R
Seller's Agent in 2020
Rita Hill
RITA HILL REAL ESTATE
(540) 623-9856
13 Total Sales
Source: Stellar MLS
MLS Number: W7859881
APN: 31-26-16-0170-00000-2080
Disclaimer: Certain information contained herein is derived from information provided by parties other than Homes.com. All information provided is deemed reliable, but is not guaranteed to be accurate and should be independently verified.
All data is obtained from various sources and may not have been verified by broker or MLS GRID. Supplied Open House Information is subject to change without notice. All information should be independently reviewed and verified for accuracy. Properties may or may not be listed by the office/agent presenting the information. Some IDX listings have been excluded from this website. IDX information is provided exclusively for personal, non-commercial use, and may not be used for any purpose other than to identify prospective properties consumers may be interested in purchasing. Information is deemed reliable but not guaranteed.
Listings courtesy of Stellar MLS as distributed by MLS GRID.
Based on information submitted to the MLS GRID
Listing Information presented by local MLS brokerage: Ten-X - (888)-952-6393
Ask me questions while you tour the home.