
EUGENE AZARSKIS
RE/MAX Lake of the Ozarks
(573) 641-8689
84 Total Sales
4 in Osage Beach
$340K - $900K Price Range


Estimated Value: $635,401 - $765,000
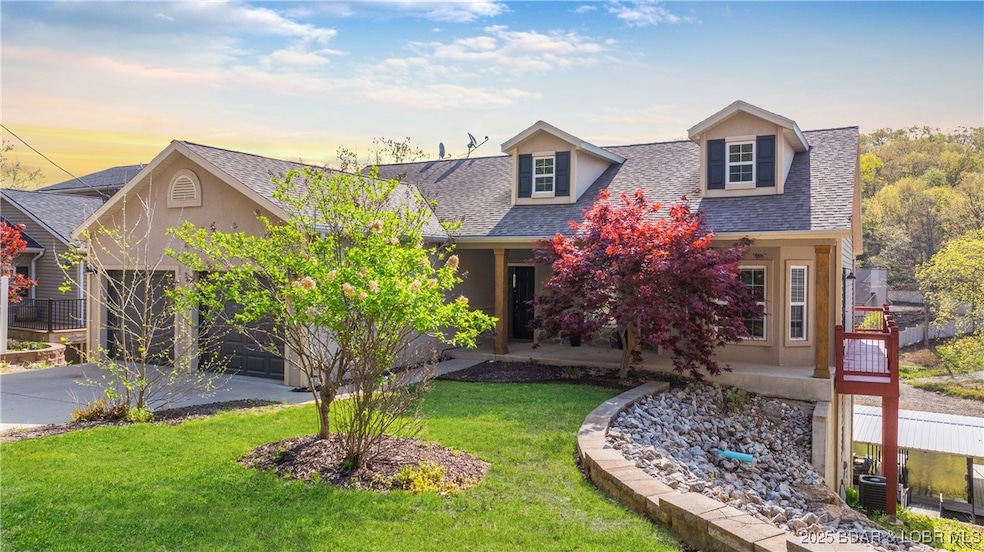
TURNKEY lakefront home in an ideal location by land and water! Tucked in a peaceful cove with strong rental history! This 5BD/3BA home is move-in ready and offers a ton of great features. A few being a flat / easy driveway, low-maintenance exterior, beautiful landscaping and main-level living with 3BD/2BA on the entry level. You'll love the vaulted ceilings, mix of wood and tile flooring, 2 levels of large decks for family gatherings, a screened in deck on the main level and a cozy gas fireplace in the living room. Large kitchen includes custom cabinetry, quartz countertops, soft-close doors, gas cooktop, double ovens and a walk-in pantry. The spacious master suite offers a tray ceiling, walk-in closet, tiled walk-in shower and jetted tub for relaxing. The lower level adds 2BD/1BA, a big family room, covered deck & large storage area (could be finished into another bedroom or bonus room). Property ALSO includes a 10x28' boat slip right out you back door! Close to all the favorite Lake of the Ozarks attractions, the hospital and located on the Osage 24MM. The perfect full time home, big enough for friends/family being a 2nd home or use as a investment property! This one hits it all!
Last Agent to Sell the Property
RE/MAX Lake of the Ozarks Brokerage Phone: (573) 302-2300 License #2015004068 Listed on: 04/29/2025
Co-Listed By
RE/MAX Lake of the Ozarks Brokerage Phone: (573) 302-2300 License #2012036852
We collect this data history from publicly available records. To have your information removed, we recommend requesting removal directly through your county’s website.
EUGENE AZARSKIS
RE/MAX Lake of the Ozarks
(573) 641-8689
84 Total Sales
4 in Osage Beach
$340K - $900K Price Range
Amanda Greenwood
Century 21 Community
(417) 344-2472
135 Total Sales
11 in Osage Beach
$75K - $800K Price Range
Doreen McCormick
Ozark Realty
(573) 279-1675
76 Total Sales
8 in Osage Beach
$243K - $750K Price Range
Tammy Amer
Dockside Homes & Co
(660) 251-2341
60 Total Sales
1 in Osage Beach
$1,540,000 Price
Maya Standfield
Weichert, Realtors® - Laurie Realty
(660) 466-2487
22 Total Sales
3 in Osage Beach
$145K - $290K Price Range
Mark Stewart
Keller Williams Local
(417) 815-5002
218 Total Sales
1 in Osage Beach
$920,000 Price
We collect this data history from publicly available records. To have your information removed, we recommend requesting removal directly through your county’s website.
| Date | Buyer | Sale Price | Title Company |
|---|---|---|---|
| -- | Arrowhead Title | ||
| Lampe Charles Brown | -- | Arrowhead Title | |
| Bearson Michael | -- | Alliance Title Co | |
| Varner James P | -- | -- |
We collect this data history from publicly available records. To have your information removed, we recommend requesting removal directly through your county’s website.
| Date | Status | Borrower | Loan Amount |
|---|---|---|---|
| Open | $520,000 | ||
| Previous Owner | Bearson Michael | $250,000 |
We collect this data history from publicly available records. To have your information removed, we recommend requesting removal directly through your county’s website.
| Date | Event | Price | List to Sale | Price per Sq Ft | Prior Sale |
|---|---|---|---|---|---|
| 05/22/2025 05/22/25 | Sold | -- | -- | -- | |
| 04/29/2025 04/29/25 | For Sale | $659,900 | +80.8% | $244 / Sq Ft | |
| 09/10/2021 09/10/21 | Sold | -- | -- | -- | View Prior Sale |
| 08/11/2021 08/11/21 | Pending | -- | -- | -- | |
| 07/27/2021 07/27/21 | For Sale | $365,000 | -- | $172 / Sq Ft |
We collect this data history from publicly available records. To have your information removed, we recommend requesting removal directly through your county’s website.
| Year | Tax Paid | Tax Assessment Tax Assessment Total Assessment is a certain percentage of the fair market value that is determined by local assessors to be the total taxable value of land and additions on the property. | Land | Improvement |
|---|---|---|---|---|
| 2025 | $1,941 | $45,740 | $0 | $0 |
| 2024 | $1,939 | $45,740 | $0 | $0 |
| 2023 | $2,064 | $45,740 | $0 | $0 |
| 2022 | $2,032 | $45,740 | $0 | $0 |
| 2021 | $2,032 | $45,740 | $0 | $0 |
| 2020 | $2,047 | $45,740 | $0 | $0 |
| 2019 | $2,047 | $45,740 | $0 | $0 |
| 2018 | $2,048 | $45,740 | $0 | $0 |
| 2017 | $1,962 | $45,740 | $0 | $0 |
| 2016 | $1,916 | $45,740 | $0 | $0 |
| 2015 | $1,916 | $45,740 | $0 | $0 |
| 2014 | $1,914 | $45,740 | $0 | $0 |
| 2013 | -- | $45,740 | $0 | $0 |
Seller's Agent in 2025
Jason Whittle
RE/MAX
(800) 836-2005
1,138 Total Sales
Seller Co-Listing Agent in 2025
Ethan Leigh
RE/MAX
(573) 280-4904
234 Total Sales
Buyer's Agent in 2025
Annamarie Hopkins
Ozark Realty
(573) 348-2781
1,176 Total Sales
DG
Seller's Agent in 2021
DEBRA GRANT
BHHS Lake Ozark Realty
186 Total Sales
Source: Bagnell Dam Association of REALTORS®
MLS Number: 3577407
APN: 08-3.0-05.3-000.0-003-070.000
Disclaimer: Certain information contained herein is derived from information provided by parties other than Homes.com. All information provided is deemed reliable, but is not guaranteed to be accurate and should be independently verified.
IDX information is provided exclusively for personal, non-commercial use, and may not be used for any purpose other than to identify prospective properties consumers may be interested in purchasing. Information is deemed reliable but not guaranteed.
Ask me questions while you tour the home.