
Tommy Daly
eXp Realty, LLC
(719) 652-6339
48 Total Sales
2 in Kings Deer
$735K - $1M Price Range


Estimated Value: $1,283,051
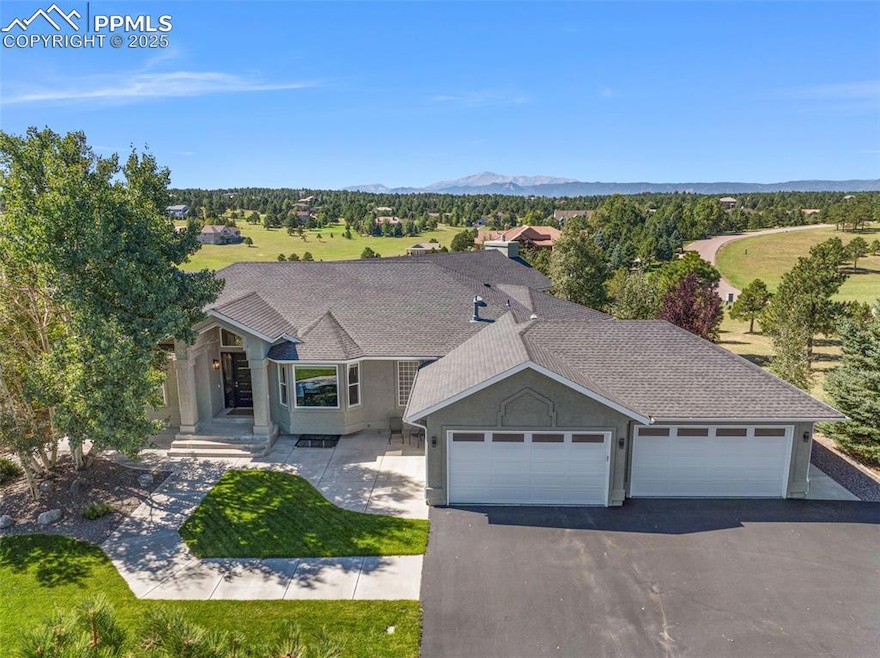
Panoramic Pikes Peak Views in this 2.8-acre modern Kings Deer retreat. This well cared for home blends clean contemporary lines, with smart technology and sweeping postcard views of Pikes Peak from almost every window. 17 foot vaulted ceilings with wall to-wall windows flood the great room with natural light and features surround speakers in the celling, motorized Hunter-Douglas shades, gas fireplace and deck door with Pella integrated blinds. The chef’s kitchen features a 5-burner gas range, ample cabinetry, stainless steel appliances, reverse osmosis filtered water and a granite stone island plus a luxury pantry boasting wine racks, spice racks and pull-out shelves. Main level primary suite enjoys TWO walk-in closets, Pikes Peak Views, 5-piece remodeled bath, dual vanity sinks and aspen tree views from the Roman soak tub. Thoughtful floor plan with main level primary suite plus a versatile main level grand piano room, study or 6th bedroom perfect for guests with its own private courtyard. Walk out basement has Brazilian Cherry hardwood floors with 4 bedrooms (one junior en-suite), family room, game room, wet bar, library nook, 2nd home office multipurpose room, extra storage room / craft room / workshop room with utility sink. Very well cared for home with new high-quality carpeting on both floors. Newer roof. Newer windows. 2 Fireplaces. Central Vacuum. Ceiling Fans. Extra deeded water rights convey. Professionally landscaped, with accent lights, automatic irrigations and outdoor living: brand new upgraded deck, expanded front porch seating, private side courtyard, flagstone patio area, private playset and invisible dog fence. Heated finished 4 car garage with hanging ceiling storage rafters. Move in ready (can come furnished). Close to trails, top schools and quick access to both Hwy 83 and I25. Kings Deer offers a golf course, trails, parks, ponds and the nearby Country Club at Woodmoor offers tennis courts, fitness center, indoor and outdoor pools and dining!
Last Agent to Sell the Property
Keller Williams Clients Choice Realty Brokerage Phone: 719-535-0355 Listed on: 09/15/2025
Last Buyer's Agent
Non Member
Non Member
We collect this data history from publicly available records. To have your information removed, we recommend requesting removal directly through your county’s website.
Tommy Daly
eXp Realty, LLC
(719) 652-6339
48 Total Sales
2 in Kings Deer
$735K - $1M Price Range
Tanya Walter
Era Shields Real Estate
(719) 652-6533
75 Total Sales
1 in Kings Deer
$1,400,000 Price
Laura Karan
RE/MAX Real Estate Group
(719) 249-7882
81 Total Sales
2 in Kings Deer
$895,000 Price Range
STACEY LEHNER
Your Neighborhood Realty Inc
(719) 782-7856
49 Total Sales
1 in Kings Deer
$787,500 Price
Jose Medina
HomeSmart
(719) 259-2011
140 Total Sales
3 in Kings Deer
$1.3M - $1.4M Price Range
Heidi Rottmann
EXP REALTY LLC
(719) 822-0211
18 Total Sales
2 in Kings Deer
$1,127,000 Price Range
We collect this data history from publicly available records. To have your information removed, we recommend requesting removal directly through your county’s website.
| Date | Buyer | Sale Price | Title Company |
|---|---|---|---|
| $1,250,000 | Heritage Title | ||
| Gentry Steven | -- | None Available | |
| Gentry Steven | $664,000 | Multiple | |
| Larsen Robert A | -- | -- |
We collect this data history from publicly available records. To have your information removed, we recommend requesting removal directly through your county’s website.
| Date | Status | Borrower | Loan Amount |
|---|---|---|---|
| Open | $806,500 | ||
| Previous Owner | Gentry Steven | $125,000 | |
| Previous Owner | Gentry Steven | $381,000 | |
| Previous Owner | Gentry Steven | $383,000 | |
| Previous Owner | Gentry Steven | $200,000 | |
| Previous Owner | Gentry Steven | $150,000 | |
| Previous Owner | Gentry Steven | $360,000 | |
| Previous Owner | Gentry Steven | $364,000 | |
| Previous Owner | Gentry Steven | $364,000 | |
| Previous Owner | Larsen Robert A | $322,700 | |
| Previous Owner | Larsen Robert A | $180,000 | |
| Previous Owner | Larsen Robert A | $80,000 |
We collect this data history from publicly available records. To have your information removed, we recommend requesting removal directly through your county’s website.
| Date | Event | Price | List to Sale | Price per Sq Ft |
|---|---|---|---|---|
| 11/20/2025 11/20/25 | Sold | $1,250,000 | 0.0% | $223 / Sq Ft |
| 10/22/2025 10/22/25 | Pending | -- | -- | -- |
| 09/15/2025 09/15/25 | For Sale | $1,250,000 | -- | $223 / Sq Ft |
We collect this data history from publicly available records. To have your information removed, we recommend requesting removal directly through your county’s website.
| Year | Tax Paid | Tax Assessment Tax Assessment Total Assessment is a certain percentage of the fair market value that is determined by local assessors to be the total taxable value of land and additions on the property. | Land | Improvement |
|---|---|---|---|---|
| 2026 | $4,679 | $76,660 | ||
| 2025 | $4,633 | $76,660 | ||
| 2024 | $4,520 | $74,050 | $14,970 | $59,080 |
| 2022 | $4,132 | $61,080 | $10,080 | $51,000 |
| 2021 | $4,276 | $62,840 | $10,370 | $52,470 |
| 2020 | $3,999 | $56,360 | $8,690 | $47,670 |
| 2019 | $3,979 | $56,360 | $8,690 | $47,670 |
| 2018 | $3,727 | $50,000 | $8,570 | $41,430 |
| 2017 | $3,726 | $50,000 | $8,570 | $41,430 |
| 2016 | $3,460 | $49,580 | $9,160 | $40,420 |
| 2015 | $3,457 | $49,580 | $9,160 | $40,420 |
| 2014 | $3,349 | $45,900 | $9,550 | $36,350 |
IB
Seller's Agent in 2025
ILANIT BENNAIM
Keller Williams Clients Choice Realty
(719) 535-0355
3 in this area
24 Total Sales
NM
Buyer's Agent in 2025
Non Member
Non Member
Source: elevateMLS
MLS Number: 4093977
APN: 61080-01-022
Disclaimer: Certain information contained herein is derived from information provided by parties other than Homes.com. All information provided is deemed reliable, but is not guaranteed to be accurate and should be independently verified.
The real estate listing information and related content displayed on this site is provided exclusively for consumers’ personal, non-commercial use and may not be used for any purpose other than to identify prospective properties consumers may be interested in purchasing. This information and related content is deemed reliable but is not guaranteed accurate by the Pikes Peak REALTOR® Services Corp d/b/a elevateMLS.
Ask me questions while you tour the home.