NOT LISTED FOR SALE

194B Haddon Dr Macungie, PA 18062

3 Beds
2 Baths
1,456 Sq Ft
2020 Built

Sale Details

Date Sold: August 30, 2021

Last sale price $75,000 $52 Per Sq Ft

15 Days on Market

Highlights

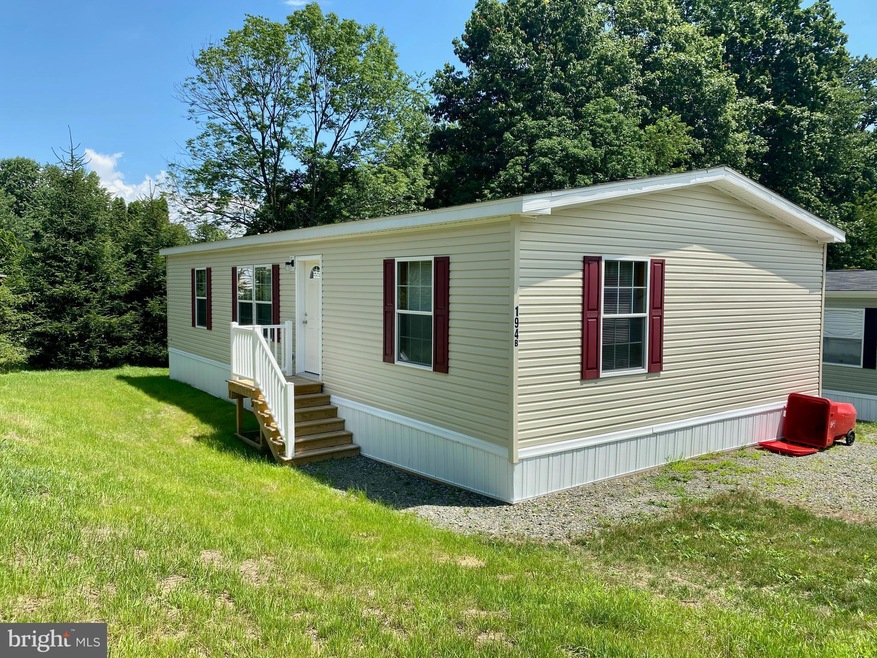
  • Rambler Architecture
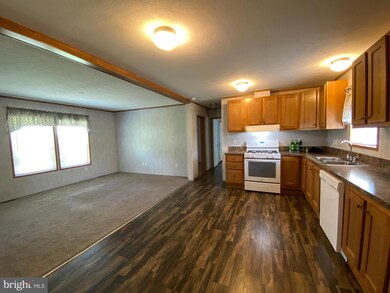
  • Living Room
  • Halls are 36 inches wide or more
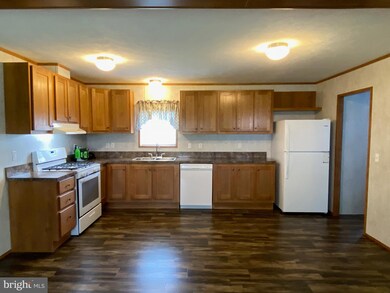
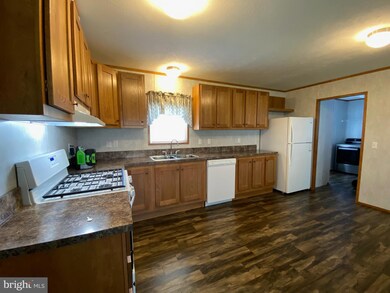
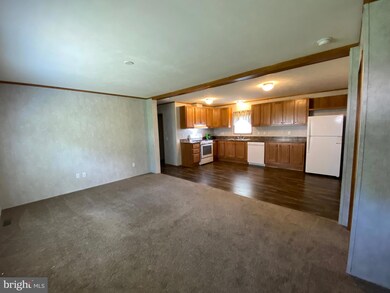
  • Eat-In Kitchen
  • Laundry Room
  • Forced Air Heating and Cooling System

About This Home

As of August 2021

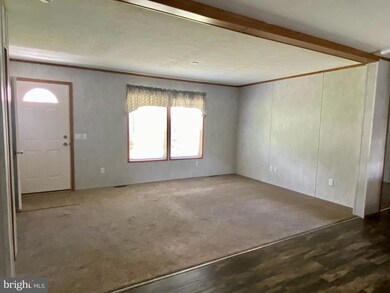
Almost new double-wide home in sought-after Mountain Village. Enter into a large open concept living room and eat-in kitchen with beautiful cabinets, gas range, dishwasher, and refrigerator. The master bedroom features a huge walk-in closet and master bath. 2 additional bedrooms and a guest bath are just down the hall. Finally, a large laundry room with a washer and dryer included. The home was built in 2020, there is nothing to do but move in. 2 off-street parking spaces in a private driveway.

Last Agent to Sell the Property

Sean LaSalle

(610) 465-5600 info@cbhearthside.com Coldwell Banker Hearthside-Allentown Listed on: 07/16/2021

Coldwell Banker Hearthside-Allentown

Last Buyer's Agent

Sara Wildman

(484) 519-4444 glen.paisley@foxroach.com BHHS Fox & Roach-Macungie

BHHS Fox & Roach-Macungie

Property Details

Home Type

  • Manufactured Home

Year Built

  • Built in 2020

Lot Details

  • Land Lease
  • Ground Rent

HOA Fees

  • $74 Monthly HOA Fees

Parking

  • 2 Off-Street Spaces

Home Design

  • Rambler Architecture
  • Frame Construction
  • Asphalt Roof

Interior Spaces

  • 1,456 Sq Ft Home
  • Property has 1 Level
  • Living Room

Kitchen

  • Eat-In Kitchen
  • Gas Oven or Range

Bedrooms and Bathrooms

  • 3 Main Level Bedrooms
  • 2 Full Bathrooms

Laundry

  • Laundry Room
  • Dryer
  • Washer

Accessible Home Design

  • Halls are 36 inches wide or more

Mobile Home

  • Mobile Home Make and Model is Spruce, Eagle River
  • Mobile Home is 24 x 48 Feet
  • Manufactured Home

Utilities

  • Forced Air Heating and Cooling System
  • Heating System Uses Natural Gas
  • Propane
  • Electric Water Heater
  • Phone Available
  • Cable TV Available

Community Details

  • Association fees include water, sewer, electricity, trash
  • Mountain Village Condos
  • Mountain Village Subdivision

Listing and Financial Details

  • Tax Lot 7908
  • Assessor Parcel Number 59-5492-03-40-7908-TDW

Property Details

Home Type

Manufactured Home

Year Built

Built in 2020

Lot Details

0 Sq Ft Lot

HOA Fees

$74 per month

Listing Details

  • Property Type: Residential
  • Structure Type: Manufactured
  • Architectural Style: Ranch/Rambler
  • Accessibility Features: 36"+ Wide Halls
  • Ownership: Land Lease
  • New Construction: No
  • Story List: Main
  • Federal Flood Zone: No
  • Year Built: 2020
  • Automatically Close On Close Date: Yes
  • Special Features: None
  • Property Sub Type: MobileManufactured
  • Stories: 0

Interior Features

  • Appliances: Oven/Range - Gas, Dryer, Washer
  • Interior Amenities: Kitchen - Eat-In
  • Fireplace: No
  • Levels Count: 1
  • Room List: Living Room, Primary Bedroom, Bedroom 2, Bedroom 3, Kitchen, Laundry, Primary Bathroom
  • Basement: No
  • Total Sq Ft: 1456
  • Living Area Sq Ft: 1456
  • Price Per Sq Ft: 54.95
  • Above Grade Finished Sq Ft: 1456
  • Above Grade Finished Area Units: Square Feet

Beds/Baths

  • Bedrooms: 3
  • Main Level Bedrooms: 3
  • Total Bathrooms: 2
  • Full Bathrooms: 2
  • Main Level Bathrooms: 2.00
  • Main Level Full Bathrooms: 2

Exterior Features

  • Other Structures: Above Grade, Below Grade
  • Construction Materials: Frame
  • Park Name: Mountain Village
  • Roof: Asphalt
  • Water Access: No
  • Waterfront: No
  • Water Oriented: No
  • Pool: No Pool
  • Tidal Water: No
  • Water View: No

Garage/Parking

  • Garage: No
  • Total Garage And Parking Spaces: 2
  • Type Of Parking: Off Street
  • Off Street Parking Spaces: 2

Utilities

  • Central Air Conditioning: Yes
  • Cooling Fuel: Electric
  • Cooling Type: Central A/C
  • Heating Fuel: Natural Gas
  • Heating Type: Forced Air
  • Heating: Yes
  • Hot Water: Electric
  • Sewer/Septic System: Public Sewer
  • Utilities: Propane, Cable Tv, Phone
  • Water Source: Public
  • Internet Services: Cable

Condo/Co-op/Association

  • Condo Co-Op Association: Yes
  • Condo Co-Op Fee: 74.00
  • Condo Co-Op Fee Frequency: Monthly
  • Condo Co-Op Name: Mountain Village
  • HOA Condo Co-Op Fee Includes: Water, Sewer, Electricity, Trash
  • HOA: No
  • Senior Community: No
  • Association Recreation Fee: No

Schools

  • School District Source: Listing Agent

Lot Info

  • Land Lease Amt Freq: Monthly
  • Lot Dimensions: 0.00 x 0.00
  • Lot Size Units: Square Feet
  • Zoning: MOBILE HOME

Rental Info

  • Ground Rent Exists: Yes
  • Vacation Rental: No

Tax Info

  • School Tax: 1496.00
  • Tax Annual Amount: 1973.00
  • Assessor Parcel Number: 59-5492-03-40-7908-TDW
  • Tax Lot: 7908
  • County Tax Payment Frequency: Annually
  • Tax Year: 2021

Multi Family

  • Income Expense List: Annual Ground Rent

MLS Schools

  • School District Name: BRANDYWINE HEIGHTS AREA
Create a Home Valuation Report for This Property
The Home Valuation Report is an in-depth analysis detailing your home's value as well as a comparison with similar homes in the area

Home Values in the Area

Source: Public Records

Average Home Value in this Area


Source: Public Records

Property History

We collect this data history from publicly available records. To have your information removed, we recommend requesting removal directly through your county’s website.

Date Event Price List to Sale Price per Sq Ft
08/30/2021 08/30/21 Sold $75,000 -6.3% $52 / Sq Ft
07/31/2021 07/31/21 Pending -- -- --
07/16/2021 07/16/21 For Sale $80,000 -- $55 / Sq Ft
Source: Bright MLS

Agents Affiliated with this Home

  • Section Image
  • Section Image
See All Agents

Map

Source: Bright MLS

MLS Number: PABK2001656

Bright MLS
Your Personal Tour Guide

Ask me questions while you tour the home.