
Natasha OKonski
Keller Williams Pell City
(205) 813-5435
278 Total Sales
4 in Ashville
$38K - $380K Price Range
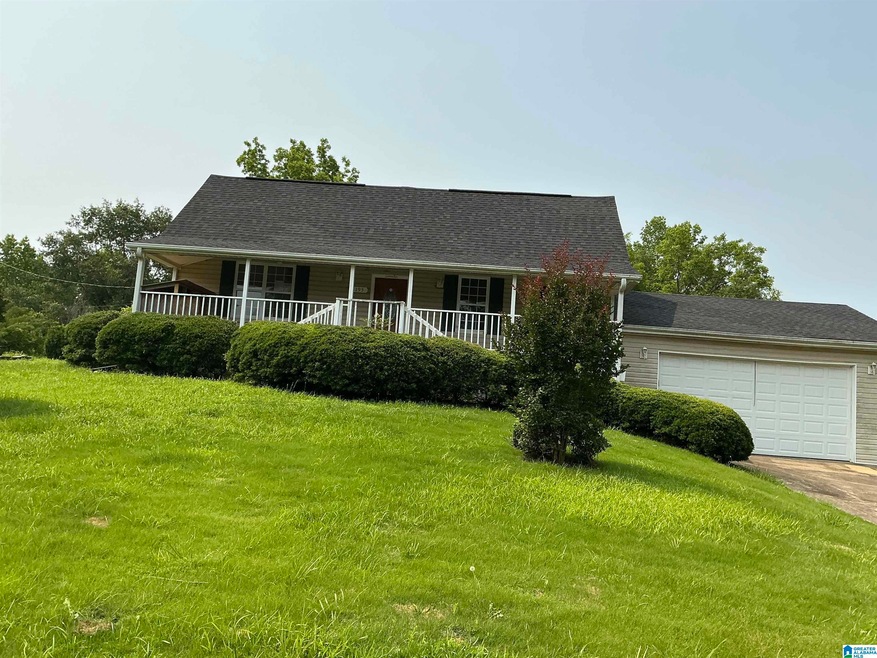


Country living at its best. This 3 bedroom 2 bath home is nestled on approximately 1.5 acres. Right of redemption may apply. Case 011-983098- FHA Insurable/w Escrow. Property is owned by US Department of HUD. HUD homes are sold as is. Subject to appraisal. The seller makes no representation or warranties as to the property condition. Equal Housing Opportunity. The seller may contribute up to 3% for the buyers closing cost upon buyers request. No keys will be given to the buyers at closing. Buyers must change locks after closing.
We collect this data history from publicly available records. To have your information removed, we recommend requesting removal directly through your county’s website.
Natasha OKonski
Keller Williams Pell City
(205) 813-5435
278 Total Sales
4 in Ashville
$38K - $380K Price Range
Bret Rogers
Keller Williams
(205) 236-9756
240 Total Sales
8 in Ashville
$91K - $378K Price Range
Orlando Anderson
Keller Williams MarketPlace
(659) 599-6002
45 Total Sales
1 in Ashville
$201,000 Price
Laurie Brasher
Fields Gossett Realty
(659) 204-5300
173 Total Sales
4 in Ashville
$9K - $575K Price Range
Brian Camp
Lovejoy Realty Inc
(659) 204-5775
68 Total Sales
9 in Ashville
$80K - $575K Price Range
Michaele Moore
ERA King Real Estate
(938) 300-4280
71 Total Sales
1 in Ashville
$366,750 Price
We collect this data history from publicly available records. To have your information removed, we recommend requesting removal directly through your county’s website.
| Date | Type | Sale Price | Title Company |
|---|---|---|---|
| Special Warranty Deed | $133,000 | None Listed On Document | |
| Special Warranty Deed | -- | None Listed On Document | |
| Trustee Deed | $149,760 | None Listed On Document | |
| Interfamily Deed Transfer | -- | None Available | |
| Warranty Deed | $179,900 | None Available | |
| Warranty Deed | $134,900 | None Available | |
| Survivorship Deed | -- | None Available |
We collect this data history from publicly available records. To have your information removed, we recommend requesting removal directly through your county’s website.
| Date | Status | Loan Amount | Loan Type |
|---|---|---|---|
| Open | $129,010 | New Conventional | |
| Previous Owner | $500,000 | Credit Line Revolving | |
| Previous Owner | $21,238 | FHA | |
| Previous Owner | $176,641 | FHA | |
| Previous Owner | $137,800 | VA | |
| Previous Owner | $86,500 | New Conventional | |
| Previous Owner | $88,000 | New Conventional |
We collect this data history from publicly available records. To have your information removed, we recommend requesting removal directly through your county’s website.
| Date | Event | Price | List to Sale | Price per Sq Ft | Prior Sale |
|---|---|---|---|---|---|
| 09/03/2025 09/03/25 | Sold | $133,000 | 0.0% | $92 / Sq Ft | |
| 06/30/2025 06/30/25 | Pending | -- | -- | -- | |
| 06/24/2025 06/24/25 | For Sale | $133,000 | 0.0% | $92 / Sq Ft | |
| 06/13/2025 06/13/25 | Pending | -- | -- | -- | |
| 06/03/2025 06/03/25 | For Sale | $133,000 | -26.1% | $92 / Sq Ft | |
| 10/20/2021 10/20/21 | Sold | $179,900 | 0.0% | $132 / Sq Ft | View Prior Sale |
| 08/06/2021 08/06/21 | For Sale | $179,900 | -- | $132 / Sq Ft |
We collect this data history from publicly available records. To have your information removed, we recommend requesting removal directly through your county’s website.
| Year | Tax Paid | Tax Assessment Tax Assessment Total Assessment is a certain percentage of the fair market value that is determined by local assessors to be the total taxable value of land and additions on the property. | Land | Improvement |
|---|---|---|---|---|
| 2025 | $672 | $18,660 | $0 | $0 |
| 2024 | $672 | $37,298 | $3,900 | $33,398 |
| 2023 | $672 | $29,778 | $2,760 | $27,018 |
| 2022 | $424 | $13,102 | $1,380 | $11,722 |
| 2021 | $359 | $13,102 | $1,380 | $11,722 |
| 2020 | $359 | $13,100 | $1,381 | $11,719 |
| 2019 | $356 | $12,997 | $1,381 | $11,616 |
| 2018 | $302 | $11,280 | $0 | $0 |
| 2017 | $396 | $6,540 | $0 | $0 |
| 2016 | $155 | $6,540 | $0 | $0 |
| 2015 | $396 | $13,020 | $0 | $0 |
| 2014 | $396 | $12,760 | $0 | $0 |
J
Seller's Agent in 2025
Jason Mitchell
HUD Home Network
(205) 807-9005
14 Total Sales
R
Buyer's Agent in 2025
Rusty Chamness
ERA King Real Estate - Pell City
(205) 405-7329
35 Total Sales
Seller's Agent in 2021
Michael Jenkins
eXp Realty, LLC Central
(205) 585-5549
178 Total Sales
Buyer's Agent in 2021
Steven Pharo
Genstone LLC
(205) 514-8200
138 Total Sales
Source: Greater Alabama MLS
MLS Number: 21420784
APN: 17-07-36-0-001-025.002
Disclaimer: Certain information contained herein is derived from information provided by parties other than Homes.com. All information provided is deemed reliable, but is not guaranteed to be accurate and should be independently verified.
IDX information is provided exclusively for personal, non-commercial use, and may not be used for any purpose other than to identify prospective properties consumers may be interested in purchasing. Information is deemed reliable but not guaranteed.
Ask me questions while you tour the home.