NOT LISTED FOR SALE

195 Bigham Dr Central Point, OR 97502

Estimated Value: $346,033

3 Beds
1 Bath
1,315 Sq Ft
$263/Sq Ft Est. Value

Sale Details

Date Sold: June 21, 2019

Last sale price $247,000 $188 Per Sq Ft

Est. 40% increase in value since last sale

Current estimated payment $2,128 / mo

15 Days on Market

Highlights

  • Territorial View
  • Double Pane Windows
  • Forced Air Heating and Cooling System
  • Ranch Style House
  • Patio
  • Ceiling Fan

About This Home

As of June 2019

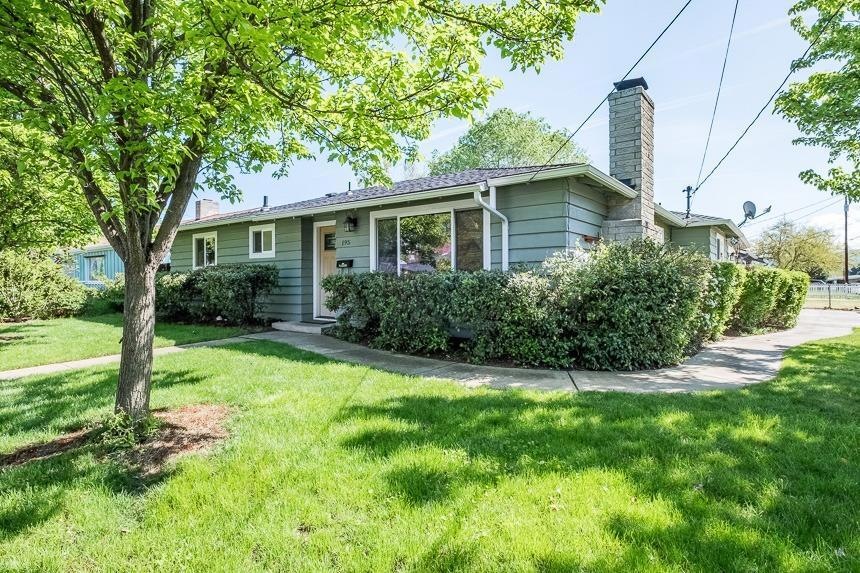
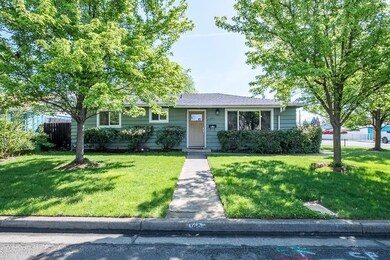
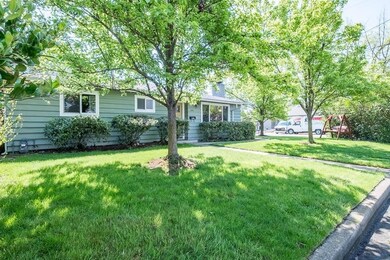
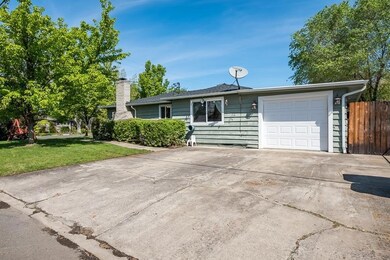
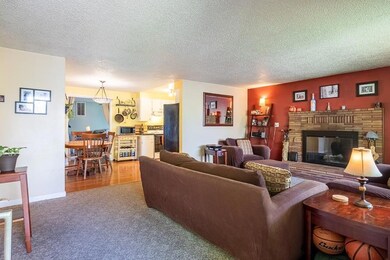
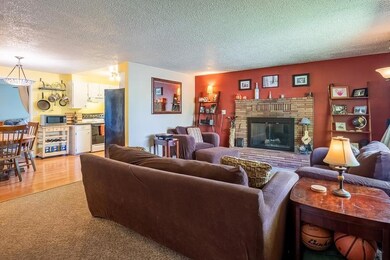
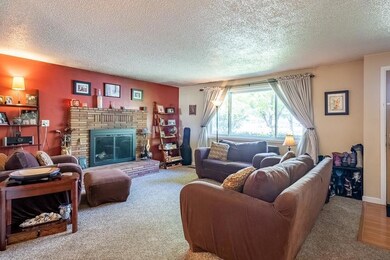
The home features a nice floor plan with two family rooms, three bedrooms, fireplace, patio out back and nice curb appeal. After the sellers moved in they have painted the interior and exterior, replaced the roof(2015), upgraded to a very large Hot water heater in hopes to have added another bathroom someday, The curb appeal is very nice as it sits on a corner lot with large trees for shade and grass. The one car garage and shed in the back yard has plenty of space for storage. One of the family rooms could be a potential room if you wanted to add a door and closet.

Last Agent to Sell the Property

Teresa Christensen

Windermere Van Vleet & Assoc2 License #200202080 Listed on: 04/25/2019

Windermere Van Vleet & Assoc2

Last Buyer's Agent

Benjamin Ditzler

eXp Realty, LLC License #201213268

eXp Realty, LLC

Home Details

Home Type

  • Single Family

Est. Annual Taxes

  • $2,395

Year Built

  • Built in 1967

Lot Details

  • 5,227 Sq Ft Lot
  • Fenced
  • Property is zoned R-1-6, R-1-6

Parking

  • 1 Car Garage
  • Driveway

Home Design

  • Ranch Style House
  • Frame Construction
  • Composition Roof
  • Concrete Perimeter Foundation

Interior Spaces

  • 1,315 Sq Ft Home
  • Ceiling Fan
  • Wood Burning Fireplace
  • Double Pane Windows
  • Vinyl Clad Windows
  • Territorial Views

Kitchen

  • Oven
  • Cooktop
  • Disposal

Flooring

  • Carpet
  • Laminate
  • Vinyl

Bedrooms and Bathrooms

  • 3 Bedrooms
  • 1 Full Bathroom

Home Security

  • Carbon Monoxide Detectors
  • Fire and Smoke Detector

Outdoor Features

  • Patio

Schools

  • Central Point Elementary School
  • Scenic Middle School

Utilities

  • Forced Air Heating and Cooling System
  • Heating System Uses Natural Gas
  • Irrigation Water Rights
  • Water Heater

Listing and Financial Details

  • Exclusions: W/D- hot tub & fridge neg
  • Assessor Parcel Number 10135102

Home Details

Home Type

Single Family

Est. Annual Taxes

$2,395

Year Built

Built in 1967

Lot Details

5,227 Sq Ft Lot

Parking

1

Listing Details

  • Architectural Style: Ranch
  • Directions: Pine Street, take Freeman Road south, right on Chestnut & Bigham. Home is on the corner.
  • Garage Yn: Yes
  • Unit Levels: One
  • Lot Size Acres: 0.12
  • Prop. Type: Residential
  • Property Sub Type: Single Family Residence
  • Road Surface Type: Paved
  • Year Built: 1967
  • Co List Office Phone: 541-779-6520
  • MLS Status: Closed
  • General Property Information Elementary School: Central Point Elem
  • General Property Information Middle Or Junior School: Scenic Middle
  • General Property Information:Zoning2: R-1-6
  • Road Surface Type:Paved: Yes
  • View Territorial: Yes
  • Sewer:Public Sewer: Yes
  • Water Source:Public: Yes
  • General Property Information Accessory Dwelling Unit YN: No
  • Architectural Style Ranch: Yes
  • Flooring Laminate: Yes
  • Levels:One: Yes
  • Security Features:Carbon Monoxide Detector(s): Yes
  • Security Features:Smoke Detector(s): Yes
  • Flooring:Vinyl: Yes
  • Cooling:Central Air: Yes
  • Flooring:Carpet: Yes
  • Roof:Composition: Yes
  • Foundation Details Concrete Perimeter: Yes
  • Buyer Financing:FHA: Yes
  • Special Features: None

Interior Features

  • Appliances: Cooktop, Disposal, Oven, Range, Water Heater
  • Full Bathrooms: 1
  • Total Bedrooms: 3
  • Fireplace Features: Wood Burning
  • Flooring: Carpet, Laminate, Vinyl
  • Interior Amenities: Ceiling Fan(s), Primary Downstairs
  • Window Features: Double Pane Windows, Vinyl Frames
  • Fireplace: Yes
  • ResoLivingAreaSource: Assessor
  • Appliances Range: Yes
  • Interior Features:Primary Downstairs: Yes
  • Appliances:Oven: Yes
  • Interior Features:Ceiling Fans: Yes
  • Appliances:Cooktop: Yes
  • Fireplace Features:Wood Burning: Yes

Exterior Features

  • Construction Type: Frame
  • Exterior Features: Patio
  • Foundation Details: Concrete Perimeter
  • Lot Features: Fenced
  • Roof: Composition
  • View: Territorial
  • Exclusions: W/D- hot tub & fridge neg
  • Lot Features:Fenced: Yes
  • Window Features:Vinyl Frames: Yes
  • Construction Materials:Frame: Yes
  • Window Features:Double Pane Windows: Yes
  • Exterior Features:Patio: Yes

Garage/Parking

  • Garage Spaces: 1.0
  • Parking Features: Concrete, Driveway
  • Attached Garage: No
  • General Property Information:Garage YN: Yes
  • General Property Information:Garage Spaces: 1.0
  • Parking Features:Driveway: Yes
  • Parking Features:Concrete2: Yes

Utilities

  • Cooling: Central Air
  • Heating: Forced Air, Natural Gas, Other
  • Security: Carbon Monoxide Detector(s), Smoke Detector(s), Other
  • Sewer: Public Sewer
  • Water Source: Public
  • Cooling Y N: Yes
  • HeatingYN: Yes
  • Water Heater: Yes
  • Heating:Forced Air: Yes
  • Heating:Natural Gas: Yes

Schools

  • Elementary School: Central Point Elem
  • Middle Or Junior School: Scenic Middle

Lot Info

  • Lot Size Sq Ft: 5227.2
  • Parcel #: 10135102
  • Irrigation Water Rights: Yes
  • ResoLotSizeUnits: Acres
  • Zoning Description: R-1-6
  • ResoLotSizeUnits: Acres

Tax Info

  • Tax Annual Amount: 2395.0
  • Tax Year: 2018

Ownership History

We collect this data history from publicly available records. To have your information removed, we recommend requesting removal directly through your county’s website.

Date Name Owned For Owner Type

Purchase Details

Listed on
Apr 25, 2019
Closed on
Jun 19, 2019
Sold by
Bought by
Seller's Agent
Teresa Christensen
Windermere Van Vleet & Assoc2
Buyer's Agent
Benjamin Ditzler
eXp Realty, LLC
List Price
$245,000
Sold Price
$247,000
Premium/Discount to List
$2,000
0.82%
Current Estimated Value
$346,033

Home Financials for this Owner

Home Financials are based on the most recent Mortgage that was taken out on this home.
Estimated Appreciation
$99,033
Avg. Annual Appreciation
4.86%
Original Mortgage
$242,526
Interest Rate
0.0425%
Mortgage Type
FHA

Purchase Details

Closed on
Feb 2, 2005
Sold by
Bought by

Home Financials for this Owner

Home Financials are based on the most recent Mortgage that was taken out on this home.
Original Mortgage
$143,900
Interest Rate
0.055%
Mortgage Type
Purchase Money Mortgage

Purchase Details

Closed on
Jan 27, 2005
Sold by
Bought by

Home Financials for this Owner

Home Financials are based on the most recent Mortgage that was taken out on this home.
Original Mortgage
$143,900
Interest Rate
0.055%
Mortgage Type
Purchase Money Mortgage

Purchase Details

Closed on
Jun 18, 2003
Sold by
Bought by

Home Financials for this Owner

Home Financials are based on the most recent Mortgage that was taken out on this home.
Original Mortgage
$94,400
Interest Rate
0.0553%
Mortgage Type
Purchase Money Mortgage
Source: Public Records
Create a Home Valuation Report for This Property
The Home Valuation Report is an in-depth analysis detailing your home's value as well as a comparison with similar homes in the area

Purchase History

We collect this data history from publicly available records. To have your information removed, we recommend requesting removal directly through your county’s website.

Date Buyer Sale Price Title Company
$247,000 First American Title
-- Ticor Title
$179,900 Ticor Title
$118,000 Ticor Title
Source: Public Records

Mortgage History

We collect this data history from publicly available records. To have your information removed, we recommend requesting removal directly through your county’s website.

Date Status Borrower Loan Amount
Open $242,526
Previous Owner $143,900
Previous Owner $94,400
Source: Public Records

Property History

We collect this data history from publicly available records. To have your information removed, we recommend requesting removal directly through your county’s website.

Date Event Price List to Sale Price per Sq Ft
06/21/2019 06/21/19 Sold $247,000 +0.8% $188 / Sq Ft
05/10/2019 05/10/19 Pending -- -- --
04/25/2019 04/25/19 For Sale $245,000 -- $186 / Sq Ft
Source: Oregon Datashare

Tax History

We collect this data history from publicly available records. To have your information removed, we recommend requesting removal directly through your county’s website.

Year Tax Paid Tax Assessment Tax Assessment Total Assessment is a certain percentage of the fair market value that is determined by local assessors to be the total taxable value of land and additions on the property. Land Improvement
2026 $2,912 $175,970
2025 $2,841 $170,850 $80,140 $90,710
2024 $2,841 $165,880 $77,810 $88,070
2023 $2,749 $161,050 $75,550 $85,500
2022 $2,685 $161,050 $75,550 $85,500
2021 $2,608 $156,360 $73,350 $83,010
2020 $2,532 $151,810 $71,220 $80,590
2019 $2,470 $143,100 $67,130 $75,970
2018 $2,395 $138,940 $65,170 $73,770
2017 $2,335 $138,940 $65,170 $73,770
2016 $2,267 $130,980 $61,440 $69,540
2015 $2,149 $130,980 $61,440 $69,540
2014 $2,063 $123,470 $57,910 $65,560
Source: Public Records

Agents Affiliated with this Home

  • Section Image
  • Section Image
See All Agents

Map

Source: Oregon Datashare

MLS Number: 103000943

Oregon Datashare

APN: 10135102

Your Personal Tour Guide

Ask me questions while you tour the home.