
Regan Tanner
Keller Williams Realty Georgia Communities
(912) 493-1284
114 Total Sales
1 in Sylvester
$135,000 Price
Estimated Value: $405,502
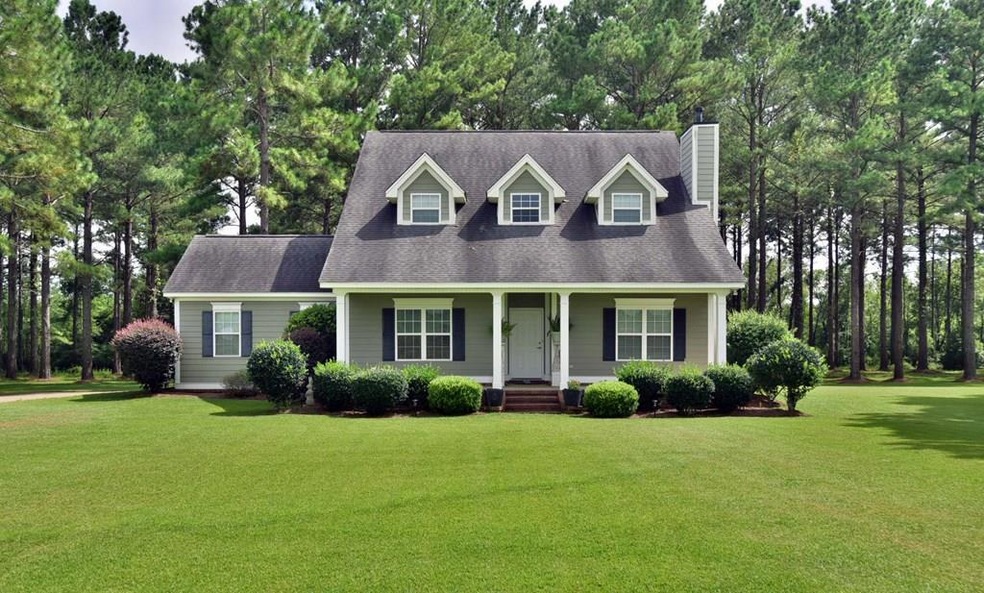
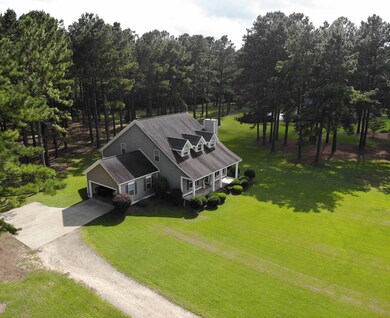
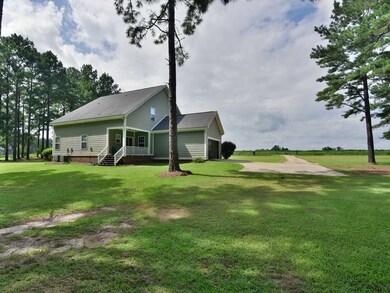
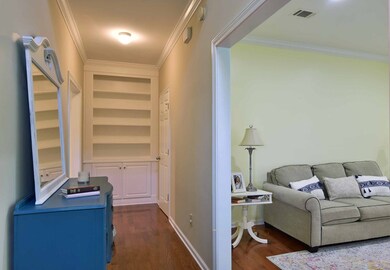
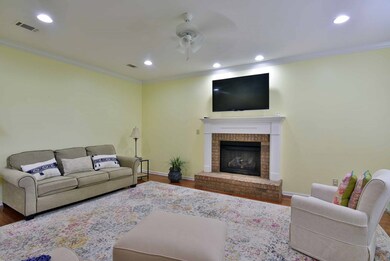
COUNTRY LIVING AT IT'S FINEST IN WORTH COUNTY ~ 3.38 ACRES OF PURE PRIVACY AND BEAUTY ~ Immaculate & Gorgeous 5 bedroom 2.5 bath home featuring 2433 sqft and a rocking chair front porch ~ True Southern Living Right Here! Grand Front foyer with 20ft ceilings and Built-ins all open to the Great Room! The Spacious Great Room includes hardwood floors and a fireplace! Amazing Kitchen features a center island with breakfast bar seating, updated white kitchen cabinets, tons of counter space, two pantries, and a breakfast nook with windows overlooking the back yard! A Separate Formal Dining Room has hardwood flooring! Marvelous Master Suite is on the main floor, complete with hardwood floors, a huge walk-in closet, new tiled and glass shower, luxurious soaking tub, and double vanities! Upstairs boasts 4 very large bedrooms with ample closet space and a full bathroom! Lots of attic storage space! Outside has a lovely covered back porch perfect for enjoying the outdoors and grilling! Double Garage! Wooded and Private back yard, Serene Setting! You will love being outside! Tons of wildlife, peace and quiet! Country living yet close to the Marine Base, P&G, and easy to get to Tifton and hop on I-75!
Last Agent to Sell the Property
Era All In One Realty Brokerage Phone: 2298886670 License #309999 Listed on: 09/09/2021
Last Buyer's Agent
Lisa Davis
Century 21 Smith Branch & Pope
We collect this data history from publicly available records. To have your information removed, we recommend requesting removal directly through your county’s website.
Regan Tanner
Keller Williams Realty Georgia Communities
(912) 493-1284
114 Total Sales
1 in Sylvester
$135,000 Price
Melissa Brock
Advantage Realty Partners LLC
(229) 586-8493
359 Total Sales
12 in Sylvester
$55K - $330K Price Range
Lindy Bengston
Keller Williams Georgia Communities
(229) 206-9265
255 Total Sales
1 in Sylvester
$3,250,000 Price
Mary Linda Cotten
Coldwell Banker Walden & Kirkland
(229) 509-5548
213 Total Sales
1 in Sylvester
$122,500 Price
Clint Faircloth
Keller Williams Georgia Communities
(229) 304-5364
78 Total Sales
1 in Sylvester
$160,000 Price
Cindy Martins
Exp Realty LLC
(229) 509-7772
278 Total Sales
2 in Sylvester
$110K - $111K Price Range
We collect this data history from publicly available records. To have your information removed, we recommend requesting removal directly through your county’s website.
| Date | Buyer | Sale Price | Title Company |
|---|---|---|---|
| $295,000 | -- | ||
| Salter Wade T | -- | -- | |
| Salter Wade | $227,900 | -- | |
| Southern Plantation Builders I | $60,000 | -- |
We collect this data history from publicly available records. To have your information removed, we recommend requesting removal directly through your county’s website.
| Date | Event | Price | List to Sale | Price per Sq Ft |
|---|---|---|---|---|
| 09/21/2021 09/21/21 | Sold | $295,000 | -- | $121 / Sq Ft |
| 09/09/2021 09/09/21 | Pending | -- | -- | -- |
We collect this data history from publicly available records. To have your information removed, we recommend requesting removal directly through your county’s website.
| Year | Tax Paid | Tax Assessment Tax Assessment Total Assessment is a certain percentage of the fair market value that is determined by local assessors to be the total taxable value of land and additions on the property. | Land | Improvement |
|---|---|---|---|---|
| 2025 | $3,642 | $156,514 | $17,576 | $138,938 |
| 2024 | $2,398 | $74,692 | $12,000 | $62,692 |
| 2023 | $2,398 | $74,236 | $12,000 | $62,236 |
| 2022 | $2,434 | $71,290 | $12,000 | $59,290 |
| 2021 | $2,279 | $71,290 | $12,000 | $59,290 |
| 2020 | $2,283 | $71,290 | $12,000 | $59,290 |
| 2019 | $2,226 | $71,290 | $12,000 | $59,290 |
| 2018 | $2,043 | $71,290 | $12,000 | $59,290 |
| 2017 | $2,043 | $71,290 | $12,000 | $59,290 |
| 2016 | $1,986 | $71,290 | $12,000 | $59,290 |
| 2015 | $1,990 | $71,290 | $12,000 | $59,290 |
| 2014 | $1,990 | $71,290 | $12,000 | $59,290 |
| 2013 | -- | $71,290 | $12,000 | $59,290 |
| 2012 | -- | $71,290 | $12,000 | $59,290 |
AT
Seller's Agent in 2021
Amanda Wiley & K Team
Era All In One Realty
(229) 357-0489
2,496 Total Sales
LD
Buyer's Agent in 2021
Lisa Davis
Century 21 Smith Branch & Pope
Source: Albany Board of REALTORS®
MLS Number: 148188
APN: 0059E-138-000
Ask me questions while you tour the home.