
Lincoln Funk
Signature Properties
(251) 810-8593
97 Total Sales
1 in Spanish Cove
$135,000 Price

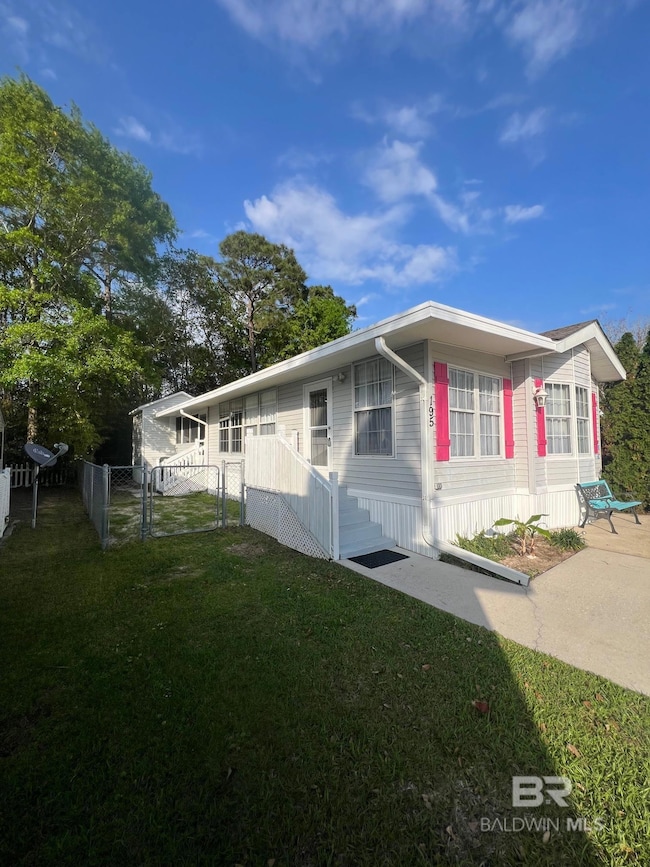
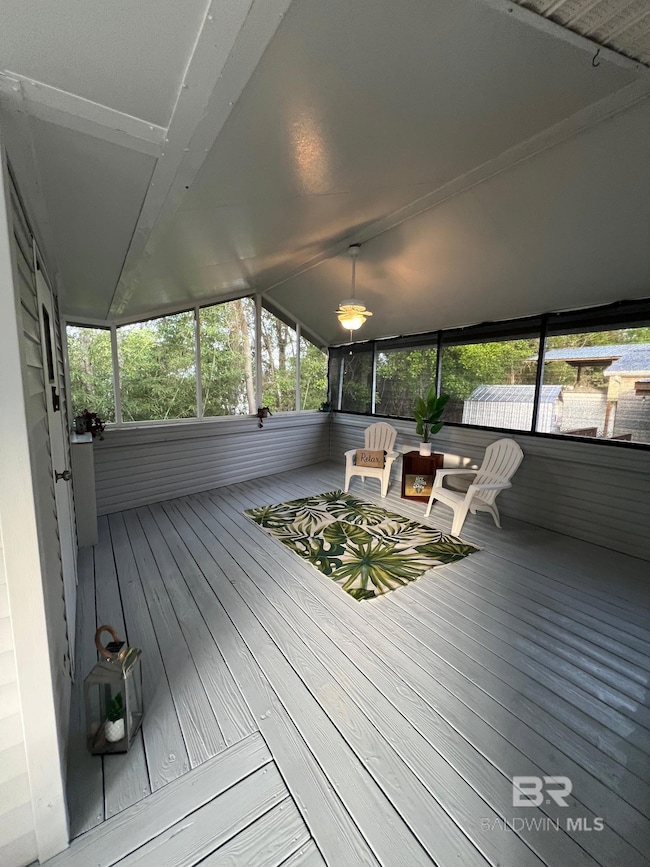
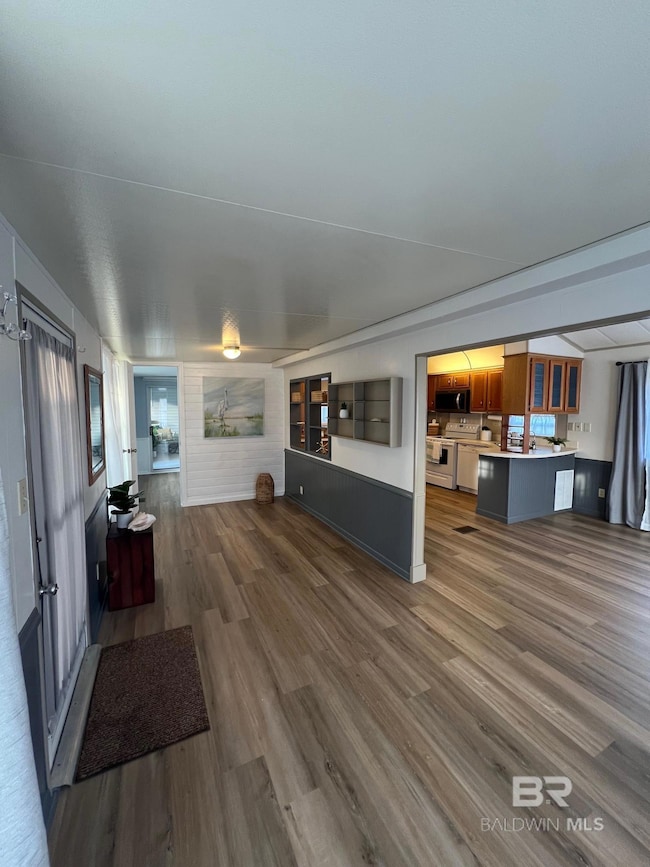

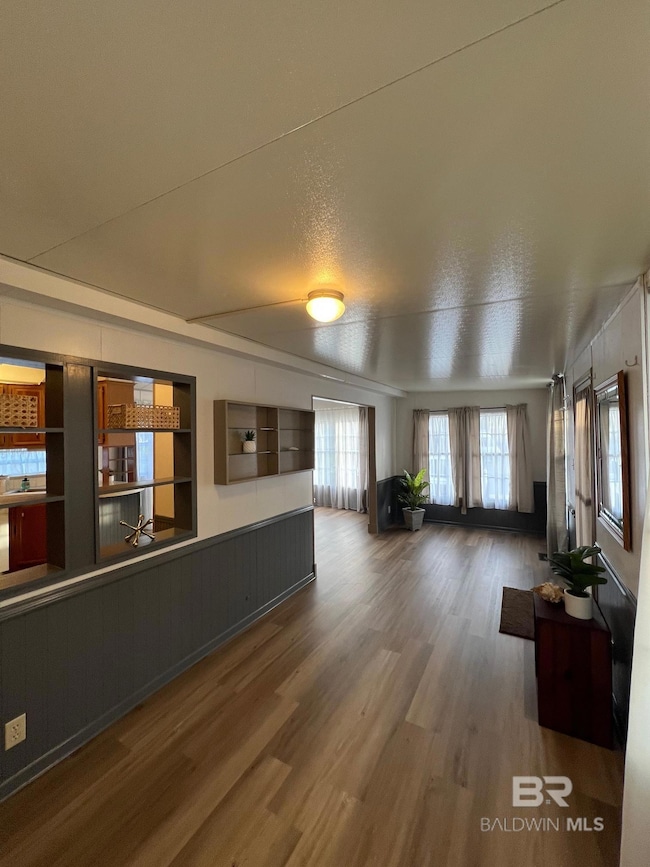
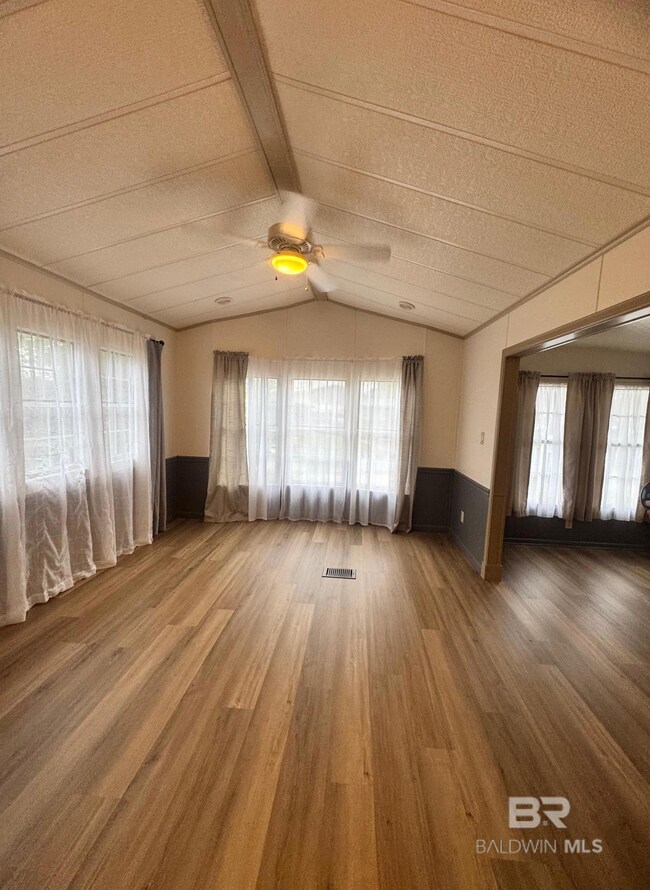
Discover this adorable spacious coastal home featuring an inviting bright, open floor plan, new vinyl wood grain flooring, and a fresh coat of paint throughout! Enjoy the Alabama breeze from your large wrap around screened porch, for relaxing or entertaining. The property also includes a separate storage building with a washer and dryer and 1/2 bath for added convenience. The roof was replaced in 2020, providing peace of mind, and the fully fenced yard makes it ideal for pets. This property is in the beach neighborhood of Spanish Cove, a coastal paradise gracing the shores of Perdido Bay, just 5 minutes from the Lillian boat launch and only 15 minutes from the sugar white beaches of the Gulf of Mexico. There is something for everyone in this coastal golf cart community that sits on the Alabama/Florida line. Owners enjoy membership with a lifestyle full of amenities and remarkably affordable POA Dues of only $74/Mo (dues paid quarterly) and includes trash pick-up, 24 hours security, and key FOB entry into all facilities. Enjoy two clubhouses, a beach, 500-ft pier, a year-round pool, pickleball and tennis courts, basketball court, fitness facility, laundry room, playground, shuffleboard, nature hiking trails, community-organized activities-aquatic classes, Bingo, card games, live bands, book clubs, game nights, garden club, and group travel opportunities. This is a great choice for anyone seeking a charming getaway or full-time residence. Don't miss this move-in-ready gem—schedule your showing today! Buyer to verify all information during due diligence.
Last Agent to Sell the Property
Gwen Vigon Realty LLC Brokerage Phone: 310-795-1389 License #125706 Listed on: 04/02/2025
Last Buyer's Agent
Gwen Vigon Realty LLC Brokerage Phone: 310-795-1389 License #125706 Listed on: 04/02/2025
We collect this data history from publicly available records. To have your information removed, we recommend requesting removal directly through your county’s website.
Lincoln Funk
Signature Properties
(251) 810-8593
97 Total Sales
1 in Spanish Cove
$135,000 Price
Brian Reinhardt
RE/MAX Paradise
(251) 309-2619
161 Total Sales
1 in Spanish Cove
$90,000 Price
Courtney Cathers
EXIT Navigator Realty
(251) 607-1533
69 Total Sales
1 in Spanish Cove
$80,000 Price
Sherry A Roberts
Elite RE Solutions, LLC Gulf Coast
(334) 781-4948
156 Total Sales
1 in Spanish Cove
$342,000 Price
Renee Marshall
Butler & Co. Real Estate LLC
(251) 607-1693
109 Total Sales
1 in Spanish Cove
$166,700 Price
Rachel Miller
Elite Real Estate Solutions, LLC
(251) 325-0304
112 Total Sales
2 in Spanish Cove
$55K - $125K Price Range
We collect this data history from publicly available records. To have your information removed, we recommend requesting removal directly through your county’s website.
| Date | Buyer | Sale Price | Title Company |
|---|---|---|---|
| $152,000 | None Listed On Document | ||
| $140,000 | O W Long & Associates | ||
| -- | None Available |
We collect this data history from publicly available records. To have your information removed, we recommend requesting removal directly through your county’s website.
| Date | Event | Price | List to Sale | Price per Sq Ft | Prior Sale |
|---|---|---|---|---|---|
| 05/09/2025 05/09/25 | Sold | $152,000 | -4.9% | $179 / Sq Ft | |
| 04/26/2025 04/26/25 | Pending | -- | -- | -- | |
| 04/19/2025 04/19/25 | For Sale | $159,900 | 0.0% | $188 / Sq Ft | |
| 04/07/2025 04/07/25 | Pending | -- | -- | -- | |
| 04/04/2025 04/04/25 | Price Changed | $159,900 | -3.0% | $188 / Sq Ft | |
| 04/02/2025 04/02/25 | For Sale | $164,900 | +17.8% | $194 / Sq Ft | |
| 06/10/2022 06/10/22 | Sold | $140,000 | -8.1% | $167 / Sq Ft | View Prior Sale |
| 05/24/2022 05/24/22 | Pending | -- | -- | -- | |
| 05/23/2022 05/23/22 | For Sale | $152,400 | -- | $181 / Sq Ft |
We collect this data history from publicly available records. To have your information removed, we recommend requesting removal directly through your county’s website.
| Year | Tax Paid | Tax Assessment Tax Assessment Total Assessment is a certain percentage of the fair market value that is determined by local assessors to be the total taxable value of land and additions on the property. | Land | Improvement |
|---|---|---|---|---|
| 2025 | $432 | $15,440 | $11,980 | $3,460 |
| 2024 | $404 | $14,440 | $10,600 | $3,840 |
| 2023 | $327 | $11,680 | $8,580 | $3,100 |
| 2022 | $93 | $5,200 | $0 | $0 |
| 2021 | $62 | $3,760 | $0 | $0 |
| 2020 | $57 | $3,540 | $0 | $0 |
| 2019 | $51 | $3,260 | $0 | $0 |
| 2018 | $46 | $3,020 | $0 | $0 |
| 2017 | $39 | $2,700 | $0 | $0 |
| 2016 | $30 | $2,300 | $0 | $0 |
| 2015 | -- | $2,320 | $0 | $0 |
| 2014 | -- | $2,340 | $0 | $0 |
| 2013 | -- | $3,020 | $0 | $0 |
Seller's Agent in 2025
Gwen Vigon
Gwen Vigon Realty LLC
(310) 795-1389
293 in this area
386 Total Sales
Source: Baldwin REALTORS®
MLS Number: 376792
Disclaimer: Certain information contained herein is derived from information provided by parties other than Homes.com. All information provided is deemed reliable, but is not guaranteed to be accurate and should be independently verified.
IDX information is provided exclusively for personal, non-commercial use, and may not be used for any purpose other than to identify prospective properties consumers may be interested in purchasing. Information is deemed reliable but not guaranteed.
Ask me questions while you tour the home.