
Jessica Roy
Responds Quickly
Goodrich Realty LLC
(737) 259-4801
143 Total Sales
2 in Florence
$429K - $800K Price Range
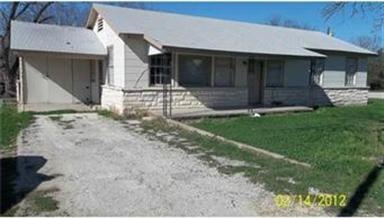
Bank repo in area zoned commercial hardwood floors
Last Agent to Sell the Property
Chambers & Co. Your Realty License #0419322 Listed on: 02/21/2012
Jessica Roy
Goodrich Realty LLC
(737) 259-4801
143 Total Sales
2 in Florence
$429K - $800K Price Range
Marni Kempf
Baemayr Realty Group, LLC
(855) 642-5788
27 Total Sales
4 in Florence
$161K - $680K Price Range
Sandy Maguire
Keller Williams Realty C. P.
(737) 215-3763
59 Total Sales
4 in Florence
$725K - $896K Price Range
Jeffery Joseph
ERA Experts
(737) 210-5825
65 Total Sales
3 in Florence
$570K - $975K Price Range
Tanya Kerr
KWLS - T. Kerr Property Group
(844) 699-4588
527 Total Sales
8 in Florence
$195K - $1.6M Price Range
Jimmy Torres
Compass RE Texas, LLC
(254) 978-8252
203 Total Sales
2 in Florence
$1,550,000 Price Range
Seller's Agent in 2012
Robert Chambers
Chambers & Co. Your Realty
(512) 635-5170
15 Total Sales
LS
Buyer's Agent in 2012
Linda Schubert
Keller Williams Realty C. P.
(512) 294-6638
Source: Unlock MLS (Austin Board of REALTORS®)
MLS Number: 9817317
Disclaimer: Certain information contained herein is derived from information provided by parties other than Homes.com. All information provided is deemed reliable, but is not guaranteed to be accurate and should be independently verified.
Based on information from the Austin Board of REALTORS® (alternatively, from ACTRIS). Neither the Board nor ACTRIS guarantees or is in any way responsible for its accuracy. All data is provided “AS IS” and with all faults. Data maintained by the Board or ACTRIS may not reflect all real estate activity in the market.
Information being provided is for consumers’ personal, non-commercial use and may not be used for any purpose other than to identify prospective properties consumers may be interested in purchasing. All data is obtained from various sources and may not have been verified by broker or MLS GRID. Supplied Open House Information is subject to change without notice. All information should be independently reviewed and verified for accuracy. Properties may or may not be listed by the office/agent presenting the information. Some IDX listings have been excluded from this website.
Based on information submitted to the MLS GRID
Listings courtesy of Unlock MLS (Austin Board of REALTORS®) as distributed by MLS GRID
Ask me questions while you tour the home.