
Seller's Agent in 2025
Eric Schnipke
Choice Properties Real Estate
(419) 969-0966
61 Total Sales
Estimated Value: $179,697
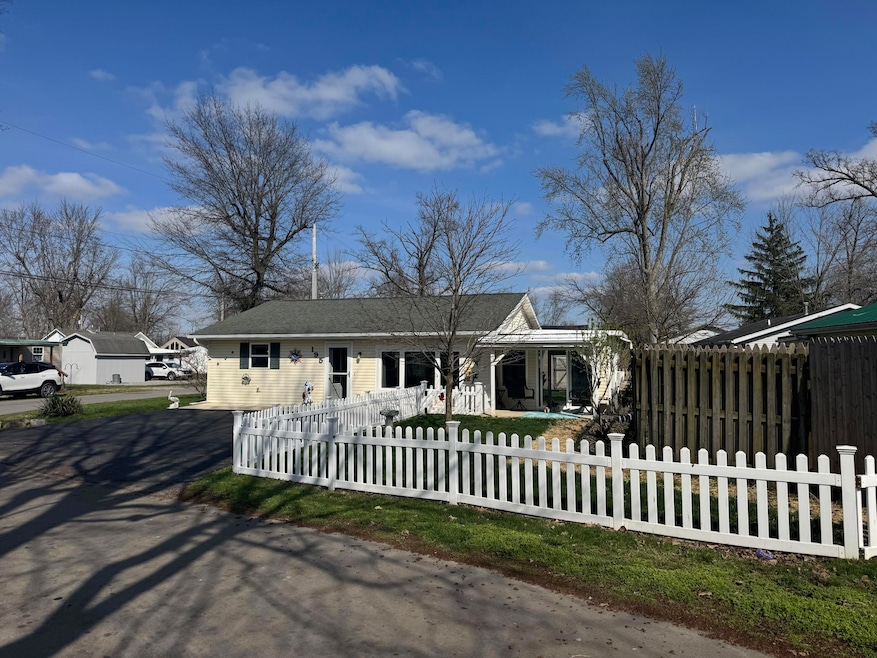
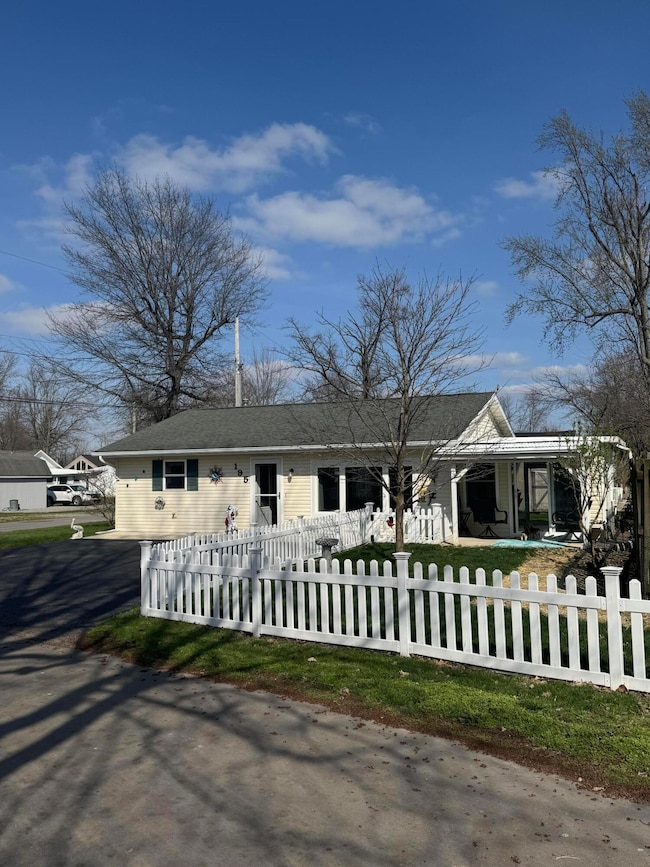
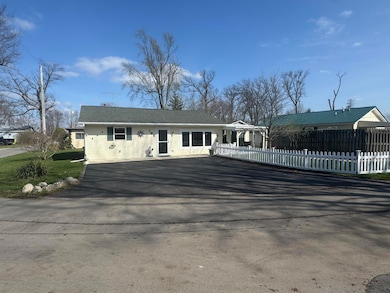
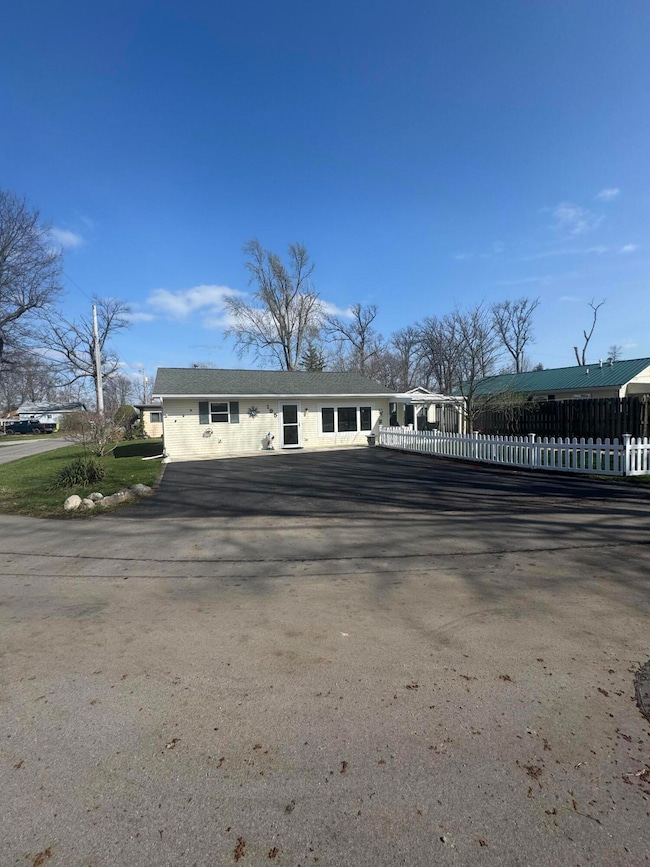
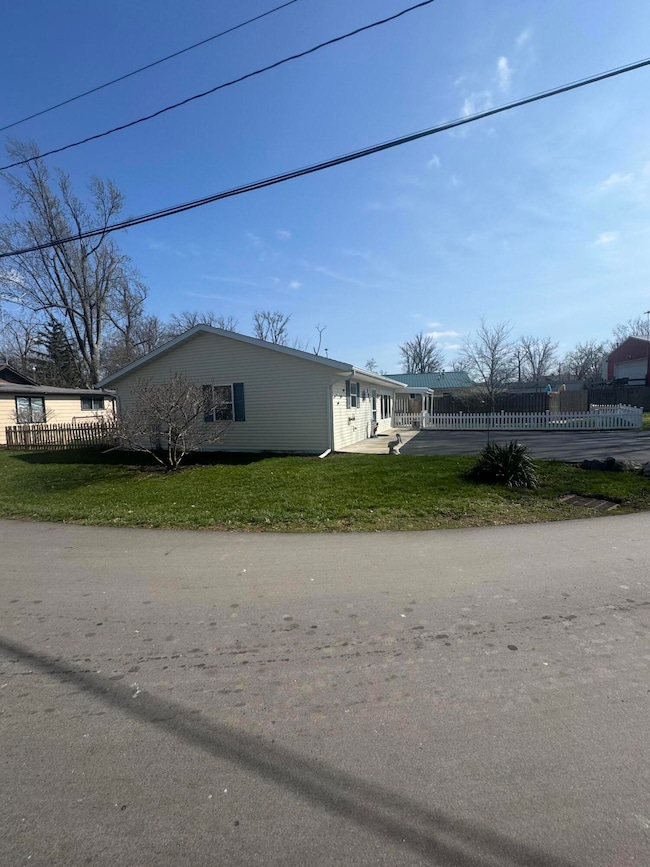
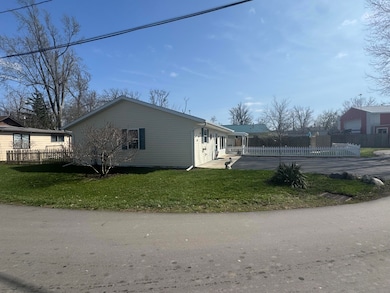
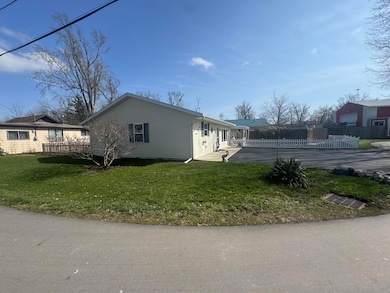
Discover the charm and convenience of this delightful 2-bedroom, 1.5-bathroom home nestled in the heart of Lakeview at GORGOUS Indian Lake. Perfect for those looking to find their own cozy lake retreat, this house is ready to welcome you with its move-in-ready allure and open concept living space.As you step inside, the open floor plan invites you into a seamlessly integrated living, dining, and kitchen area, making it perfect for entertaining or a relaxed lifestyle. Natural light floods through a large front picture window, creating a warm, inviting atmosphere throughout the home.Both the front and back yards are fenced, offering privacy and ample space for outdoor activities, enjoying serene evenings under the stars, or space for the dogs/kids to run & play. For those who love to immerse themselves in nature, the property is just a short stroll away from a picturesque lake and walking trail, ensuring you have relaxation at your doorstep.Shopping and essentials are a breeze with stores & eateries just a stone's throw away. If adventure calls, Old Field Beach is nearby, offering a scenic escape into nature.To top it all, this home's practical layout has no steps, a utility/half bath combo, sunroom, shed, and sizeable bedrooms to ensure comfort isn't sacrificed. Whether you're downsizing, purchasing your first home, looking for a rental investment, or just looking for a peaceful place close to nature and conveniences, this property checks all the boxes for a lifestyle upgrade. Lake Life is calling!
Last Agent to Sell the Property
Choice Properties Real Estate License #2017000654 Listed on: 04/01/2025
We collect this data history from publicly available records. To have your information removed, we recommend requesting removal directly through your county’s website.
We collect this data history from publicly available records. To have your information removed, we recommend requesting removal directly through your county’s website.
| Date | Buyer | Sale Price | Title Company |
|---|---|---|---|
| $180,000 | None Listed On Document | ||
| $27,000 | -- |
We collect this data history from publicly available records. To have your information removed, we recommend requesting removal directly through your county’s website.
| Date | Status | Borrower | Loan Amount |
|---|---|---|---|
| Open | $171,000 |
We collect this data history from publicly available records. To have your information removed, we recommend requesting removal directly through your county’s website.
| Date | Event | Price | List to Sale | Price per Sq Ft |
|---|---|---|---|---|
| 07/03/2025 07/03/25 | Sold | $180,000 | -8.6% | $189 / Sq Ft |
| 05/14/2025 05/14/25 | Price Changed | $196,900 | -1.5% | $207 / Sq Ft |
| 04/01/2025 04/01/25 | For Sale | $199,900 | -- | $210 / Sq Ft |
We collect this data history from publicly available records. To have your information removed, we recommend requesting removal directly through your county’s website.
| Year | Tax Paid | Tax Assessment Tax Assessment Total Assessment is a certain percentage of the fair market value that is determined by local assessors to be the total taxable value of land and additions on the property. | Land | Improvement |
|---|---|---|---|---|
| 2025 | $30 | $780 | $780 | $0 |
| 2024 | $30 | $940 | $940 | $0 |
| 2023 | $38 | $940 | $940 | $0 |
| 2022 | $41 | $780 | $780 | $0 |
| 2021 | $38 | $780 | $780 | $0 |
| 2020 | $38 | $1,130 | $1,130 | $0 |
| 2019 | $38 | $1,130 | $1,130 | $0 |
| 2018 | $54 | $1,130 | $1,130 | $0 |
| 2016 | $49 | $980 | $980 | $0 |
| 2014 | $42 | $980 | $980 | $0 |
| 2013 | $40 | $980 | $980 | $0 |
| 2012 | $34 | $810 | $810 | $0 |
Seller's Agent in 2025
Eric Schnipke
Choice Properties Real Estate
(419) 969-0966
61 Total Sales
J
Buyer's Agent in 2025
JOHN DOE (NON-WRIST MEMBER)
WR
Source: Western Regional Information Systems & Technology (WRIST)
MLS Number: 1037772
APN: 47-017-14-15-053-000
Disclaimer: Certain information contained herein is derived from information provided by parties other than Homes.com. All information provided is deemed reliable, but is not guaranteed to be accurate and should be independently verified.
IDX information is provided exclusively for personal, non-commercial use, and may not be used for any purpose other than to identify prospective properties consumers may be interested in purchasing.
Ask me questions while you tour the home.