
Seller's Agent in 2025
Claire Browne
Compass Greater NY, LLC
(914) 523-1964
1 in this area
156 Total Sales
Estimated Value: $608,000 - $810,000
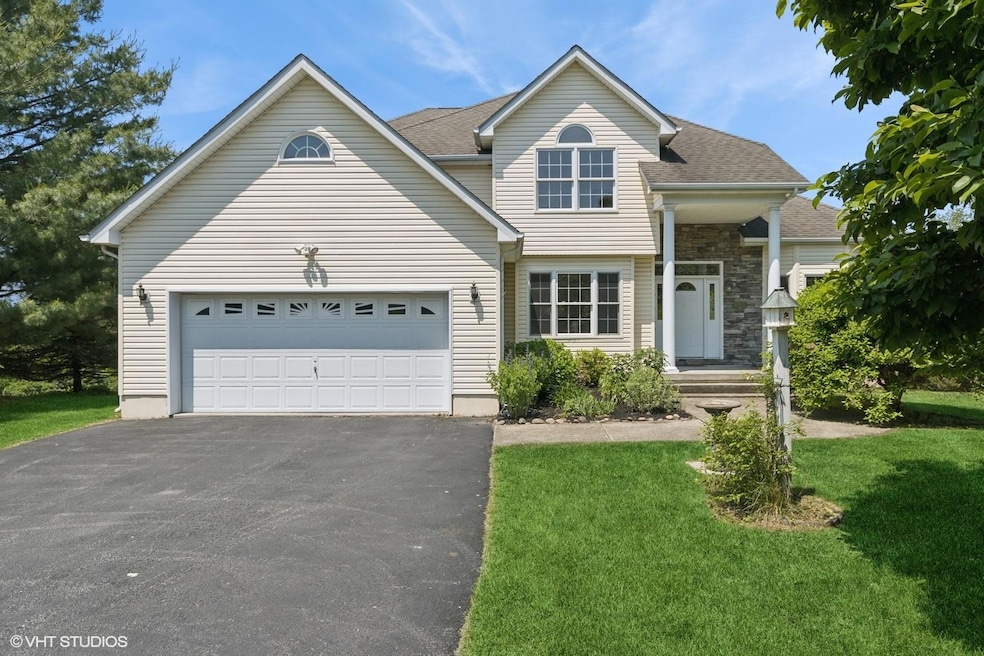
Welcome to 195 Old Castle Point Road – Space, Serenity & Scenic Views!
Tucked away on a gently winding driveway, this beautiful home offers privacy, modern comforts, and panoramic views—all within minutes to hiking trails, the Hudson River, Metro-North, and vibrant Beacon. Set on 2 acres surrounded by mature trees, this residence boasts incredible sunsets from the expansive deck, making it the perfect place to unwind or entertain. Step into the gracious foyer and enter a sun-filled living room with high ceilings, and arched doorway, offering a sense of grandeur and airiness. Adjacent is a formal dining room, ideal for hosting gatherings with family and friends. The kitchen provides generous workspace and storage, ready for your culinary vision, and opens directly onto a spacious deck—ideal for al fresco dining while watching boats drift along the Hudson River. Work-from-home days are a dream in the front office, complete with French doors for privacy. Unwind in the cozy den, featuring a gas fireplace and a large picture window that frames the surrounding greenery and river views. Convenience meets thoughtful design with a first-floor laundry room featuring a clever laundry chute, along with a well-placed powder room for guests. The two car garage and generator top off the many features of this inviting home. Upstairs, the primary suite is a true retreat with a private balcony offering treetop views and tranquil mornings. The ensuite bathroom includes a double vanity, new tiled walk-in shower with glass doors and seat, as well as a separate soaking tub for total relaxation. Three additional bedrooms and a shared full bath offer plenty of space for guests or family. The second-floor attic space provides untapped potential—perfect as a bonus room, reading nook, or expanded storage. The expansive walk-out basement, plumbed for an additional bathroom, is ready to become your home gym, guest suite, artist studio, or media room. The freshly painted interior ensures a move-in-ready experience. Step outside into the backyard that feels like an orchard retreat, complete with mature cherry and apple trees, a charming birdbath, and a classic porch swing—perfect for morning coffee, sunset strolls, and soaking in peaceful river views.
Last Agent to Sell the Property
Compass Greater NY, LLC Brokerage Phone: 845-831-9550 License #40BR1168452 Listed on: 06/05/2025
Last Buyer's Agent
Non Non Member-MLS
Non-Member MLS
We collect this data history from publicly available records. To have your information removed, we recommend requesting removal directly through your county’s website.
We collect this data history from publicly available records. To have your information removed, we recommend requesting removal directly through your county’s website.
| Date | Buyer | Sale Price | Title Company |
|---|---|---|---|
| $764,000 | -- | ||
| $384,000 | Gerald Klein |
We collect this data history from publicly available records. To have your information removed, we recommend requesting removal directly through your county’s website.
| Date | Event | Price | List to Sale | Price per Sq Ft |
|---|---|---|---|---|
| 08/27/2025 08/27/25 | Sold | $764,000 | -4.4% | $306 / Sq Ft |
| 07/28/2025 07/28/25 | Pending | -- | -- | -- |
| 06/16/2025 06/16/25 | Price Changed | $799,000 | -6.0% | $320 / Sq Ft |
| 06/05/2025 06/05/25 | For Sale | $850,000 | -- | $341 / Sq Ft |
We collect this data history from publicly available records. To have your information removed, we recommend requesting removal directly through your county’s website.
| Year | Tax Paid | Tax Assessment Tax Assessment Total Assessment is a certain percentage of the fair market value that is determined by local assessors to be the total taxable value of land and additions on the property. | Land | Improvement |
|---|---|---|---|---|
| 2025 | $11,725 | $732,500 | $215,100 | $517,400 |
| 2024 | $11,725 | $678,200 | $195,500 | $482,700 |
| 2023 | $15,978 | $678,200 | $195,500 | $482,700 |
| 2022 | $16,146 | $622,200 | $177,800 | $444,400 |
| 2021 | $16,317 | $576,100 | $158,400 | $417,700 |
| 2020 | $11,603 | $538,400 | $142,100 | $396,300 |
| 2019 | $11,518 | $538,400 | $142,100 | $396,300 |
| 2018 | $11,822 | $538,400 | $142,100 | $396,300 |
| 2017 | $11,455 | $512,900 | $142,100 | $370,800 |
| 2016 | $11,586 | $512,900 | $142,100 | $370,800 |
| 2015 | -- | $512,900 | $85,900 | $427,000 |
| 2014 | -- | $409,100 | $105,200 | $303,900 |
Seller's Agent in 2025
Claire Browne
Compass Greater NY, LLC
(914) 523-1964
1 in this area
156 Total Sales
N
Buyer's Agent in 2025
Non Non Member-MLS
Non-Member MLS
Source: OneKey® MLS
MLS Number: 867673
APN: 133089-5956-04-811107-0000
Disclaimer: Certain information contained herein is derived from information provided by parties other than Homes.com. All information provided is deemed reliable, but is not guaranteed to be accurate and should be independently verified.
The data relating to real estate for sale or lease on this web site comes in part from OneKey® MLS. Real estate listings held by brokerage firms other than Ten-X are marked with the OneKey® MLS logo or an abbreviated logo and detailed information about them includes the name of the listing broker.
Based on information submitted to the MLS GRID. All data is obtained from various sources and may not have been verified by broker or MLS GRID. Supplied Open House Information is subject to change without notice. All information should be independently reviewed and verified for accuracy. Properties may or may not be listed by the office/agent presenting the information. Some IDX listings have been excluded from this website. IDX information is provided exclusively for personal, non-commercial use, and may not be used for any purpose other than to identify prospective properties consumers may be interested in purchasing.
Information is deemed reliable but not guaranteed.
Copyright 2026 OneKey® MLS. All rights reserved.
Based on information submitted to the MLS GRID
Listings courtesy of OneKey® MLS as distributed by MLS GRID
Ask me questions while you tour the home.