
Rebecca Zandvliet
Responds Quickly
Coldwell Banker Realty 2000
(959) 800-0592
157 Total Sales
1 in Roxbury
$1,080,000 Price
Estimated Value: $895,000 - $1,201,839
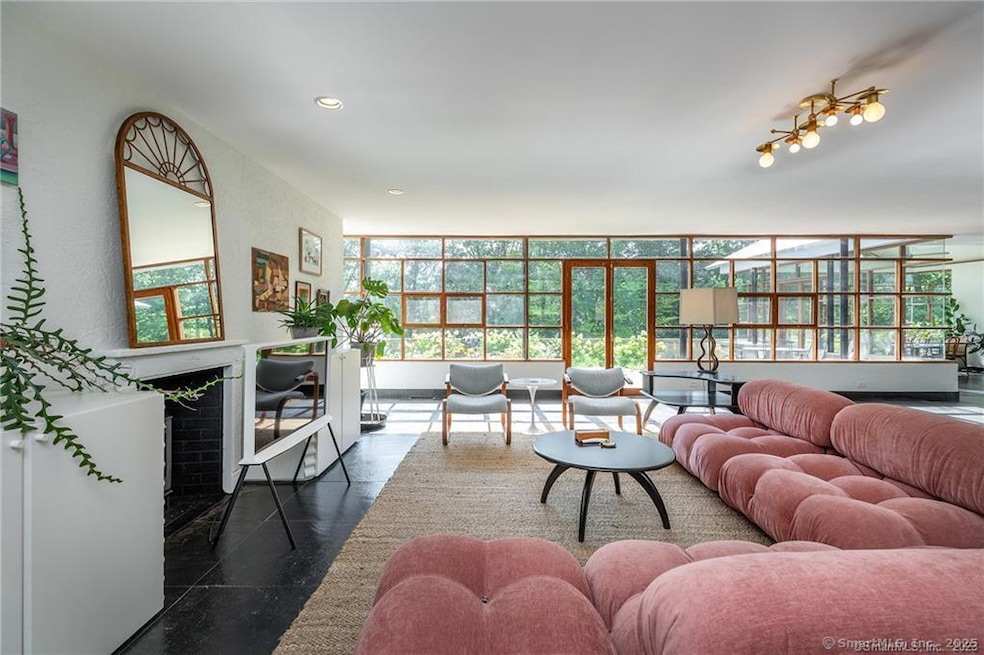
Highest and best by this Thursday, January 23, 2025 by 3pm.Discover the essence of Zen in this 'in vogue', renovated 2 bedroom, 2.5 bath home. The Zen house is located off of a quiet and scenic country road in Roxbury, CT. This extraordinary one-level house is a masterpiece of tranquility. Designed by the world-renowned architect, Yann Weymouth, the house possesses light-filled rooms illuminated by the long bank of western facing windows - a prominent design feature. An open floor plan allows for a stunning updated kitchen with large granite island to flow seamlessly into both the dining room and living room. Each room is a canvas of sophistication, designed to inspire and elevate your daily living experience. Step outside to discover a spacious patio set against the backdrop of Roxbury's natural beauty, offering a tranquil escape for intimate alfresco dining or peaceful reflection. This property is a sanctuary for creatives, a private retreat that stimulates the senses and nurtures the soul. Enjoy many area amenities including hiking and biking trails at the Roxbury Land Trust, farmer's markets, country fairs, and minutes to the Mayflower Inn. 90 minutes to New York City.
Last Agent to Sell the Property
William Pitt Sotheby's Int'l License #RES.0799072 Listed on: 01/14/2025
Last Buyer's Agent
William Pitt Sotheby's Int'l License #RES.0799072 Listed on: 01/14/2025
We collect this data history from publicly available records. To have your information removed, we recommend requesting removal directly through your county’s website.
Rebecca Zandvliet
Coldwell Banker Realty 2000
(959) 800-0592
157 Total Sales
1 in Roxbury
$1,080,000 Price
Ruth Zeiss
William Raveis Real Estate
(347) 431-0778
83 Total Sales
1 in Roxbury
$680,000 Price
Allen Vetrosky
Berkshire Hathaway NE Prop.
(475) 258-7572
10 Total Sales
1 in Roxbury
$2,485,000 Price
Susan Hotchkiss
Realty ONE Group Connect
(475) 241-7831
65 Total Sales
1 in Roxbury
$550,000 Price
Marian Van Egas
Berkshire Hathaway NE Prop.
(475) 313-1622
103 Total Sales
1 in Roxbury
$940,000 Price
Rebecca Doh
W. Raveis Lifestyles Realty
(959) 335-5124
58 Total Sales
5 in Roxbury
$599K - $1.7M Price Range
We collect this data history from publicly available records. To have your information removed, we recommend requesting removal directly through your county’s website.
| Date | Buyer | Sale Price | Title Company |
|---|---|---|---|
| $525,000 | -- |
We collect this data history from publicly available records. To have your information removed, we recommend requesting removal directly through your county’s website.
| Date | Event | Price | List to Sale | Price per Sq Ft | Prior Sale |
|---|---|---|---|---|---|
| 03/04/2025 03/04/25 | Sold | $856,900 | +31.8% | $369 / Sq Ft | |
| 02/13/2025 02/13/25 | Pending | -- | -- | -- | |
| 01/14/2025 01/14/25 | For Sale | $650,000 | 0.0% | $280 / Sq Ft | |
| 02/02/2023 02/02/23 | Rented | $10,200 | +13.3% | -- | |
| 08/14/2022 08/14/22 | For Rent | $9,000 | 0.0% | -- | |
| 06/03/2020 06/03/20 | Sold | $485,000 | -22.3% | $209 / Sq Ft | View Prior Sale |
| 05/26/2020 05/26/20 | Pending | -- | -- | -- | |
| 04/09/2020 04/09/20 | For Sale | $624,000 | -- | $269 / Sq Ft |
We collect this data history from publicly available records. To have your information removed, we recommend requesting removal directly through your county’s website.
| Year | Tax Paid | Tax Assessment Tax Assessment Total Assessment is a certain percentage of the fair market value that is determined by local assessors to be the total taxable value of land and additions on the property. | Land | Improvement |
|---|---|---|---|---|
| 2025 | $8,580 | $660,030 | $259,280 | $400,750 |
| 2024 | $8,316 | $660,030 | $259,280 | $400,750 |
| 2023 | $8,316 | $660,030 | $259,280 | $400,750 |
| 2022 | $8,493 | $556,920 | $259,310 | $297,610 |
| 2021 | $6,288 | $408,310 | $259,310 | $149,000 |
| 2020 | $6,451 | $408,310 | $259,310 | $149,000 |
| 2019 | $6,472 | $408,310 | $259,310 | $149,000 |
| 2018 | $6,472 | $408,310 | $259,310 | $149,000 |
| 2017 | $5,980 | $421,130 | $330,290 | $90,840 |
| 2016 | $5,769 | $421,130 | $330,290 | $90,840 |
| 2015 | $5,769 | $421,130 | $330,290 | $90,840 |
| 2014 | $5,643 | $421,130 | $330,290 | $90,840 |
Seller's Agent in 2025
Diana Bisselle
William Pitt
(917) 519-5021
59 Total Sales
Seller Co-Listing Agent in 2025
Diane Stevens
William Pitt
(860) 409-4108
18 Total Sales
Buyer's Agent in 2023
Graham Klemm
Klemm Real Estate Inc
(860) 488-6635
107 Total Sales
Seller's Agent in 2020
Pels Matthews
W. Raveis Lifestyles Realty
(203) 671-5432
92 Total Sales
Seller Co-Listing Agent in 2020
Stacey Matthews
W. Raveis Lifestyles Realty
(203) 671-9067
96 Total Sales
Source: SmartMLS
MLS Number: 24068499
APN: ROXB-000030-000000-000029
Disclaimer: Certain information contained herein is derived from information provided by parties other than Homes.com. All information provided is deemed reliable, but is not guaranteed to be accurate and should be independently verified.
IDX information is provided exclusively for personal, non-commercial use, and may not be used for any purpose other than to identify prospective properties consumers may be interested in purchasing. Information is deemed reliable but not guaranteed.
Ask me questions while you tour the home.