
Hans Nagrath
Compass
(888) 604-7140
165 Total Sales
3 in Winter Hill
$645K - $870K Price Range


Estimated Value: $1,274,000
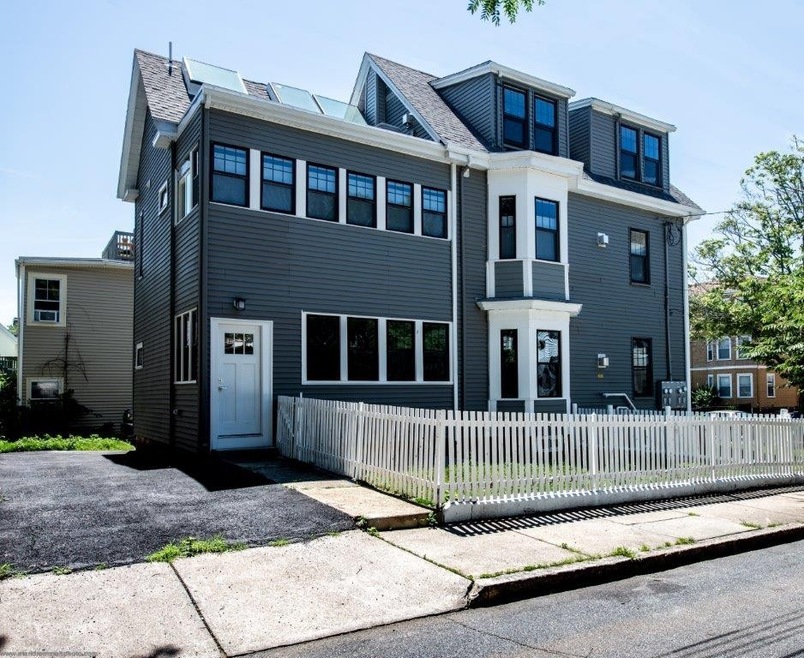
Get in to this rapidly growing area of Central Hill in this wonderfully designed 3-family gut renovation steps away from the future greenline with an 83 Walk Score. 1 Car driveway parking and shared use of outdoor space. Cathedral ceilings in this penthouse unit with custom detail imported cabinets with quartz counters. Floor to ceiling stone gas fire place, Imported solid wood flooring. Spacious on suite master bath with radiant flooring, washer and dry in unit with 1/2 bath. Completely open concept with stainless slide in rage and appliances. Private basement storage.
Last Agent to Sell the Property
Olga Bassa
Century 21 Seaport License #449592330 Listed on: 03/30/2018
We collect this data history from publicly available records. To have your information removed, we recommend requesting removal directly through your county’s website.
Hans Nagrath
Compass
(888) 604-7140
165 Total Sales
3 in Winter Hill
$645K - $870K Price Range
Olga Ramiro Ban
Red Square Real Estate LLC
(857) 799-6677
38 Total Sales
5 in Winter Hill
$668K - $1.1M Price Range
Nick Cuevas
Compass
(781) 776-5198
72 Total Sales
1 in Winter Hill
$750,000 Price
Roy Mazraani
Real Broker MA, LLC
(774) 208-9313
78 Total Sales
1 in Winter Hill
$750,000 Price
Susan Tanner
Coldwell Banker Realty - Lexington
(857) 971-8560
41 Total Sales
1 in Winter Hill
$850,000 Price
Amy Kirsch
Leading Edge Real Estate
(857) 240-2151
66 Total Sales
3 in Winter Hill
$825K - $1.4M Price Range
We collect this data history from publicly available records. To have your information removed, we recommend requesting removal directly through your county’s website.
| Date | Buyer | Sale Price | Title Company |
|---|---|---|---|
| $900,000 | -- | ||
| Ricciardelli Vincent | $10,500 | -- |
We collect this data history from publicly available records. To have your information removed, we recommend requesting removal directly through your county’s website.
| Date | Status | Borrower | Loan Amount |
|---|---|---|---|
| Closed | $150,000 | ||
| Closed | 195 School Ret | $200,000 | |
| Closed | -- | $1,375,000 |
We collect this data history from publicly available records. To have your information removed, we recommend requesting removal directly through your county’s website.
| Date | Event | Price | List to Sale | Price per Sq Ft | Prior Sale |
|---|---|---|---|---|---|
| 10/31/2018 10/31/18 | Sold | $530,000 | -3.5% | $517 / Sq Ft | |
| 09/20/2018 09/20/18 | Pending | -- | -- | -- | |
| 09/13/2018 09/13/18 | For Sale | $549,000 | +3.6% | $536 / Sq Ft | |
| 09/03/2018 09/03/18 | Off Market | $530,000 | -- | -- | |
| 08/09/2018 08/09/18 | Price Changed | $549,000 | -6.8% | $536 / Sq Ft | |
| 06/08/2018 06/08/18 | Price Changed | $589,000 | -1.7% | $575 / Sq Ft | |
| 03/30/2018 03/30/18 | For Sale | $599,000 | -33.4% | $584 / Sq Ft | |
| 03/16/2017 03/16/17 | Sold | $900,000 | -2.7% | $359 / Sq Ft | View Prior Sale |
| 11/08/2016 11/08/16 | Pending | -- | -- | -- | |
| 10/07/2016 10/07/16 | Price Changed | $925,000 | -5.1% | $369 / Sq Ft | |
| 09/11/2016 09/11/16 | For Sale | $975,000 | -- | $389 / Sq Ft |
We collect this data history from publicly available records. To have your information removed, we recommend requesting removal directly through your county’s website.
| Year | Tax Paid | Tax Assessment Tax Assessment Total Assessment is a certain percentage of the fair market value that is determined by local assessors to be the total taxable value of land and additions on the property. | Land | Improvement |
|---|---|---|---|---|
| 2023 | $9,598 | $928,200 | $311,000 | $617,200 |
| 2022 | $9,449 | $928,200 | $311,000 | $617,200 |
| 2021 | $9,458 | $928,200 | $311,000 | $617,200 |
| 2019 | $3,731 | $926,300 | $311,000 | $615,300 |
| 2018 | $6,528 | $577,200 | $300,000 | $277,200 |
| 2017 | $6,514 | $558,200 | $279,800 | $278,400 |
| 2016 | $6,325 | $504,800 | $241,900 | $262,900 |
| 2015 | $5,952 | $472,000 | $215,700 | $256,300 |
OB
Seller's Agent in 2018
Olga Bassa
Century 21 Seaport
TR
Buyer's Agent in 2018
The Team - Real Estate Advisors
Coldwell Banker Realty - Cambridge
(978) 996-3604
3 in this area
268 Total Sales
Seller's Agent in 2017
Jennifer Schneider
Century 21 Elite Realty
(617) 733-8211
105 Total Sales
LP
Buyer's Agent in 2017
Lori Pavidis
929 Real Estate.com/Cambridge Real Estate Associates.com
Source: MLS Property Information Network (MLS PIN)
MLS Number: 72300195
APN: SOME-000060-D000000-000001
Disclaimer: Certain information contained herein is derived from information provided by parties other than Homes.com. All information provided is deemed reliable, but is not guaranteed to be accurate and should be independently verified.
The property listing data and information, or the Images, set forth herein were provided to MLS Property Information Network, Inc. from third party sources, including sellers, lessors and public records, and were compiled by MLS Property Information Network, Inc. The property listing data and information, and the Images, are for the personal, non-commercial use of consumers having a good faith interest in purchasing or leasing listed properties of the type displayed to them and may not be used for any purpose other than to identify prospective properties which such consumers may have a good faith interest in purchasing or leasing. MLS Property Information Network, Inc. and its subscribers disclaim any and all representations and warranties as to the accuracy of the property listing data and information, or as to the accuracy of any of the Images, set forth herein.
Ask me questions while you tour the home.