NOT LISTED FOR SALE

195 Swaying Pine Ct Unit A48 Crestview, FL 32539

Crestview Area

Estimated Value: $171,156 - $180,000

3 Beds
2.5 Baths
1,356 Sq Ft
$129/Sq Ft Est. Value

Highlights

  • Primary Bedroom Suite
  • Interior Lot
  • Woodwork
  • Covered Patio or Porch
  • Double Pane Windows
  • Cooling Available

About This Home

As of March 2013

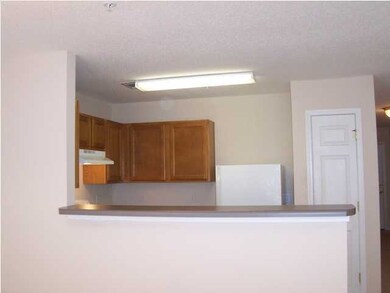
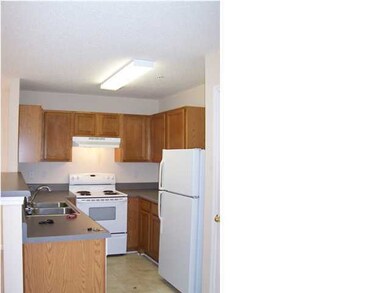
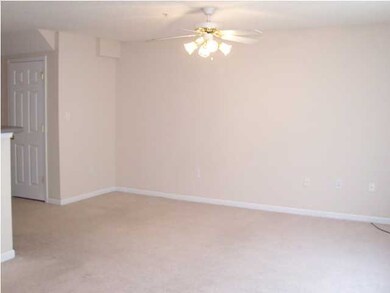
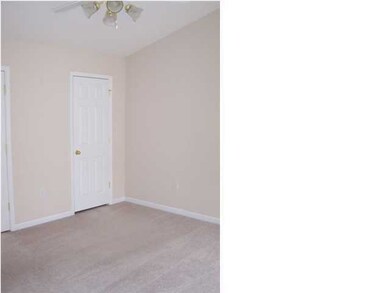
END UNIT TOWN HOME IN THE HEART OF CRESTVIEW, CLOSE TO SHOPPING, RESTAURANTS AND HOSPITAL, BUT STILL A SHORT COMMUTE TO EGLIN AFB, 7TH SFG, AND THE SOUTH-END OF THE COUNTY. THE UNIT PROVIDES THREE BEDROOMS, TWO AND ONE HALF BATHS, AND A ONE-CAR GARAGE WITH GARAGE DOOR OPENER. YARD MAINTENANCE INCLUDED IN RENT. SORRY, NO SMOKERS, BUT SMALL PET CONSIDERED WITH NON-REFUNDABLE PET FEE. ELEMENTARY AND MIDDLE SCHOOLS JUST A SHORT WALK AWAY.

Last Agent to Rent the Property

Darlene Locke

Janet Johnson Realty Inc License #3203821 Listed on: 11/19/2012

Townhouse Details

Home Type

  • Townhome

Year Built

  • Built in 2006

Lot Details

  • 1,307 Sq Ft Lot
  • Lot Dimensions are 20x75
  • Level Lot

Parking

  • 1 Car Garage

Home Design

  • Composition Shingle Roof
  • Vinyl Siding
  • Brick Front

Interior Spaces

  • 1,356 Sq Ft Home
  • 2-Story Property
  • Woodwork
  • Ceiling Fan
  • Double Pane Windows
  • Window Treatments
  • Insulated Doors
  • Living Room

Kitchen

  • Breakfast Bar
  • Electric Oven or Range
  • Self-Cleaning Oven
  • Range Hood
  • Dishwasher

Flooring

  • Painted or Stained Flooring
  • Wall to Wall Carpet
  • Vinyl

Bedrooms and Bathrooms

  • 3 Bedrooms
  • Primary Bedroom Suite
  • Dual Vanity Sinks in Primary Bathroom

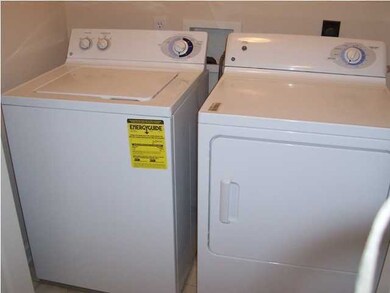
Laundry

  • Dryer
  • Washer

Home Security

Outdoor Features

  • Covered Patio or Porch

Schools

  • Riverside Elementary School
  • Shoal River Middle School
  • Crestview High School

Utilities

  • Cooling Available
  • Central Heating
  • Electric Water Heater

Community Details

  • Rolling Pines Subdivision
  • Fire and Smoke Detector

Listing and Financial Details

  • 12 Month Lease Term
  • Assessor Parcel Number 28-3N-23-1020-000A-0480

Townhouse Details

Home Type

Townhome

Year Built

Built in 2006

Lot Details

1,307 Sq Ft Lot

Parking

1

Rental Info

  • Lease Term: 1 Year

Listing Details

  • Property Sub Type: Townhouse
  • Prop. Type: Residential Lease
  • Lot Size Acres: 0.03
  • Lot Size: 20X75
  • Subdivision Name: ROLLING PINES
  • Directions: Hwy 85 to Redstone turn east continue past 4 way stop, turn right into Rolling Pines Townhomes. You will be on Swaying Pine Court unit will be on right.
  • Building Stories: 2
  • Year Built: 2006
  • Remarks Misc:Remarks: END UNIT TOWN HOME IN THE HEART OF CRESTVIEW, CLOSE TO SHOPPING, RESTAURANTS AND HOSPITAL, BUT STILL A SHORT COMMUTE TO EGLIN AFB, 7TH SFG, AND THE SOUTH-END OF THE COUNTY. THE UNIT PROVIDES THREE BEDROOMS, TWO AND ONE HALF BATHS, AND A ONE-CAR GARAGE WITH GARAGE DOOR OPENER. YARD MAINTENANCE INCLUDED IN RENT. SORRY, NO SMOKERS, BUT SMALL PET CONSIDERED WITH NON-REFUNDABLE PET FEE. ELEMENTARY AND MIDDLE SCHOOLS JUST A SHORT WALK AWAY.
  • Appliances Dryer: Yes
  • Appliances Refrigerators: Yes
  • Energy:AC - Central Elect: Yes
  • Energy:Heat Cntrl Electric: Yes
  • Energy:Water Heater - Elect: Yes
  • Rooms:Living Room: Yes
  • Washers: Yes
  • Energy:Ceiling Fans: Yes
  • Energy:Double Pane Windows: Yes
  • Energy:Insulated Doors: Yes
  • Lease Terms:_one_ Year: Yes
  • Special Features: None
  • Stories: 2

Interior Features

  • Appliances: Dishwasher, Dryer, Oven Self Cleaning, Range Hood, Refrigerator, Smoke Detector, Stove/Oven Electric, Washer
  • Full Bathrooms: 2
  • Half Bathrooms: 1
  • Total Bedrooms: 3
  • Interior Amenities: Breakfast Bar, Floor Vinyl, Floor WW Carpet, Washer/Dryer Hookup, Window Treatment All, Woodwork Painted
  • Interior:WasherDryer Hookup: Yes
  • Appliances:StoveOven Electric: Yes
  • Appliances Dishwasher: Yes
  • Appliances:Smoke Detector: Yes
  • Interior:Breakfast Bar: Yes
  • Appliances:Oven Self Cleaning: Yes
  • Interior:Floor Vinyl: Yes
  • Appliances:Range Hood: Yes
  • Mstr BdrmMstr Bath:MBath Double Vanity: Yes
  • Interior:Floor WW Carpet: Yes
  • Interior:Window Treatment All: Yes
  • Interior:Woodwork Painted: Yes

Exterior Features

  • Lot Features: Interior, Level, Sidewalk
  • Construction Type: Roof Composite Shngl, Siding Brick Front, Vinyl Siding, Slab
  • Exterior Features: Patio Open, Porch Covered
  • Lot Features:Level: Yes
  • Lot Features:Interior: Yes
  • ConstructionSiding:Siding Vinyl: Yes
  • ConstructionSiding:Slab: Yes
  • Exterior:Patio Open: Yes
  • ConstructionSiding:Siding Brick Front: Yes
  • ConstructionSiding:Roof Composite Shngl: Yes
  • Lot Features:Sidewalk: Yes
  • Exterior:Porch Covered: Yes

Garage/Parking

  • Garage Spaces: 1.0
  • Rooms:Garage5: Yes

Utilities

  • Cooling: Ceiling Fans(s)
  • Cooling Y N: Yes
  • Utilities Paid By All Utilities: Tenant
  • Utilities Paid By Pest Control: Tenant
  • Utilities Paid By Yard Maintenance: Owner

Schools

  • Elementary School: Riverside
  • High School: Crestview
  • Middle Or Junior School: Shoal River

Lot Info

  • Lot Size Sq Ft: 1306.8
  • Parcel #: 28-3N-23-1020-000A-0480
  • ResoLotSizeUnits: Acres

Ownership History

We collect this data history from publicly available records. To have your information removed, we recommend requesting removal directly through your county’s website.

Date Name Owned For Owner Type

Purchase Details

Closed on
May 11, 2023
Sold by
Bought by
Current Estimated Value
$175,539

Purchase Details

Closed on
Jul 27, 2007
Sold by
Bought by

Home Financials for this Owner

Home Financials are based on the most recent Mortgage that was taken out on this home.
Original Mortgage
$93,600
Interest Rate
0.0656%
Mortgage Type
Purchase Money Mortgage

Purchase Details

Closed on
May 5, 2006
Sold by
Bought by

Home Financials for this Owner

Home Financials are based on the most recent Mortgage that was taken out on this home.
Original Mortgage
$38,600
Interest Rate
0.0639%
Mortgage Type
Stand Alone Second
Source: Public Records
Create a Home Valuation Report for This Property
The Home Valuation Report is an in-depth analysis detailing your home's value as well as a comparison with similar homes in the area

Home Values in the Area

Source: Public Records

Average Home Value in this Area


Source: Public Records

Purchase History

We collect this data history from publicly available records. To have your information removed, we recommend requesting removal directly through your county’s website.

Date Buyer Sale Price Title Company
$100 None Listed On Document
$117,000 Old School Title Company
$128,800 Choctaw Title Inc
Source: Public Records

Mortgage History

We collect this data history from publicly available records. To have your information removed, we recommend requesting removal directly through your county’s website.

Date Status Borrower Loan Amount
Previous Owner $77,956
Previous Owner $93,600
Previous Owner $11,700
Previous Owner $38,600
Previous Owner $83,650
Source: Public Records

Property History

We collect this data history from publicly available records. To have your information removed, we recommend requesting removal directly through your county’s website.

Date Event Price List to Sale Price per Sq Ft
03/01/2013 03/01/13 Rented $800 0.0% --
03/01/2013 03/01/13 Under Contract -- -- --
11/19/2012 11/19/12 For Rent $800 -- --
Source: Emerald Coast Association of REALTORS®

Tax History

We collect this data history from publicly available records. To have your information removed, we recommend requesting removal directly through your county’s website.

Year Tax Paid Tax Assessment Tax Assessment Total Assessment is a certain percentage of the fair market value that is determined by local assessors to be the total taxable value of land and additions on the property. Land Improvement
2025 $2,502 $157,590 $26,000 $131,590
2024 $2,024 $166,592 $26,000 $140,592
2023 $2,024 $154,936 $26,000 $128,936
2022 $1,786 $128,682 $19,500 $109,182
2021 $1,598 $103,803 $19,500 $84,303
2020 $1,470 $95,834 $19,500 $76,334
2019 $1,309 $80,246 $13,000 $67,246
2018 $1,191 $71,378 $0 $0
2017 $1,079 $61,986 $0 $0
2016 $1,013 $58,487 $0 $0
2015 $974 $55,069 $0 $0
2014 $913 $54,468 $0 $0
Source: Public Records

Agents Affiliated with this Home

See All Agents

Map

Source: Emerald Coast Association of REALTORS®

MLS Number: 571435

Emerald Coast Association of REALTORS®

APN: 28-3N-23-1020-000A-0480

Your Personal Tour Guide

Ask me questions while you tour the home.