
Katie Wright
Responds Quickly
Keller Williams Premier
(947) 223-1523
449 Total Sales
1 in Snow Woods
$182,500 Price
Estimated Value: $277,243
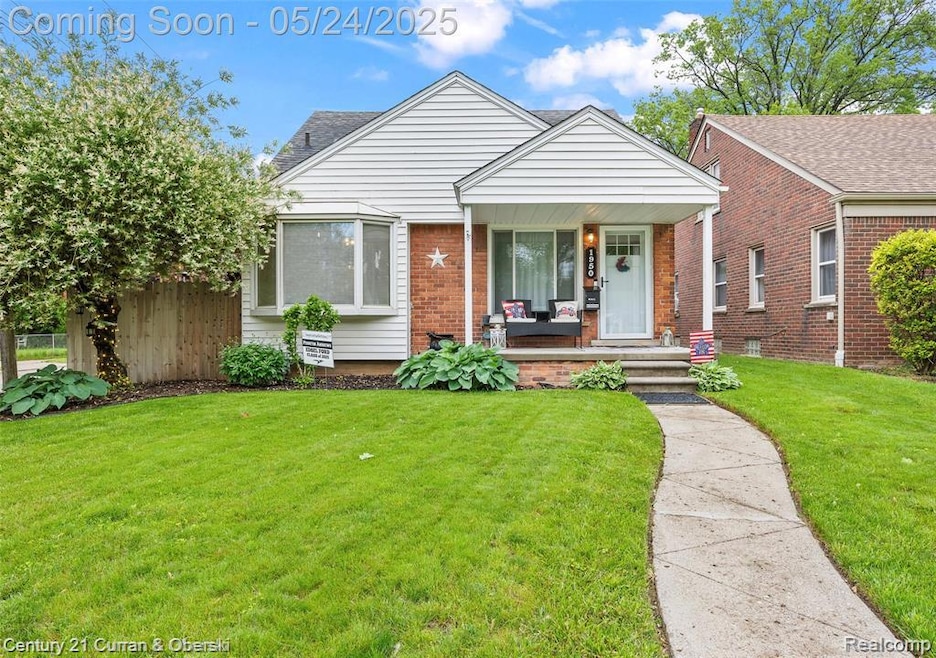
Charming 3-Bedroom Brick Bungalow on a Corner Lot!
Step into this beautifully maintained 3-bedroom, 2.5-bath brick bungalow featuring gleaming hardwood floors throughout and numerous updates for worry-free living. Enjoy year-round comfort with a newer furnace, tankless hot water heater, and a/c unit with new condenser. The roof is just 8 years old, and all plumbing has been recently updated.
The finished basement offers extra living space, complete with an electric fireplace, wet bar/kitchen, and a full bath—perfect for entertaining or relaxing. Outdoors, unwind in the 2-year-old above-ground pool or host gatherings in the private, fenced-in yard. A 2-car detached garage provides ample parking and storage, which also includes newer electric panel in 2024. Situated on a spacious corner lot, this home blends comfort, convenience, and privacy. A must-see!
Last Agent to Sell the Property
Century 21 Curran & Oberski License #6506045424 Listed on: 05/23/2025
We collect this data history from publicly available records. To have your information removed, we recommend requesting removal directly through your county’s website.
Katie Wright
Keller Williams Premier
(947) 223-1523
449 Total Sales
1 in Snow Woods
$182,500 Price
Monica Iskra
Prime + Property
(947) 900-8161
56 Total Sales
1 in Snow Woods
$451,000 Price
Jason Floare
MARCUS & COMPANY REALTY
(734) 838-5642
95 Total Sales
1 in Snow Woods
$178,500 Price
Jeff Darwish
RE/MAX Team 2000
(313) 464-0943
194 Total Sales
37 in Snow Woods
$118K - $420K Price Range
Saif Lateef
Keller Williams Lakeside
(586) 400-2875
152 Total Sales
1 in Snow Woods
$217,000 Price
Debra Garza
Howard Hanna Real Estate Services-Plymouth
(313) 513-6136
70 Total Sales
2 in Snow Woods
$220K - $260K Price Range
We collect this data history from publicly available records. To have your information removed, we recommend requesting removal directly through your county’s website.
| Date | Buyer | Sale Price | Title Company |
|---|---|---|---|
| $275,000 | Title One | ||
| Andrews Blake H | $125,000 | None Available | |
| Day Heather M | $134,000 | -- |
We collect this data history from publicly available records. To have your information removed, we recommend requesting removal directly through your county’s website.
| Date | Status | Borrower | Loan Amount |
|---|---|---|---|
| Open | $266,750 | ||
| Previous Owner | Andrews Blake H | $164,000 | |
| Previous Owner | Andrews Blake H | $122,735 | |
| Previous Owner | Day Todd J | $33,000 |
We collect this data history from publicly available records. To have your information removed, we recommend requesting removal directly through your county’s website.
| Date | Event | Price | List to Sale | Price per Sq Ft |
|---|---|---|---|---|
| 06/16/2025 06/16/25 | Sold | $275,000 | +1.9% | $137 / Sq Ft |
| 06/02/2025 06/02/25 | Pending | -- | -- | -- |
| 05/24/2025 05/24/25 | For Sale | $269,900 | -- | $134 / Sq Ft |
We collect this data history from publicly available records. To have your information removed, we recommend requesting removal directly through your county’s website.
| Year | Tax Paid | Tax Assessment Tax Assessment Total Assessment is a certain percentage of the fair market value that is determined by local assessors to be the total taxable value of land and additions on the property. | Land | Improvement |
|---|---|---|---|---|
| 2026 | $5,876 | $101,400 | $0 | $0 |
| 2025 | $5,351 | $89,200 | $0 | $0 |
| 2024 | $5,609 | $82,500 | $0 | $0 |
| 2023 | $3,065 | $77,100 | $0 | $0 |
| 2022 | $4,307 | $66,100 | $0 | $0 |
| 2021 | $3,468 | $64,300 | $0 | $0 |
| 2019 | $3,433 | $54,400 | $0 | $0 |
| 2018 | $2,452 | $52,400 | $0 | $0 |
| 2017 | $703 | $49,800 | $0 | $0 |
| 2016 | $2,431 | $46,600 | $0 | $0 |
| 2015 | $4,335 | $45,400 | $0 | $0 |
| 2013 | $4,200 | $42,000 | $0 | $0 |
| 2011 | -- | $47,700 | $0 | $0 |
Seller's Agent in 2025
Sam Baydoun
Century 21 Curran & Oberski
(313) 384-6000
9 in this area
189 Total Sales
MB
Seller Co-Listing Agent in 2025
Moe Baydoun
Century 21 Curran & Oberski
3 in this area
32 Total Sales
Buyer's Agent in 2025
Teia Johnson
Anthony Djon Luxury Real Estate
(313) 220-0295
1 in this area
111 Total Sales
Source: Realcomp
MLS Number: 20251001350
APN: 32-09-263-03-011
Disclaimer: Certain information contained herein is derived from information provided by parties other than Homes.com. All information provided is deemed reliable, but is not guaranteed to be accurate and should be independently verified.
IDX provided courtesy of Realcomp II Ltd. via Ten-X and MLS
Copyright 2026 Realcomp II Ltd. Shareholders
IDX information is provided exclusively for consumers' personal, noncommercial use and may not be used for any purpose other than to identify prospective properties consumers may be interested in purchasing. The accuracy of all information, regardless of source, is not guaranteed or warranted. All information should be independently verified.
Listing Information presented by local MLS brokerage: Ten-X, local REALTOR®- Arlene Richardson - (888)-952-6393
Ask me questions while you tour the home.