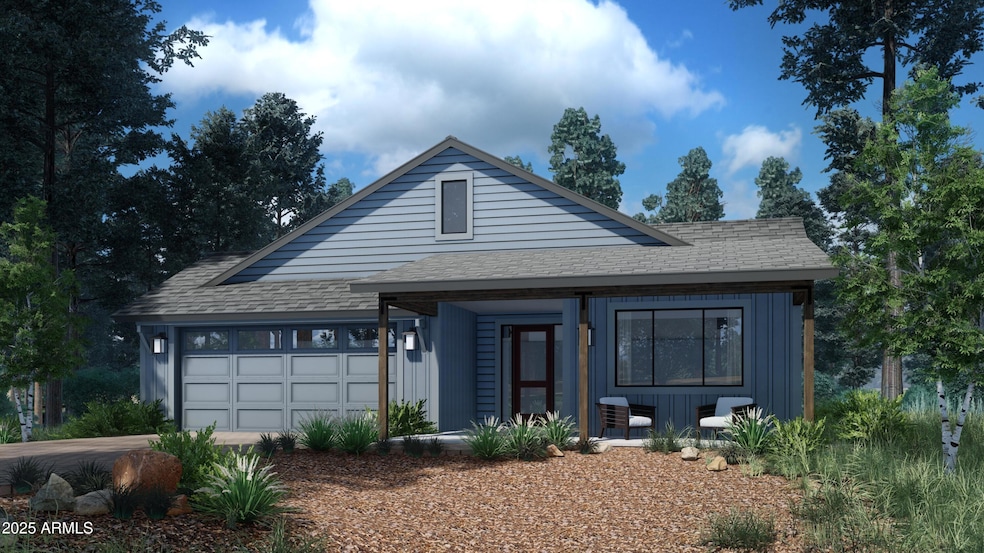


1950 E Flower Spring Trail Flagstaff, AZ 86005
Kachina Village AreaEstimated payment $4,742/month
Highlights
- Wood Flooring
- Covered Patio or Porch
- Double Pane Windows
- Manuel Demiguel Elementary School Rated A-
- 2 Car Attached Garage
- Double Vanity
About This Home
NEW CONSTRUCTION - Located in The Highlands at Tovar Springs, Flagstaff's newest luxury community surrounded by the world's largest stand of Ponderosa Pines. The Sycamore floorplan, a single-story home featuring 3 bedrooms and 2.5 baths is thoughtfully designed for comfort and flexibility. The open floorplan highlights a spacious great room, a chef's kitchen with premium finishes, and seamless indoor-outdoor living and a covered patio. Located on lot #56. Crafted for year-round enjoyment, the Sycamore is ideal as either a seasonal retreat or a primary residence in Flagstaff, Arizona. Planned construction start: early 2026. Price Reflects Elevation A, base finish package and no options. Call to discuss options and finishes.
Listing Agent
Silverleaf Realty Brokerage Phone: 810-602-1746 License #SA657831000 Listed on: 10/21/2025
Home Details
Home Type
- Single Family
Est. Annual Taxes
- $1,099
Year Built
- Built in 2026
Lot Details
- 6,825 Sq Ft Lot
- Desert faces the front of the property
- Back Yard Fenced
HOA Fees
- $120 Monthly HOA Fees
Parking
- 2 Car Attached Garage
Home Design
- Wood Frame Construction
- Composition Roof
- Wood Siding
- Block Exterior
- Stone Exterior Construction
- Stone
Interior Spaces
- 2,042 Sq Ft Home
- 1-Story Property
- Gas Fireplace
- Double Pane Windows
- Vinyl Clad Windows
- Combination Dining and Living Room
Kitchen
- Gas Range
- Built-In Microwave
- Dishwasher
- Kitchen Island
- Disposal
Flooring
- Wood
- Laminate
Bedrooms and Bathrooms
- 3 Bedrooms
- Double Vanity
Laundry
- Laundry in unit
- Washer and Gas Dryer Hookup
Outdoor Features
- Covered Deck
- Covered Patio or Porch
Schools
- Eva Marshall Elementary School
- Mount Elden Middle School
Utilities
- Forced Air Heating and Cooling System
- Heating System Uses Natural Gas
- Tankless Water Heater
Listing and Financial Details
- Tax Lot 56
- Assessor Parcel Number 116-12-076
Community Details
Overview
- Association fees include ground maintenance, street maintenance
- Tovar Springs HOA, Phone Number (602) 320-9159
- Built by Mark Hancock Development Co.
- The Highlands At Tovar Springs Subdivision
Recreation
- Community Playground
- Bike Trail
Map
Home Values in the Area
Average Home Value in this Area
Tax History
We collect this data history from publicly available records. To have your information removed, we recommend requesting removal directly through your county’s website.
| Year | Tax Paid | Tax Assessment Tax Assessment Total Assessment is a certain percentage of the fair market value that is determined by local assessors to be the total taxable value of land and additions on the property. | Land | Improvement |
|---|---|---|---|---|
| 2024 | $11,325 | $149,878 | $13,933 | $135,945 |
| 2023 | $10,926 | $134,275 | $12,482 | $121,793 |
| 2022 | $10,788 | $124,567 | $11,576 | $112,991 |
| 2021 | $10,762 | $116,002 | $10,777 | $105,225 |
| 2020 | $10,414 | $111,161 | $10,322 | $100,839 |
| 2019 | $9,447 | $97,609 | $13,616 | $83,993 |
| 2018 | $9,381 | $93,183 | $12,999 | $80,184 |
| 2017 | $5,344 | $54,301 | $12,200 | $42,101 |
| 2016 | $5,152 | $50,749 | $11,402 | $39,347 |
| 2013 | -- | $49,964 | $11,225 | $38,739 |
Property History
We collect this data history from publicly available records. To have your information removed, we recommend requesting removal directly through your county’s website.
| Date | Event | Price | List to Sale | Price per Sq Ft |
|---|---|---|---|---|
| 01/02/2026 01/02/26 | Off Market | $825,000 | -- | -- |
| 10/21/2025 10/21/25 | Pending | -- | -- | -- |
| 10/21/2025 10/21/25 | For Sale | $825,000 | -- | $404 / Sq Ft |
Source: Arizona Regional Multiple Listing Service (ARMLS)
MLS Number: 6936640

Disclaimer: Certain information contained herein is derived from information provided by parties other than Homes.com. All information provided is deemed reliable, but is not guaranteed to be accurate and should be independently verified.
All information should be verified by the recipient and none is guaranteed as accurate by ARMLS
Listing Information presented by local MLS brokerage: Ten-X, local REALTOR®- Arlene Richardson - (888)-952-6393
- 1953 Sand Spring Trail
- 1945 Flower Spring Trail
- 1929 Sand Spring Trail
- 1925 Flower Spring Trail
- 1915 Shonto Trail
- 1952 Sand Spring Trail
- 2142 Shaded Spring Trail
- 2110 Asi Va Spring Trail
- 2130 Shaded Spring Trail
- 2158 Shaded Spring Trail
- 1964 Shonto Trail
- 2118 Shaded Spring Trail
- 2170 Shaded Spring Trail
- 1930 Flower Spring Trail
- 2137 Asi Va Spring Trail
- 2182 Shaded Spring Trail
- 2159 Asi Va Spring Trail
- 2309 Shaded Spring Trail
- 2175 Asi Va Spring Trail
- 2189 Asi Va Spring Trail
Ask me questions while you tour the home.