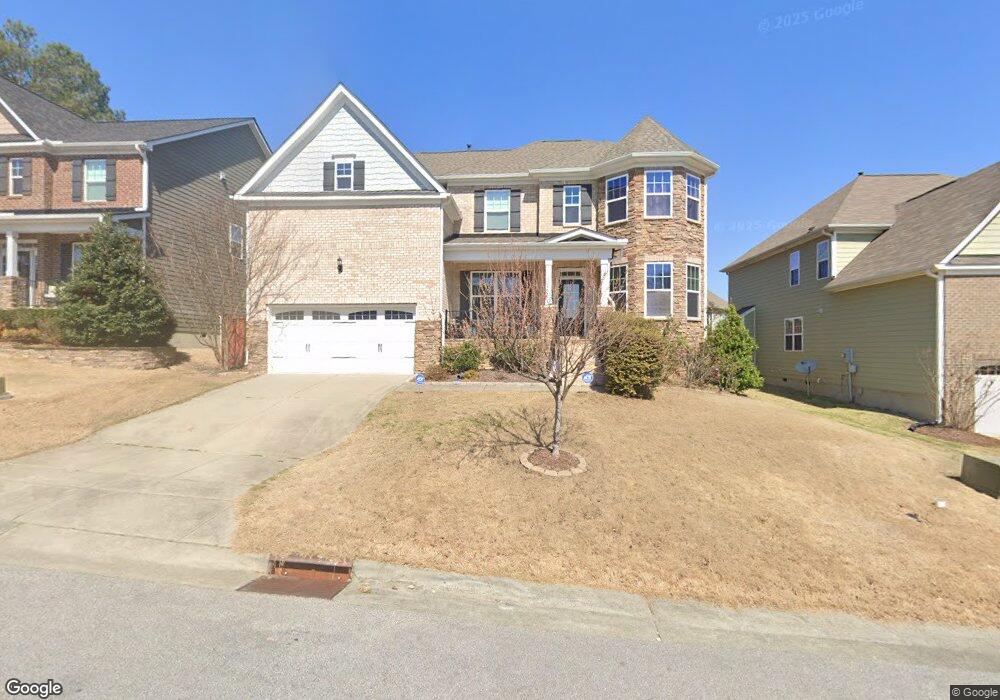
1950 Firenza Dr Apex, NC 27502
Friendship NeighborhoodEstimated payment $5,424/month
Highlights
- Open Floorplan
- Deck
- Wood Flooring
- Apex Friendship Middle School Rated A
- Transitional Architecture
- Main Floor Bedroom
About This Home
Welcome home to 1950 Firenza Drive where elegance, space, and an unbeatable lifestyle come together in one of Apex's most coveted communities. Nestled in the resort-style Bella Casa neighborhood this stunning 5-bedroom, 4 full bath home is the one you've been waiting for. The brick and stone façade and charming rocking chair front porch set a tone that is warm, welcoming, and undeniably impressive. Inside, a grand two-story foyer opens to a light-filled floor plan with engineered hardwoods throughout much of the main level and refined details at every turn. The formal dining room with a tray ceiling flows into a spacious family room with a gas fireplace, custom wood built-ins, and brand new carpet. The gourmet kitchen delivers a large center island, walk-in pantry, 5-burner gas cooktop, brand NEW refrigerator, wall oven, and a stunning tumbled stone backsplash all open to a sun-drenched sunroom that is the perfect year-round retreat. The main level also offers a private office, a guest suite with new carpet, and a custom mudroom that keeps daily life effortlessly organized. Upstairs, the primary suite is a true sanctuary with a sitting area, spa-inspired bath, soaking tub, dual vanities, and a walk-in closet with direct laundry access. A princess suite with private bath and two additional bedrooms with a Jack and Jill bath complete the upper level. Outside, a pergola-covered deck and fully fenced backyard set the scene for effortless entertaining. A new roof in 2021 adds peace of mind. Minutes from Apex Nature Park with trails, a dog park, amphitheater, and more -- this is exceptional living inside and out. Opportunities like this in Bella Casa don't come around often! Sellers offering a HOME WARRANTY with acceptable offer!
Home Details
Home Type
- Single Family
Est. Annual Taxes
- $7,315
Year Built
- Built in 2015
Lot Details
- 7,405 Sq Ft Lot
- Back Yard Fenced
- Property is zoned PUD-C
HOA Fees
- $88 Monthly HOA Fees
Parking
- 2 Car Attached Garage
- Inside Entrance
- Front Facing Garage
- Driveway
- 4 Open Parking Spaces
Home Design
- Transitional Architecture
- Brick Veneer
- Shingle Roof
- Lap Siding
- Shake Siding
- HardiePlank Type
Interior Spaces
- 4,050 Sq Ft Home
- 2-Story Property
- Open Floorplan
- Built-In Features
- Bookcases
- Crown Molding
- Tray Ceiling
- Smooth Ceilings
- High Ceiling
- Ceiling Fan
- Recessed Lighting
- Chandelier
- Screen For Fireplace
- Gas Log Fireplace
- French Doors
- Mud Room
- Entrance Foyer
- Family Room with Fireplace
- Washer and Dryer
Kitchen
- Breakfast Bar
- Built-In Double Oven
- Electric Oven
- Gas Cooktop
- Range Hood
- Microwave
- Ice Maker
- Dishwasher
- Stainless Steel Appliances
- Kitchen Island
- Granite Countertops
- Disposal
Flooring
- Wood
- Carpet
- Tile
Bedrooms and Bathrooms
- 5 Bedrooms
- Main Floor Bedroom
- Primary bedroom located on second floor
- Walk-In Closet
- 4 Full Bathrooms
- Double Vanity
- Private Water Closet
- Soaking Tub
- Bathtub with Shower
- Separate Shower
Attic
- Attic Floors
- Pull Down Stairs to Attic
- Unfinished Attic
Outdoor Features
- Deck
- Covered Patio or Porch
- Outdoor Gas Grill
- Rain Gutters
Location
- Suburban Location
Schools
- Apex Friendship Elementary School
- Apex Friendship Middle School
- Apex Friendship High School
Utilities
- Forced Air Heating and Cooling System
- Vented Exhaust Fan
- Gas Water Heater
Community Details
- Association fees include ground maintenance
- Omega Association Management Association, Phone Number (919) 461-0102
- Bella Casa Subdivision
Listing and Financial Details
- Assessor Parcel Number 0721534881
Map
Home Values in the Area
Average Home Value in this Area
Tax History
We collect this data history from publicly available records. To have your information removed, we recommend requesting removal directly through your county’s website.
| Year | Tax Paid | Tax Assessment Tax Assessment Total Assessment is a certain percentage of the fair market value that is determined by local assessors to be the total taxable value of land and additions on the property. | Land | Improvement |
|---|---|---|---|---|
| 2025 | $7,315 | $835,552 | $140,000 | $695,552 |
| 2024 | $7,151 | $835,552 | $140,000 | $695,552 |
| 2023 | $5,493 | $498,878 | $107,000 | $391,878 |
| 2022 | $5,156 | $498,878 | $107,000 | $391,878 |
| 2021 | $4,959 | $498,878 | $107,000 | $391,878 |
| 2020 | $4,909 | $498,878 | $107,000 | $391,878 |
| 2019 | $5,419 | $475,349 | $118,000 | $357,349 |
| 2018 | $5,103 | $475,349 | $118,000 | $357,349 |
| 2017 | $4,750 | $475,349 | $118,000 | $357,349 |
| 2016 | $4,681 | $118,000 | $118,000 | $0 |
| 2015 | -- | $94,000 | $94,000 | $0 |
| 2014 | $910 | $94,000 | $94,000 | $0 |
Property History
We collect this data history from publicly available records. To have your information removed, we recommend requesting removal directly through your county’s website.
| Date | Event | Price | List to Sale | Price per Sq Ft |
|---|---|---|---|---|
| 06/27/2026 06/27/26 | Price Changed | $875,000 | -1.1% | $216 / Sq Ft |
| 05/08/2026 05/08/26 | For Sale | $885,000 | -- | $219 / Sq Ft |
Purchase History
We collect this data history from publicly available records. To have your information removed, we recommend requesting removal directly through your county’s website.
| Date | Type | Sale Price | Title Company |
|---|---|---|---|
| Special Warranty Deed | $457,500 | Attorney |
Mortgage History
We collect this data history from publicly available records. To have your information removed, we recommend requesting removal directly through your county’s website.
| Date | Status | Loan Amount | Loan Type |
|---|---|---|---|
| Closed | $348,320 | New Conventional | |
| Closed | $411,651 | New Conventional |
Source: Doorify MLS
MLS Number: 10166013
APN: 0721.04-53-4881-000
- 2708 Elk Knob Trail
- 0-0 Mount Zion Church Rd
- 0 Mount Zion Church Rd
- 2061 Pineola Bog Trail
- 1860 Hammocks Beach Trail
- 2323 Mt Zion Church Rd
- 2305 Englemann Dr
- 2081 Florine Dr
- 1813 Venezia Way
- 2820 Haw River Trail
- 2702 Masonboro Ferry Dr
- 2843 Dallas Valley Ln
- 2729 Masonboro Ferry Dr
- 2901 MacIntosh Woods Dr
- 2820 Lumber River Trail
- 2110 Tordelo Place
- 2523 Tuffeto Trace
- 2139 Gregor Overlook Ln
- 2930 Balbardie Dr
- 2909 Richardson Rd Unit 473
- 2707 Abruzzo Dr
- 2033 Florine Dr
- 1869 Blue Jay Point
- 2033 Tordelo Place
- 2881 MacIntosh Woods Dr
- 2928 Evans Rd
- 405 Grassy Point Rd
- 1464 Hasse Ave
- 2129 Kelly Rd
- 3117 Cregler Dr
- 1920 Kelly Rd
- 1323 Herb Garden Way
- 2460 Pecan Ridge Way
- 2401 Pecan Ridge Way
- 1010 Mica Lamp Ct
- 2429 Pecan Ridge Way
- 1251 Herb Garden Way
- 3170 Retama Run
- 1230 Herb Garden Way
- 815 Homestead Park Dr
Ask me questions while you tour the home.