
Luciana DiGiacomo
Coldwell Banker Realty
(914) 312-4947
41 Total Sales
3 in Morris Park
$715K - $830K Price Range
Estimated Value: $852,734
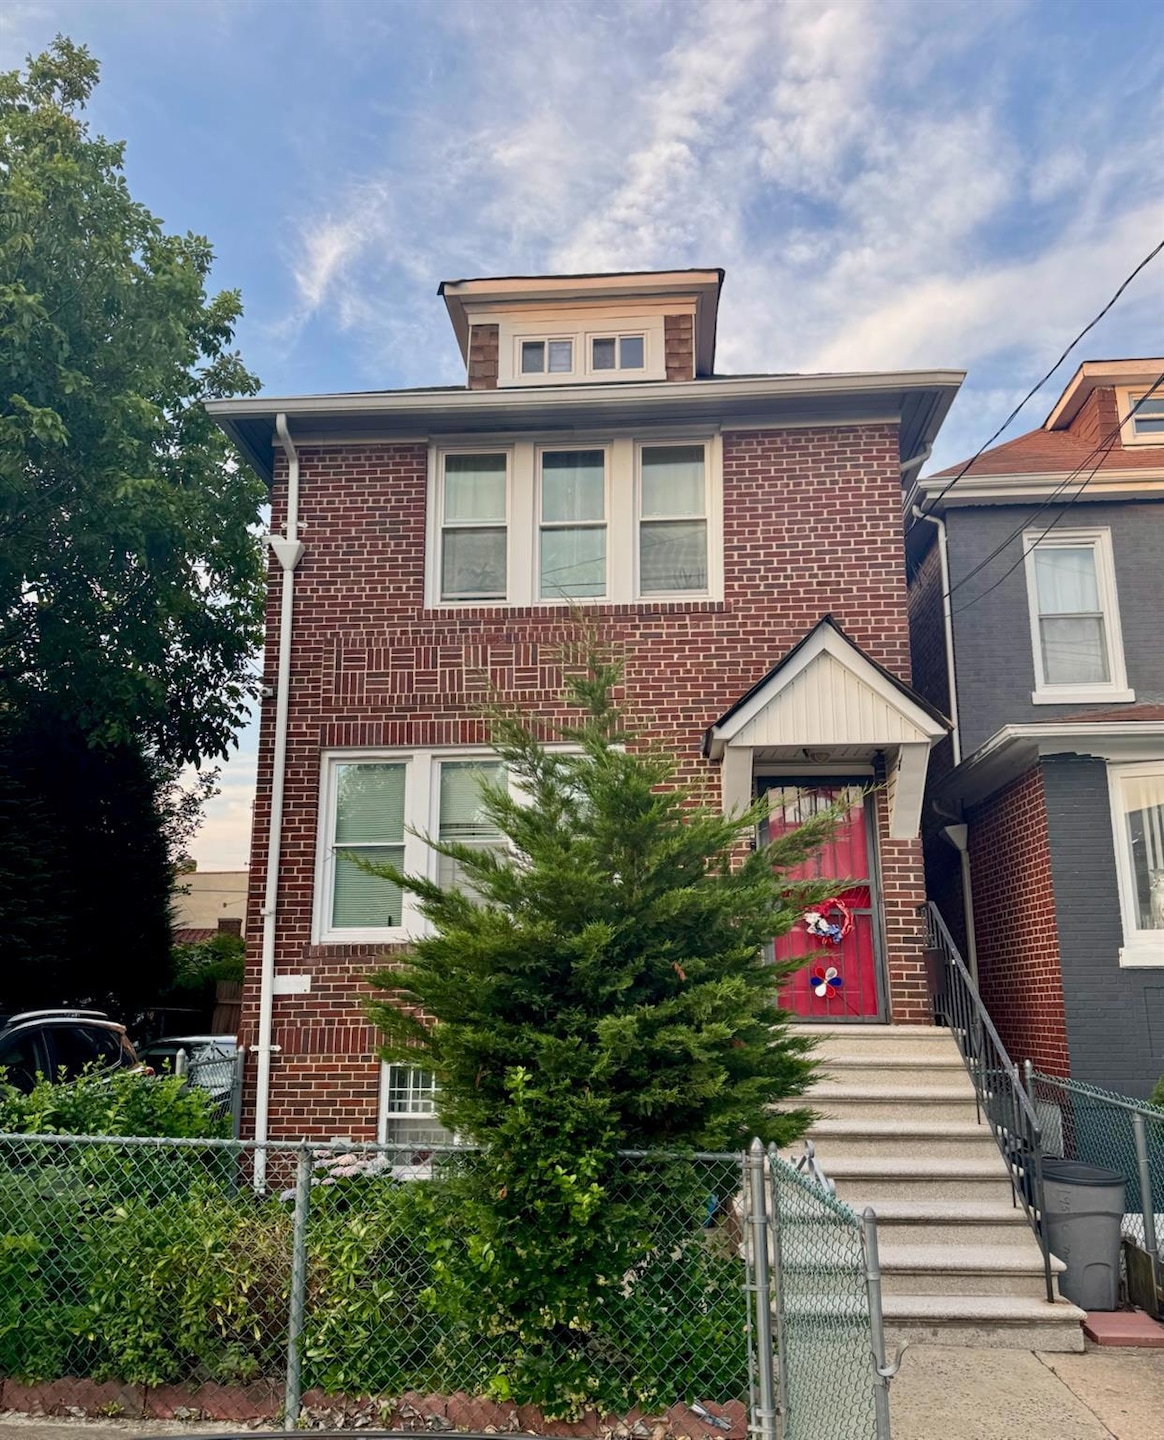
Welcome to 1950 Tomlinson, where an amazing opportunity awaits you! This detached two family home located in the Morris Park section of the Bronx has everything ready for you to live in one unit while collecting an income from the other. This home is well maintained and offers two units with plenty of storage. On the first level you will find two bedrooms, a spacious living room, a kitchen with access to rear yard and full bathroom with a tub. The second level offers one bedroom, one full bathroom with a tub, a spacious living room, an eat in kitchen and access that leads up to a full unfinished attic. Parking wont ever be a worry as this home has a long driveway that can fit up to 3 cars PLUS a detached one car garage. You'll be pleased to find a spacious laundry room in the full partially finished basement and you'll surely enjoy the serenity from your fenced in back yard. This home is a must see!
Last Agent to Sell the Property
Bee Home Realty License #10491212911 Listed on: 07/20/2025
We collect this data history from publicly available records. To have your information removed, we recommend requesting removal directly through your county’s website.
Luciana DiGiacomo
Coldwell Banker Realty
(914) 312-4947
41 Total Sales
3 in Morris Park
$715K - $830K Price Range
Emran Bhuiyan
EMRAN ESTATES REALTY
(844) 752-3945
129 Total Sales
13 in Morris Park
$560K - $999K Price Range
Calvin Cheung
E Realty International Corp
(914) 677-0749
46 Total Sales
1 in Morris Park
$750,000 Price
Sufian Saha
Century 21 Dawns Gold Realty
(914) 313-3288
76 Total Sales
1 in Morris Park
$1,400,000 Price
Stephen Mancini
Mancini Realty Inc.
(914) 386-2060
61 Total Sales
1 in Morris Park
$550,000 Price
Benjamin Yousefzadeh
Expert Homes NY
(844) 946-1502
8 Total Sales
1 in Morris Park
$690,000 Price
We collect this data history from publicly available records. To have your information removed, we recommend requesting removal directly through your county’s website.
| Date | Buyer | Sale Price | Title Company |
|---|---|---|---|
| $785,000 | -- | ||
| Muzekiar Gloria | $345,000 | -- | |
| Gabrielle Flowerman Living Trust | -- | -- | |
| Flowerman Gabrielle | $175,000 | Chicago Title Insurance Co |
We collect this data history from publicly available records. To have your information removed, we recommend requesting removal directly through your county’s website.
| Date | Status | Borrower | Loan Amount |
|---|---|---|---|
| Open | $534,000 | ||
| Closed | -- | $333,485 | |
| Previous Owner | Flowerman Gabrielle | $40,000 |
We collect this data history from publicly available records. To have your information removed, we recommend requesting removal directly through your county’s website.
| Date | Event | Price | List to Sale | Price per Sq Ft |
|---|---|---|---|---|
| 09/12/2025 09/12/25 | Sold | $785,000 | 0.0% | $263 / Sq Ft |
| 08/01/2025 08/01/25 | Pending | -- | -- | -- |
| 07/22/2025 07/22/25 | Off Market | $785,000 | -- | -- |
| 07/20/2025 07/20/25 | For Sale | $849,000 | -- | $284 / Sq Ft |
We collect this data history from publicly available records. To have your information removed, we recommend requesting removal directly through your county’s website.
| Year | Tax Paid | Tax Assessment Tax Assessment Total Assessment is a certain percentage of the fair market value that is determined by local assessors to be the total taxable value of land and additions on the property. | Land | Improvement |
|---|---|---|---|---|
| 2026 | $8,368 | $43,027 | $7,454 | $35,573 |
| 2025 | $7,894 | $41,663 | $6,716 | $34,947 |
| 2024 | $7,894 | $39,305 | $6,269 | $33,036 |
| 2023 | $7,531 | $37,080 | $6,030 | $31,050 |
| 2022 | $7,158 | $53,280 | $10,020 | $43,260 |
| 2021 | $7,546 | $45,600 | $10,020 | $35,580 |
| 2020 | $7,349 | $40,920 | $10,020 | $30,900 |
| 2019 | $6,852 | $36,720 | $10,020 | $26,700 |
| 2018 | $6,299 | $30,900 | $10,020 | $20,880 |
| 2017 | $6,091 | $29,880 | $10,020 | $19,860 |
| 2016 | $6,249 | $31,260 | $10,020 | $21,240 |
| 2015 | $3,605 | $29,664 | $10,697 | $18,967 |
| 2014 | $3,605 | $27,986 | $10,092 | $17,894 |
Seller's Agent in 2025
Lisa Pirraglia
Bee Home Realty
(646) 842-2354
1 in this area
32 Total Sales
Source: OneKey® MLS
MLS Number: 890464
APN: 04273-0059
Disclaimer: Certain information contained herein is derived from information provided by parties other than Homes.com. All information provided is deemed reliable, but is not guaranteed to be accurate and should be independently verified.
The data relating to real estate for sale or lease on this web site comes in part from OneKey® MLS. Real estate listings held by brokerage firms other than Ten-X are marked with the OneKey® MLS logo or an abbreviated logo and detailed information about them includes the name of the listing broker.
Based on information submitted to the MLS GRID. All data is obtained from various sources and may not have been verified by broker or MLS GRID. Supplied Open House Information is subject to change without notice. All information should be independently reviewed and verified for accuracy. Properties may or may not be listed by the office/agent presenting the information. Some IDX listings have been excluded from this website. IDX information is provided exclusively for personal, non-commercial use, and may not be used for any purpose other than to identify prospective properties consumers may be interested in purchasing.
Information is deemed reliable but not guaranteed.
Copyright 2026 OneKey® MLS. All rights reserved.
Based on information submitted to the MLS GRID
Listings courtesy of OneKey® MLS as distributed by MLS GRID
Ask me questions while you tour the home.