
Mary Koehler
Target Realty Group LLC
(231) 722-5718
104 Total Sales
1 in Portage
$275,000 Price
Estimated Value: $299,000 - $328,000
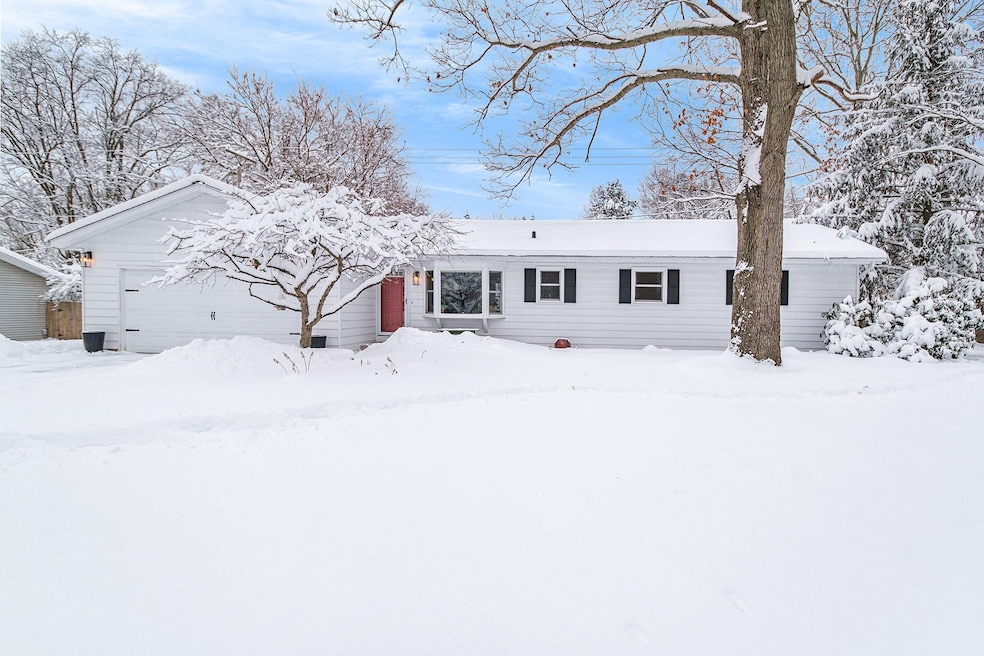
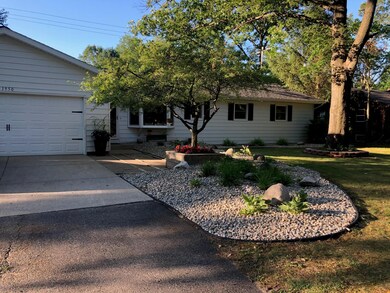
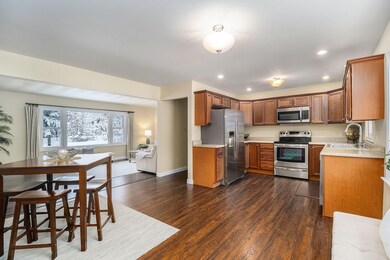
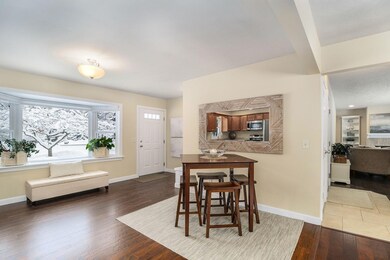
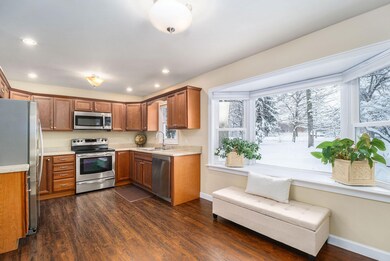
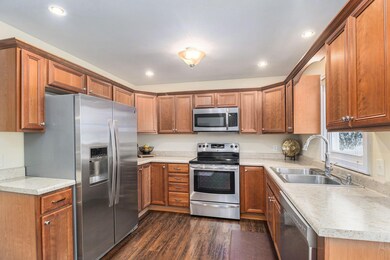
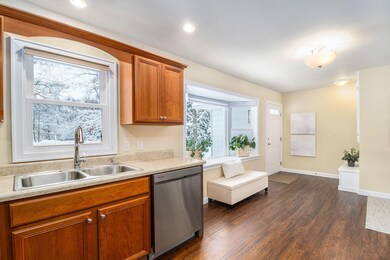
Wonderful rural setting sets the stage for this amazing ''like new'' 3 bed 1.5 bath CREAM PUFF! Home was gutted in 2015 w/entire interior re-built! In 2016 the new owner continued the transformation by adding a new roof(complete tear off), gutters & furnace. 2017-20-new water heater, large 20 x 24 deck, fencing to enclose backyard, professional landscaping and a rebuilt barn w/new roof, floor & ramp. This bright & cheery home offers an open kitchen, dining, living room w/gorgeous laminate wood floors flowing to the family room and bedrooms. Tile floors in baths & garage entrance. Cozy FR w/fireplace w/slider to deck. Dovetailed kitchen cabinets w/soft close drawers. Basement plumbed for a bath. Large cement pad firepit area in backyard. Be ready to call this amazing opportunity HOME!
Last Agent to Sell the Property
Berkshire Hathaway HomeServices MI License #6501236503 Listed on: 02/04/2022
We collect this data history from publicly available records. To have your information removed, we recommend requesting removal directly through your county’s website.
Mary Koehler
Target Realty Group LLC
(231) 722-5718
104 Total Sales
1 in Portage
$275,000 Price
Melisa Utz
Bellabay Realty LLC
(616) 965-2238
193 Total Sales
1 in Portage
$239,900 Price
Jessica Steele
Berkshire Hathaway HomeServices MI
(269) 557-0630
393 Total Sales
44 in Portage
$22K - $866K Price Range
Timothy Magierka
Bellabay Realty LLC
(269) 775-4662
30 Total Sales
1 in Portage
$174,000 Price
Tom Rumble
EXP Realty LLC
(616) 816-4826
46 Total Sales
2 in Portage
$311,500 Price Range
Morgan Meredith
KELLER WILLIAMS LANSING
(517) 777-8043
312 Total Sales
1 in Portage
$198,000 Price
We collect this data history from publicly available records. To have your information removed, we recommend requesting removal directly through your county’s website.
| Date | Buyer | Sale Price | Title Company |
|---|---|---|---|
| $275,000 | Devon Title Agency | ||
| $160,000 | Chicago Title Company | ||
| -- | Devon Title Company | ||
| $87,500 | Devon Title Company | ||
| -- | Best Home Title | ||
| -- | None Available | ||
| -- | None Available | ||
| $197,709 | None Available | ||
| $165,000 | First American |
We collect this data history from publicly available records. To have your information removed, we recommend requesting removal directly through your county’s website.
| Date | Status | Borrower | Loan Amount |
|---|---|---|---|
| Open | $34,500 | ||
| Open | $185,000 | ||
| Previous Owner | $30,000 | ||
| Previous Owner | $152,000 | ||
| Previous Owner | $163,706 | ||
| Previous Owner | $17,700 | ||
| Previous Owner | $128,000 |
We collect this data history from publicly available records. To have your information removed, we recommend requesting removal directly through your county’s website.
| Date | Event | Price | List to Sale | Price per Sq Ft | Prior Sale |
|---|---|---|---|---|---|
| 03/25/2022 03/25/22 | Sold | $275,000 | +10.0% | $188 / Sq Ft | |
| 02/07/2022 02/07/22 | Pending | -- | -- | -- | |
| 02/04/2022 02/04/22 | For Sale | $249,900 | +56.2% | $171 / Sq Ft | |
| 05/20/2016 05/20/16 | Sold | $160,000 | -21.7% | $110 / Sq Ft | View Prior Sale |
| 04/07/2016 04/07/16 | Pending | -- | -- | -- | |
| 03/06/2016 03/06/16 | For Sale | $204,212 | +133.4% | $140 / Sq Ft | |
| 01/09/2015 01/09/15 | Sold | $87,500 | -24.2% | $45 / Sq Ft | View Prior Sale |
| 12/10/2014 12/10/14 | Pending | -- | -- | -- | |
| 09/23/2014 09/23/14 | For Sale | $115,500 | -- | $59 / Sq Ft |
We collect this data history from publicly available records. To have your information removed, we recommend requesting removal directly through your county’s website.
| Year | Tax Paid | Tax Assessment Tax Assessment Total Assessment is a certain percentage of the fair market value that is determined by local assessors to be the total taxable value of land and additions on the property. | Land | Improvement |
|---|---|---|---|---|
| 2026 | -- | $139,200 | $0 | $0 |
| 2025 | $4,433 | $135,200 | $0 | $0 |
| 2024 | $4,305 | $118,400 | $0 | $0 |
| 2023 | $4,199 | $105,000 | $0 | $0 |
| 2022 | $3,187 | $97,200 | $0 | $0 |
| 2021 | $3,186 | $90,900 | $0 | $0 |
| 2020 | $3,116 | $79,400 | $0 | $0 |
| 2019 | $281 | $77,700 | $0 | $0 |
| 2018 | $0 | $71,700 | $0 | $0 |
| 2017 | $0 | $65,100 | $0 | $0 |
| 2016 | -- | $69,700 | $0 | $0 |
| 2015 | -- | $66,000 | $0 | $0 |
| 2014 | -- | $64,400 | $0 | $0 |
Seller's Agent in 2022
Peggy Napier
Berkshire Hathaway HomeServices MI
(269) 207-2209
79 Total Sales
Buyer's Agent in 2022
Paul Valentin
Jaqua, REALTORS
(269) 341-4300
104 Total Sales
B
Seller's Agent in 2016
Barb Devries
Evenboer Walton, REALTORS
K
Buyer's Agent in 2016
Kristin Browning
Chuck Jaqua, REALTOR
Seller's Agent in 2015
David Howard
CENTURY 21 C. Howard
(269) 207-4228
168 Total Sales
Source: MichRIC
MLS Number: 22003473

APN: 10-00029-019-O
Disclaimer: Certain information contained herein is derived from information provided by parties other than Homes.com. All information provided is deemed reliable, but is not guaranteed to be accurate and should be independently verified.
Information is deemed reliable but not guaranteed.
Copyright 2026 MichRIC, LLC. All rights reserved.
Ask me questions while you tour the home.