NOT LISTED FOR SALE

Estimated Value: $266,755

4 Beds
2 Baths
2,487 Sq Ft
$107/Sq Ft Est. Value

Sale Details

Date Sold: February 14, 2025

Last sale price $299,000 $120 Per Sq Ft

Est. 11% decrease in value since last sale

Current estimated payment $1,659 / mo

74 Days on Market

Highlights

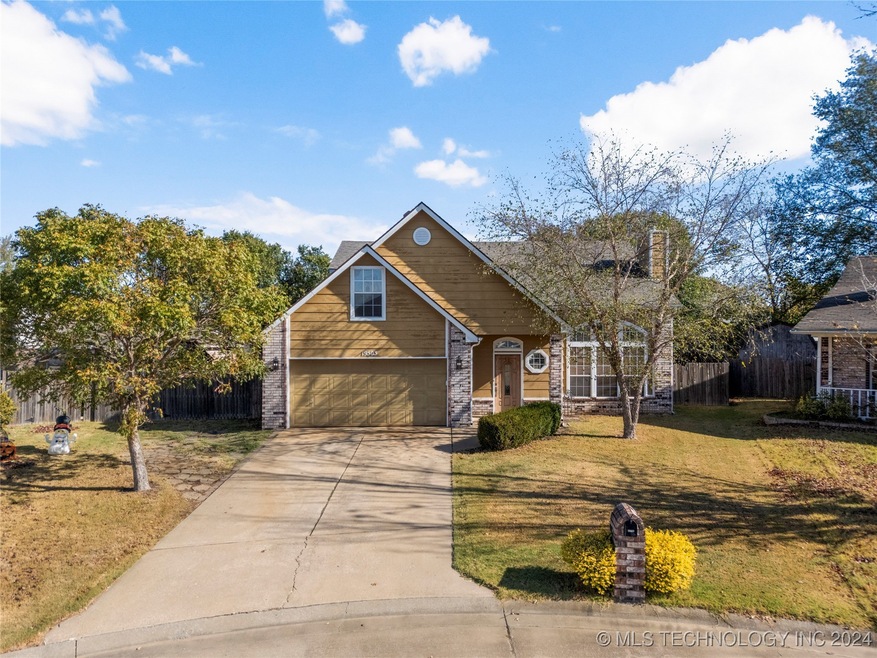
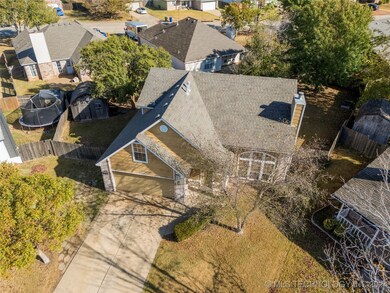
  • Mature Trees
  • Vaulted Ceiling
  • 2 Car Attached Garage
  • Contemporary Architecture
  • Covered Patio or Porch
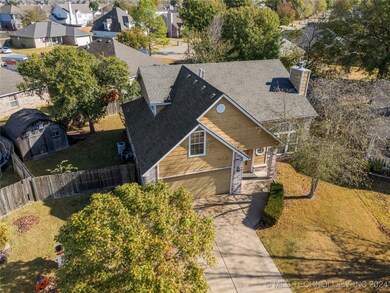
  • Shed

About This Home

As of February 2025

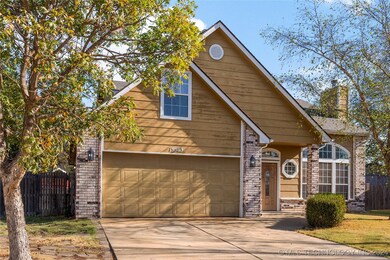
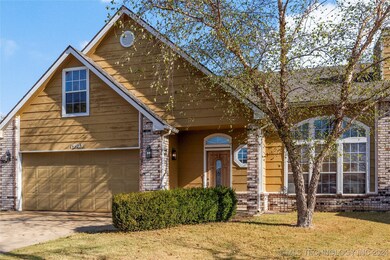
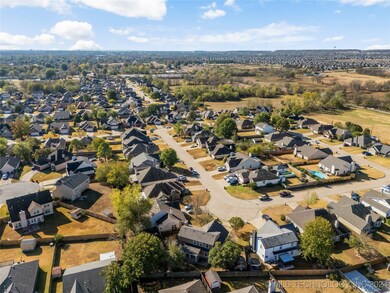
Incredibly spacious four bedroom, two story home within Broken Arrow Schools. Nestled within a half cul de sac, this Wagoner County home boasts over 2000 square feet, filled with natural light, tall ceilings and roomy interiors. New Roof is a mere three years old, and hot water heater new as of 2024. A shed outfitted for storage needs and an outdoor covered patio under mature trees make the backyard space ideal for all seasons. Neighborhood is ideally situated within proximity to all three schools listed, as well as ample shopping and eateries nearby, while still maintaining the quiet and charm of Broken Arrow life.

Last Agent to Sell the Property

Jessica Brogan

Realty One Group Dreamers License #181505 Listed on: 11/07/2024

Realty One Group Dreamers

Last Buyer's Agent

Mark Hill

Keller Williams Premier License #178928

Keller Williams Premier

Home Details

Home Type

  • Single Family

Est. Annual Taxes

  • $1,894

Year Built

  • Built in 1998

Lot Details

  • 8,964 Sq Ft Lot
  • Southwest Facing Home
  • Privacy Fence
  • Mature Trees

HOA Fees

  • $6 Monthly HOA Fees

Parking

  • 2 Car Attached Garage
  • Driveway

Home Design

  • Contemporary Architecture
  • Brick Exterior Construction
  • Slab Foundation
  • Wood Frame Construction
  • Fiberglass Roof
  • Vinyl Siding
  • Asphalt

Interior Spaces

  • 2,487 Sq Ft Home
  • 2-Story Property
  • Vaulted Ceiling
  • Ceiling Fan
  • Fireplace With Gas Starter
  • Aluminum Window Frames
  • Gas Dryer Hookup

Kitchen

  • Built-In Oven
  • Electric Oven
  • Built-In Range
  • Microwave
  • Dishwasher
  • Laminate Countertops

Flooring

  • Carpet
  • Laminate
  • Tile

Bedrooms and Bathrooms

  • 4 Bedrooms
  • 2 Full Bathrooms

Outdoor Features

  • Covered Patio or Porch
  • Shed

Schools

  • Country Lane Elementary School
  • Centennial Middle School
  • Broken Arrow High School

Utilities

  • Zoned Heating and Cooling
  • Heating System Uses Gas
  • Gas Water Heater

Community Details

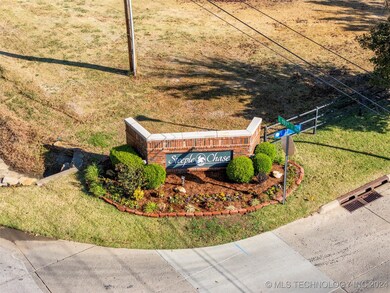
  • Steeplechase Subdivision

Home Details

Home Type

Single Family

Est. Annual Taxes

$1,894

Year Built

Built in 1998

Lot Details

8,964 Sq Ft Lot

HOA Fees

$6 per month

Parking

2

Listing Details

  • Directions: From the corner of County Line Road and E 41st Street, go due North on County Line Road. Turn Due East onto East 37th Street South. Immediately turn right / due south onto 194th East Avenue. Turn left / due East onto East 37th Place S. Home is on the left side of the street at this point, within the half cul - de - sac curve of street. A shed outfitted for storage needs and an outdoor covered patio under mature trees make the backyard space ideal for all seasons.
  • Property Sub Type: Single Family Residence
  • Prop. Type: Residential
  • Year Built: 1998
  • Lot Size Acres: 0.206
  • Subdivision Name: Steeplechase
  • Architectural Style: Contemporary
  • Garage Yn: Yes
  • Unit Levels: Two
  • Building Stories: 2
  • Structure Type: House
  • ResoBuildingAreaSource: Appraiser
  • Property Sub Type Additional: Single Family Residence
  • Special Features: None
  • Stories: 2

Interior Features

  • Interior Amenities: Laminate Counters, Vaulted Ceiling(s), Ceiling Fan(s)
  • Appliances: Built-In Range, Built-In Oven, Dishwasher, Microwave, Oven, Range, Electric Oven, Gas Water Heater
  • Has Basement: None
  • Basement YN: No
  • Full Bathrooms: 2
  • Total Bedrooms: 4
  • Fireplace Features: Gas Starter
  • Fireplaces: 1
  • Fireplace: Yes
  • Flooring: Carpet, Laminate, Tile
  • Living Area: 2487.0
  • Window Features: Aluminum Frames
  • ResoLivingAreaSource: Appraiser

Exterior Features

  • Exterior Features: Concrete Driveway, None
  • Fencing: Privacy
  • Lot Features: Mature Trees
  • Pool Features: None
  • Home Warranty: No
  • Construction Type: Brick, Vinyl Siding, Wood Frame
  • Direction Faces: Southwest
  • Foundation Details: Slab
  • Other Structures: Shed(s)
  • Patio And Porch Features: Covered, Patio
  • Roof: Asphalt, Fiberglass

Garage/Parking

  • Attached Garage: Yes
  • Garage Spaces: 2.0
  • Parking Features: Attached, Garage

Utilities

  • Sewer: Public Sewer
  • Utilities: Electricity Available, Natural Gas Available, Other, Water Available
  • Water Source: Public
  • Laundry Features: Electric Dryer Hookup, Gas Dryer Hookup
  • Security: No Safety Shelter
  • Cooling: Central Air
  • Cooling Y N: Yes
  • Heating: Central, Gas
  • Heating Yn: Yes

Condo/Co-op/Association

  • Pets Allowed: Yes
  • Senior Community: No
  • Amenities: None
  • Association Fee: 70.0
  • Association Fee Frequency: Annually
  • Association: Yes

Schools

  • High School: Broken Arrow
  • Elementary School: Country Lane
  • Junior High Dist: Broken Arrow - Sch Dist (3)
  • Middle Or Junior School: Centennial

Lot Info

  • Lot Size Sq Ft: 8964.0
  • Additional Parcels: No
  • ResoLotSizeUnits: Acres

Tax Info

  • Tax Year: 2023
  • Tax Annual Amount: 1894.0

Ownership History

We collect this data history from publicly available records. To have your information removed, we recommend requesting removal directly through your county’s website.

Date Name Owned For Owner Type

Purchase Details

Closed on
Jun 22, 2006
Sold by
Bought by
Current Estimated Value
$266,755

Home Financials for this Owner

Home Financials are based on the most recent Mortgage that was taken out on this home.
Original Mortgage
$133,950
Interest Rate
6.56%
Mortgage Type
New Conventional

Purchase Details

Closed on
Jul 25, 2001
Sold by

Purchase Details

Closed on
Mar 9, 1993
Sold by

Purchase Details

Closed on
Dec 14, 1992
Sold by
Source: Public Records
Create a Home Valuation Report for This Property
The Home Valuation Report is an in-depth analysis detailing your home's value as well as a comparison with similar homes in the area

Purchase History

We collect this data history from publicly available records. To have your information removed, we recommend requesting removal directly through your county’s website.

Date Buyer Sale Price Title Company
$141,000 First American Title & Abstr
$123,000 --
$75,500 --
$6,000 --
Source: Public Records

Mortgage History

We collect this data history from publicly available records. To have your information removed, we recommend requesting removal directly through your county’s website.

Date Status Borrower Loan Amount
Open $117,775
Closed $133,950
Source: Public Records

Property History

We collect this data history from publicly available records. To have your information removed, we recommend requesting removal directly through your county’s website.

Date Event Price List to Sale Price per Sq Ft
02/14/2025 02/14/25 Sold $299,000 0.0% $120 / Sq Ft
01/20/2025 01/20/25 Pending -- -- --
01/13/2025 01/13/25 For Sale $299,000 0.0% $120 / Sq Ft
01/12/2025 01/12/25 Pending -- -- --
01/05/2025 01/05/25 Price Changed $299,000 -2.9% $120 / Sq Ft
11/19/2024 11/19/24 Price Changed $308,000 -3.8% $124 / Sq Ft
11/07/2024 11/07/24 For Sale $320,000 -- $129 / Sq Ft
Source: MLS Technology

Tax History

We collect this data history from publicly available records. To have your information removed, we recommend requesting removal directly through your county’s website.

Year Tax Paid Tax Assessment Tax Assessment Total Assessment is a certain percentage of the fair market value that is determined by local assessors to be the total taxable value of land and additions on the property. Land Improvement
2025 $2,267 $20,543 $2,745 $17,798
2024 $2,184 $19,945 $2,665 $17,280
2023 $2,117 $19,364 $2,496 $16,868
2022 $2,062 $18,800 $2,295 $16,505
2021 $1,998 $18,253 $2,112 $16,141
2020 $1,974 $17,721 $2,090 $15,631
2019 $1,925 $17,205 $2,029 $15,176
2018 $1,835 $16,704 $1,825 $14,879
2017 $1,796 $16,218 $1,730 $14,488
2016 $1,738 $15,745 $1,645 $14,100
2015 $1,668 $15,286 $1,540 $13,746
2014 $1,636 $14,841 $1,344 $13,497
Source: Public Records

Agents Affiliated with this Home

  • Section Image
  • Section Image
See All Agents

Map

Source: MLS Technology

MLS Number: 2439162

MLS Technology

APN: 730011845

Your Personal Tour Guide

Ask me questions while you tour the home.