
Seller's Agent in 2024
Darren DeLozier
Keller Williams Premier
(918) 530-5167
145 Total Sales

Estimated Value: $258,480
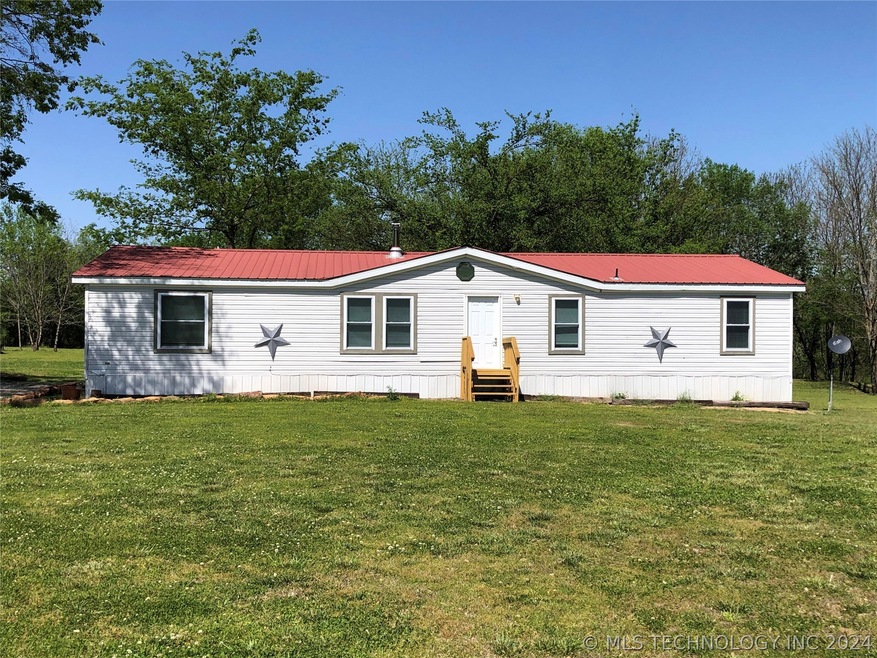
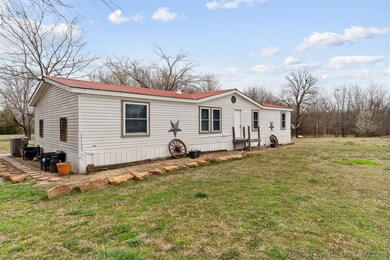
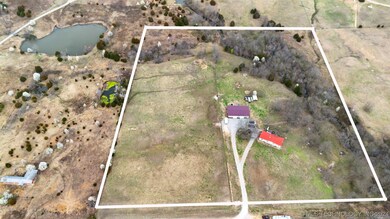
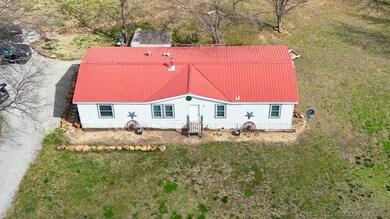
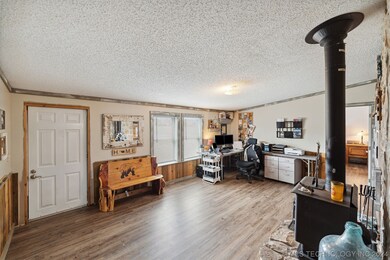
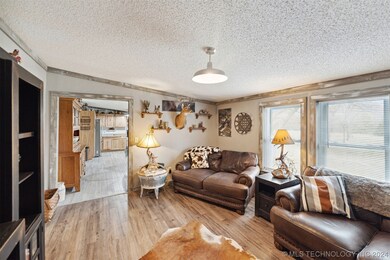
Mechanic or Homesteaders Dream Property! Check out this charming completely remodeled manufactured home with a farmhouse feel on 11 acres! You will be delighted as you enter this home at the attention to detail that has been given from the shiplap on the wall to the custom hickory cabinets in the kitchen. This house has all new sheetrock, paint, flooring, custom vinyl windows, new electrical, new water pexline, and hot water tank. The house also has 2.6 walls, the AC is 3 years old and also has 400 amp service. the awesome red iron shop is 40x60 fully insulated, heated, has 400 amp service, car lift, 6" concrete floor with 4,000 psi concrete. The land is flat in the front yard and rolling to the back yard with lots of mature trees and a creek. There are also two RV hookups on this property as well that someone could use to rent out for extra income. It is also located in a great spot with easy access to Pryor, Claremore and the Will Rogers Turnpike to Tulsa. If you are looking for affordable country living, then this patch of Okahoma is meant for you!
Last Agent to Sell the Property
Keller Williams Premier License #184377 Listed on: 03/08/2024
We collect this data history from publicly available records. To have your information removed, we recommend requesting removal directly through your county’s website.
We collect this data history from publicly available records. To have your information removed, we recommend requesting removal directly through your county’s website.
| Date | Buyer | Sale Price | Title Company |
|---|---|---|---|
| $320,000 | Apex Title | ||
| $58,000 | Apex Ttl & Closing Svcs Llc | ||
| $190,000 | Apex Ttl & Closing Svcs Llc | ||
| $66,000 | Frisco Title Corporation | ||
| $35,000 | -- | ||
| $280,000 | -- | ||
| -- | -- |
We collect this data history from publicly available records. To have your information removed, we recommend requesting removal directly through your county’s website.
| Date | Status | Borrower | Loan Amount |
|---|---|---|---|
| Previous Owner | $256,000 | ||
| Closed | $70,853 | ||
| Previous Owner | $161,922 | ||
| Previous Owner | $160,119 | ||
| Previous Owner | $101,190 | ||
| Previous Owner | $30,000 | ||
| Previous Owner | $52,800 | ||
| Previous Owner | $97,500 |
We collect this data history from publicly available records. To have your information removed, we recommend requesting removal directly through your county’s website.
| Date | Event | Price | List to Sale | Price per Sq Ft | Prior Sale |
|---|---|---|---|---|---|
| 07/26/2024 07/26/24 | Sold | $320,000 | -1.5% | $197 / Sq Ft | |
| 05/06/2024 05/06/24 | Pending | -- | -- | -- | |
| 04/17/2024 04/17/24 | Price Changed | $325,000 | -7.1% | $200 / Sq Ft | |
| 04/17/2024 04/17/24 | For Sale | $349,900 | 0.0% | $215 / Sq Ft | |
| 03/11/2024 03/11/24 | Pending | -- | -- | -- | |
| 03/08/2024 03/08/24 | For Sale | $349,900 | +84.2% | $215 / Sq Ft | |
| 06/21/2019 06/21/19 | Sold | $190,000 | +0.1% | $117 / Sq Ft | View Prior Sale |
| 05/15/2019 05/15/19 | Pending | -- | -- | -- | |
| 05/15/2019 05/15/19 | For Sale | $189,900 | -- | $117 / Sq Ft |
We collect this data history from publicly available records. To have your information removed, we recommend requesting removal directly through your county’s website.
| Year | Tax Paid | Tax Assessment Tax Assessment Total Assessment is a certain percentage of the fair market value that is determined by local assessors to be the total taxable value of land and additions on the property. | Land | Improvement |
|---|---|---|---|---|
| 2025 | $1,230 | $13,413 | $140 | $13,273 |
| 2024 | $1,907 | $19,064 | $10,151 | $8,913 |
| 2023 | $1,907 | $18,508 | $7,090 | $11,418 |
| 2022 | $1,846 | $17,969 | $6,968 | $11,001 |
| 2021 | $1,904 | $19,316 | $6,968 | $12,348 |
| 2020 | $1,840 | $18,568 | $6,353 | $12,215 |
| 2019 | $698 | $7,675 | $191 | $7,484 |
| 2018 | $696 | $8,090 | $191 | $7,899 |
| 2017 | $310 | $3,906 | $191 | $3,715 |
| 2016 | $297 | $3,793 | $191 | $3,602 |
| 2015 | $277 | $3,713 | $191 | $3,522 |
| 2014 | $287 | $3,715 | $191 | $3,524 |
Seller's Agent in 2024
Darren DeLozier
Keller Williams Premier
(918) 530-5167
145 Total Sales
Buyer's Agent in 2024
Dana Winters
Coldwell Banker Select
(918) 348-5591
109 Total Sales
K
Seller's Agent in 2019
Kaci Grossman
Renew Realty Group
(918) 341-7150
63 Total Sales
T
Buyer's Agent in 2019
Teresa Collins
Inactive Office
Source: MLS Technology
MLS Number: 2408552
APN: 660063287
Disclaimer: Certain information contained herein is derived from information provided by parties other than Homes.com. All information provided is deemed reliable, but is not guaranteed to be accurate and should be independently verified.
IDX information is provided exclusively for personal, non-commercial use, and may not be used for any purpose other than to identify prospective properties consumers may be interested in purchasing.
Information is deemed reliable but not guaranteed.
Ask me questions while you tour the home.