NOT LISTED FOR SALE

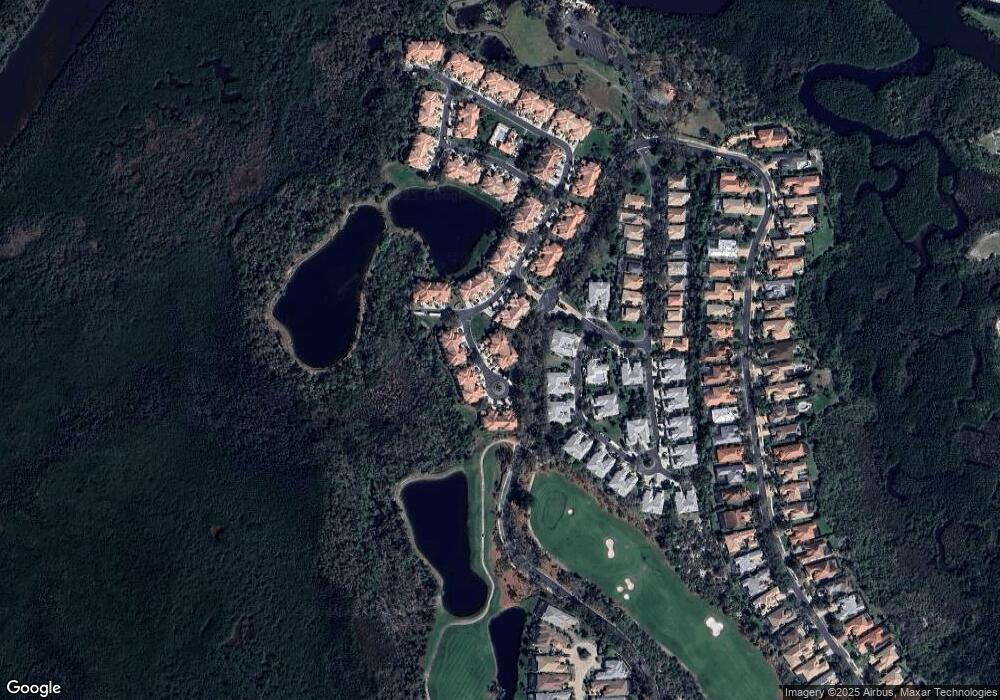
19505 Emerald Bay View Unit 102 Estero, FL 33928

Estero Area

Estimated Value: $547,953

3 Beds
2.5 Baths
2,260 Sq Ft
7,405 Sq Ft Lot

Sale Details

Date Sold: April 29, 2021

Last sale price $430,000 $190 Per Sq Ft

Est. 27% increase in value since last sale

Current estimated payment $4,380 / mo

Highlights

  • Boat Ramp
  • Private Beach
  • 24-Hour Guard
  • Golf Course Community
  • Private Beach Pavilion
  • Private Membership Available

About This Home

As of April 2021

This Sotheby Floor Plan by Centex homes shows like a model and is seconds from the River Park and the Community Pool. It is located at the end of a quiet Cul-De-Sac that gets alot of sun. It is a 3 Bedroom 2.5 bath Coach home End Unit with an attached 2 car garage. It is extremely easy to show and ready for immediate occupancy. The Lanai is enclosed with glass sliders and adds an extra 200 square feet of living space. This stunning home is appointed with tasteful window treatments and warm colors throughout, crown molding, tile floors, open floor plan, private ensuite, large walk in closets, additional storage, open kitchen pass thru, the list goes on. The features of the community include a state of the art fitness center, beach club on the Gulf of Mexico, River Park with Boat ramp and Canoe/ Kayak usage, Bay House and Golf House, Jr Olympic sized pool with Poolside Cabana, 18 Hole Pete and P.B Dye, Har Tru Tennis Courts, the list goes on. Come Live the lifestyle of West Bay Club.

Last Agent to Sell the Property

Joseph Pavich

Realty World J. PAVICH R.E. Listed on: 04/28/2021

Realty World J. PAVICH R.E.

Last Buyer's Agent

Joseph Pavich

Realty World J. PAVICH R.E. Listed on: 04/28/2021

Realty World J. PAVICH R.E.

Property Details

Home Type

  • Condominium

Est. Annual Taxes

  • $5,006

Year Built

  • Built in 2004

Lot Details

  • Private Beach
  • East Facing Home
  • Gated Home
  • Landscaped

HOA Fees

Parking

  • 2 Parking Garage Spaces
  • Automatic Garage Door Opener
  • Deeded Parking

Home Design

  • Entry on the 1st floor
  • Concrete Block With Brick
  • Stucco
  • Tile

Interior Spaces

  • 2,260 Sq Ft Home
  • 1-Story Property
  • Vaulted Ceiling
  • Ceiling Fan
  • Shutters
  • Single Hung Windows
  • Sliding Windows
  • Great Room
  • Formal Dining Room
  • Screened Porch

Kitchen

  • Self-Cleaning Oven
  • Range
  • Microwave
  • Ice Maker
  • Dishwasher
  • Disposal

Flooring

  • Carpet
  • Tile

Bedrooms and Bathrooms

  • 3 Bedrooms
  • Split Bedroom Floorplan
  • Walk-In Closet
  • In-Law or Guest Suite
  • Dual Sinks
  • Bathtub With Separate Shower Stall

Laundry

  • Laundry Room
  • Dryer
  • Washer

Home Security

Outdoor Features

  • Boat Ramp

Utilities

  • Central Heating and Cooling System
  • Underground Utilities
  • Sewer Assessments
  • Cable TV Available

Listing and Financial Details

  • Assessor Parcel Number 31-46-25-E2-09022.0102
  • Tax Block 22

Community Details

Overview

  • $1,000 Additional Association Fee
  • $350 Secondary HOA Transfer Fee
  • Private Membership Available
  • Low-Rise Community
  • Indigo Shores Condos
  • Mandatory home owners association

Amenities

  • Community Barbecue Grill
  • Clubhouse
  • Meeting Room

Recreation

  • Boat Ramp
  • Boating
  • Fishing Pier
  • RV or Boat Storage in Community
  • Private Beach Pavilion
  • Golf Course Community
  • Beach Club Membership Available
  • Tennis Courts
  • Community Basketball Court
  • Community Playground
  • Exercise Course
  • Community Pool or Spa Combo
  • Putting Green
  • Park
  • Bike Trail

Pet Policy

  • Call for details about the types of pets allowed

Security

  • 24-Hour Guard
  • Fire and Smoke Detector
  • Fire Sprinkler System

Property Details

Home Type

Condominium

Est. Annual Taxes

$5,006

Year Built

Built in 2004

Lot Details

7,405 Sq Ft Lot

HOA Fees

$920 per month

Parking

2

Listing Details

  • Legal Description: INDIGO SHORES AT WEST BAY CLUB CONDO DESC OR 3210 PG 1683 PH 22 BLDG 22 UNIT 102
  • Property Type: Residential
  • Table: Residential
  • Building Design: Low Rise (1-3)
  • Storm Protection: Shutters
  • Year Built: 2004
  • Special Features: None
  • Property Sub Type: Condos
  • Stories: 1

Interior Features

  • Furnished Description: Unfurnished
  • Num Unit Floor: 1
  • Price Per Sq Ft: 190.27
  • Total Floors: 1
  • Additional Rooms: Great Room, Guest Bath, Guest Room, Laundry in Residence, Screened Lanai/Porch
  • Estimated Living Area: 2260
  • Full Bathrooms: 2
  • Half Bathrooms: 1
  • Total Bathrooms: 3.00
  • Bedrooms: 3 Bed
  • Total Bedrooms: 3
  • Dining Room: Family Dining, Formal
  • Equipment: Auto Garage Door, Dishwasher, Disposal, Dryer, Microwave, Range, Refrigerator/Icemaker, Self Cleaning Oven, Smoke Detector, Washer
  • Flooring: Carpet, Tile
  • Floor Plan: Great Room, Split Bedrooms
  • Interior Amenities: Cable Prewire, Fire Sprinkler, Pantry, Smoke Detectors, Volume Ceiling, Walk-In Closet, Window Coverings
  • Primary Bathroom: Dual Sinks, Separate Tub And Shower
  • Windows: Single Hung, Sliding

Exterior Features

  • Gulf Access: No
  • Private Pool: No
  • Private Spa: No
  • Roof: Tile
  • Construction: Concrete Block
  • Boat Access: Boat Ramp
  • Irrigation: Lake/Canal
  • Road: Private Road
  • View: Landscaped Area
  • Exterior Finish: Stucco

Garage/Parking

  • Garage Description: Attached
  • Garage Spaces: 2
  • Parking: 2+ Spaces

Utilities

  • Cable Available: Yes
  • Cooling: Ceiling Fans, Central Electric
  • Heat: Central Electric
  • Security: Gated, Guard At Gate, Patrolled
  • Sewer: Assessment Paid, Central
  • Water: Assessment Paid, Central

Condo/Co-op/Association

  • Approval: Application Fee, Buyer
  • Management: Professional
  • Mandatory HOA: Yes
  • Restrictions: Deeded
  • Sub Condo Name: INDIGO SHORES
  • Condo Fees: 1260
  • Condo Fee Frequency: Quarterly
  • Maintenance: Cable, Fidelity Bond, Insurance, Lawn/Land Maintenance, Legal/Accounting, Manager, Pest Control Exterior, Recreational Facilities, Reserve, Security, Sewer, Street Lights, Street Maintenance, Trash Removal, Water
  • Master Hoa Fee: 1500
  • Master HOA Fee Frequency: Quarterly

Association/Amenities

  • Pets: With Approval
  • Development: West Bay Club
  • Amenities: Basketball, BBQ - Picnic, Beach - Private, Beach Club Available, Bike And Jog Path, Boat Storage, Clubhouse, Community Boat Ramp, Community Park, Community Pool, Community Room, Community Spa/Hot tub, Exercise Room, Fishing Pier, Golf Course, Play Area, Private Beach Pavilion, Private Membership, Putting Green, Sidewalk, Streetlight, Tennis Court, Underground Utility
  • Community Type: Boating, Gated, Golf Course, Tennis

Fee Information

  • Special Assessment: 225.00
  • Special Assessment Frequency: Quarterly
  • Transfer Fees: 350.00
  • Application Fee: 150.00
  • One Time Other Fee: 1000

Lot Info

  • Builder Product: No
  • Section: 31
  • Total Area: 2790
  • Waterfront: No
  • Zoning Code: RPD
  • Acres: 0.1700
  • Rear Exposure: East
  • Lot Description: Corner
  • Parcel Number: 31-46-25-E2-09022.0102

Rental Info

  • Lease Limits: Yes
  • Leases Per Year: 3
  • Min Days Of Lease: 30

Tax Info

  • Tax Description: County Only
  • Taxes: 5005.84

Ownership History

We collect this data history from publicly available records. To have your information removed, we recommend requesting removal directly through your county’s website.

Date Name Owned For Owner Type

Purchase Details

Listed on
Apr 28, 2021
Closed on
Apr 30, 2021
Sold by
Bought by
Seller's Agent
Joseph Pavich
Realty World J. PAVICH R.E.
Buyer's Agent
Joseph Pavich
Realty World J. PAVICH R.E.
List Price
$449,900
Sold Price
$430,000
Premium/Discount to List
-$19,900
-4.42%
Current Estimated Value
$547,953

Home Financials for this Owner

Home Financials are based on the most recent Mortgage that was taken out on this home.
Estimated Appreciation
$117,953
Avg. Annual Appreciation
5.71%
Original Mortgage
$340,000
Outstanding Balance
$301,489
Interest Rate
3.1%
Mortgage Type
New Conventional
Estimated Equity
$274,043

Purchase Details

Closed on
Feb 3, 2015
Sold by
Bought by

Home Financials for this Owner

Home Financials are based on the most recent Mortgage that was taken out on this home.
Original Mortgage
$309,425
Interest Rate
3.9%
Mortgage Type
New Conventional

Purchase Details

Closed on
Mar 7, 2008
Sold by
Bought by

Home Financials for this Owner

Home Financials are based on the most recent Mortgage that was taken out on this home.
Original Mortgage
$300,000
Interest Rate
5.63%
Mortgage Type
Unknown

Purchase Details

Closed on
Jun 28, 2004
Sold by
Bought by
Source: Public Records
Create a Home Valuation Report for This Property
The Home Valuation Report is an in-depth analysis detailing your home's value as well as a comparison with similar homes in the area

Purchase History

We collect this data history from publicly available records. To have your information removed, we recommend requesting removal directly through your county’s website.

Date Buyer Sale Price Title Company
$430,000 Legacy Title
$347,500 Attorney
$380,000 First Title Of Sw Fl Inc
$302,600 Commerce Title Company
Source: Public Records

Mortgage History

We collect this data history from publicly available records. To have your information removed, we recommend requesting removal directly through your county’s website.

Date Status Borrower Loan Amount
Open $340,000
Closed $340,000
Previous Owner $324,000
Previous Owner $309,425
Previous Owner $300,000
Source: Public Records

Property History

We collect this data history from publicly available records. To have your information removed, we recommend requesting removal directly through your county’s website.

Date Event Price List to Sale Price per Sq Ft
04/29/2021 04/29/21 Sold $430,000 -4.4% $190 / Sq Ft
04/28/2021 04/28/21 Pending -- -- --
04/28/2021 04/28/21 For Sale $449,900 -- $199 / Sq Ft
Source: Multiple Listing Service of Bonita Springs-Estero

Tax History

We collect this data history from publicly available records. To have your information removed, we recommend requesting removal directly through your county’s website.

Year Tax Paid Tax Assessment Tax Assessment Total Assessment is a certain percentage of the fair market value that is determined by local assessors to be the total taxable value of land and additions on the property. Land Improvement
2026 $5,690 $449,721 $449,721
2025 $5,690 $408,837 $408,837
2024 $7,515 $552,387 $552,387
2023 $611 $23,099 $0 $23,099
2022 $6,885 $498,976 $0 $498,976
2021 $5,378 $378,050 $0 $378,050
2020 $5,006 $338,343 $0 $338,343
2019 $5,009 $336,728 $0 $336,728
2018 $5,116 $337,535 $0 $337,535
2017 $5,176 $332,690 $0 $332,690
2016 $4,955 $311,642 $0 $311,642
2015 $4,829 $294,300 $0 $294,300
Source: Public Records

Agents Affiliated with this Home

  • Section Image
See All Agents

Map

Source: Multiple Listing Service of Bonita Springs-Estero

MLS Number: 221012942

Multiple Listing Service of Bonita Springs-Estero

APN: 31-46-25-E2-09022.0102

Your Personal Tour Guide

Ask me questions while you tour the home.