
Seller's Agent in 2025
Sook Hee Hensiek
RE/MAX
(618) 558-0213
56 Total Sales
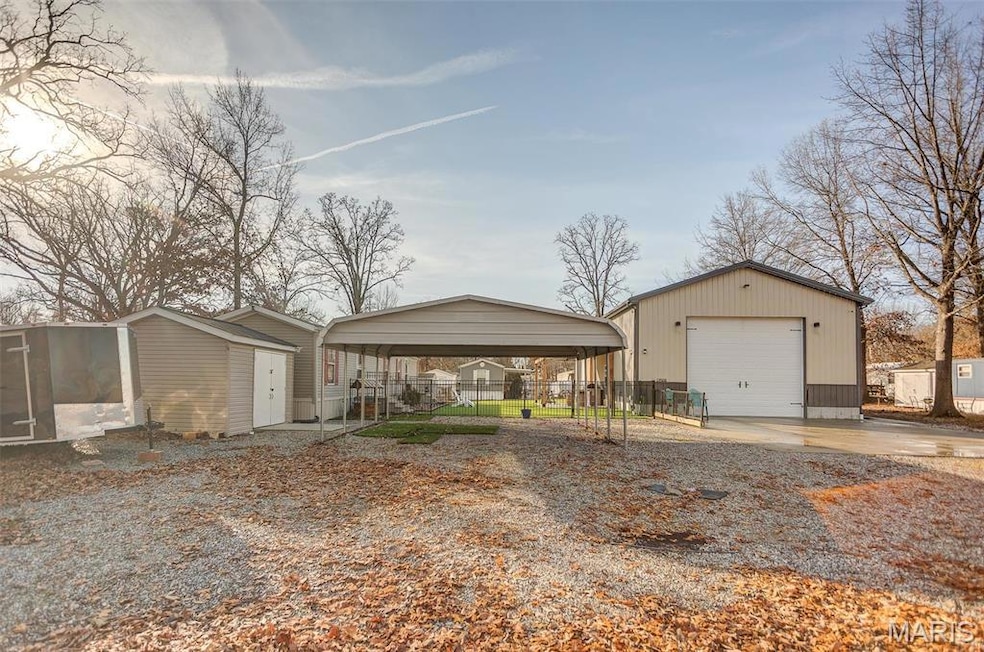
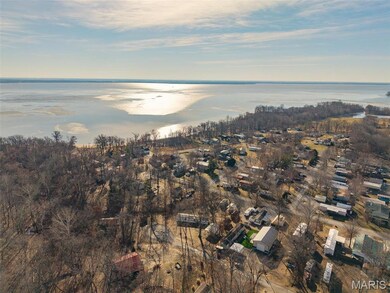

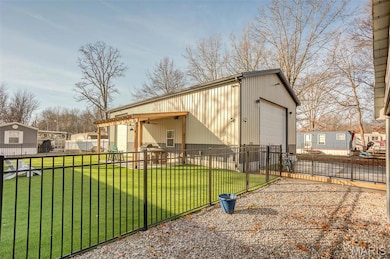
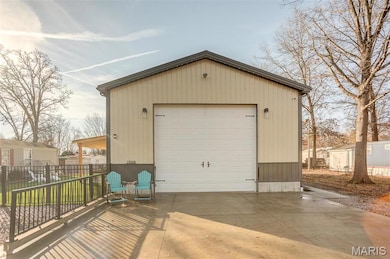
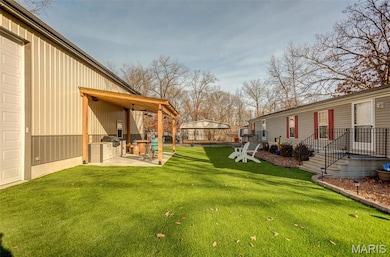
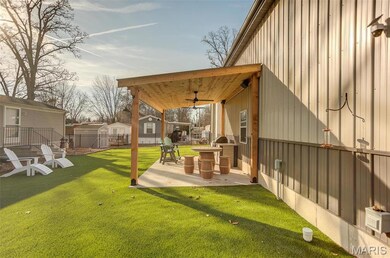
*HARBOR LIGHT BAY* BETTER THAN NEW ON 2 LOTS!! Negotiable - Make An Offer. Just Two Blocks From Lake. This Property Has It All. Features: Metal (36x52) Building With (2) 14Ft Garage Doors. Heating And Cooling, Projection Screen, Heated Bathroom, Wet Bar, Massive Island, Gas Stove, Trim-light, 30amp RV Hookup and Holding Tank. 2 Car Carport and Shed Has Electric Hookup. Covered Concrete Patio With Outdoor Cabinets And Built In Grill. A True Retreat. Fenced In Turf Yard, Maintenance Free! All Updates Were Done Recently. Home Features: 3 Bedrooms, 2 Full Bathrooms, Open Floor Plan and Main Floor Laundry. Newer Roof, HVAC And Hot Water Heater. A MUST SEE IN PERSON!
Last Agent to Sell the Property
RE/MAX Alliance License #475155312 Listed on: 02/11/2025
| Date | Event | Price | List to Sale | Price per Sq Ft | Prior Sale |
|---|---|---|---|---|---|
| 10/16/2025 10/16/25 | Sold | $221,000 | +0.9% | $232 / Sq Ft | |
| 08/11/2025 08/11/25 | Price Changed | $219,000 | -7.6% | $230 / Sq Ft | |
| 07/02/2025 07/02/25 | Price Changed | $237,000 | -5.2% | $248 / Sq Ft | |
| 06/12/2025 06/12/25 | For Sale | $250,000 | +13.1% | $262 / Sq Ft | |
| 06/11/2025 06/11/25 | Off Market | $221,000 | -- | -- | |
| 04/02/2025 04/02/25 | Price Changed | $250,000 | -5.7% | $262 / Sq Ft | |
| 02/12/2025 02/12/25 | For Sale | $265,000 | +19.9% | $278 / Sq Ft | |
| 02/11/2025 02/11/25 | Off Market | $221,000 | -- | -- | |
| 05/05/2015 05/05/15 | Sold | $62,500 | -16.7% | $66 / Sq Ft | View Prior Sale |
| 03/11/2015 03/11/15 | Pending | -- | -- | -- | |
| 08/01/2014 08/01/14 | For Sale | $75,000 | -- | $79 / Sq Ft |
| Year | Tax Paid | Tax Assessment Tax Assessment Total Assessment is a certain percentage of the fair market value that is determined by local assessors to be the total taxable value of land and additions on the property. | Land | Improvement |
|---|---|---|---|---|
| 2024 | $1,362 | $30,030 | $10,960 | $19,070 |
| 2023 | $1,362 | $27,300 | $9,960 | $17,340 |
| 2022 | $681 | $27,710 | $8,080 | $19,630 |
| 2021 | $608 | $25,900 | $7,550 | $18,350 |
| 2020 | $563 | $24,430 | $7,120 | $17,310 |
| 2019 | $977 | $16,060 | $7,120 | $8,940 |
| 2018 | $715 | $10,980 | $3,560 | $7,420 |
Seller's Agent in 2025
Sook Hee Hensiek
RE/MAX
(618) 558-0213
56 Total Sales
Buyer's Agent in 2025
Chad Sellers
Equity Realty Group, LLC
(618) 210-8089
221 Total Sales
S
Seller's Agent in 2015
Steve Richter
Strano & Associates
Buyer's Agent in 2015
Tracey Buente
RE/MAX
(618) 972-3635
294 Total Sales
Source: MARIS MLS
MLS Number: MIS25007404
Disclaimer: Certain information contained herein is derived from information provided by parties other than Homes.com. All information provided is deemed reliable, but is not guaranteed to be accurate and should be independently verified.
All data is obtained from various sources and may not have been verified by broker or MLS GRID. Supplied Open House Information is subject to change without notice. All information should be independently reviewed and verified for accuracy. Properties may or may not be listed by the office/agent presenting the information. Some IDX listings have been excluded from this website.
Listings courtesy of MARIS MLS as distributed by MLS GRID.
Based on information submitted to the MLS GRID
Ask me questions while you tour the home.