NOT LISTED FOR SALE

1951 Limb Tree Ln Vienna, VA 22182

Wolf Trap Area

Estimated Value: $1,801,347

5 Beds
5 Baths
4,015 Sq Ft
$449/Sq Ft Est. Value

Sale Details

Date Sold: June 12, 2015

Last sale price $1,075,000 $268 Per Sq Ft

Est. 68% increase in value since last sale

Current estimated payment $11,115 / mo

1 Day on Market

Highlights

  • In Ground Pool
  • Eat-In Gourmet Kitchen
  • Traditional Floor Plan
  • Oakton Elementary School Rated A
  • Deck
  • Backs to Trees or Woods

About This Home

As of June 2015

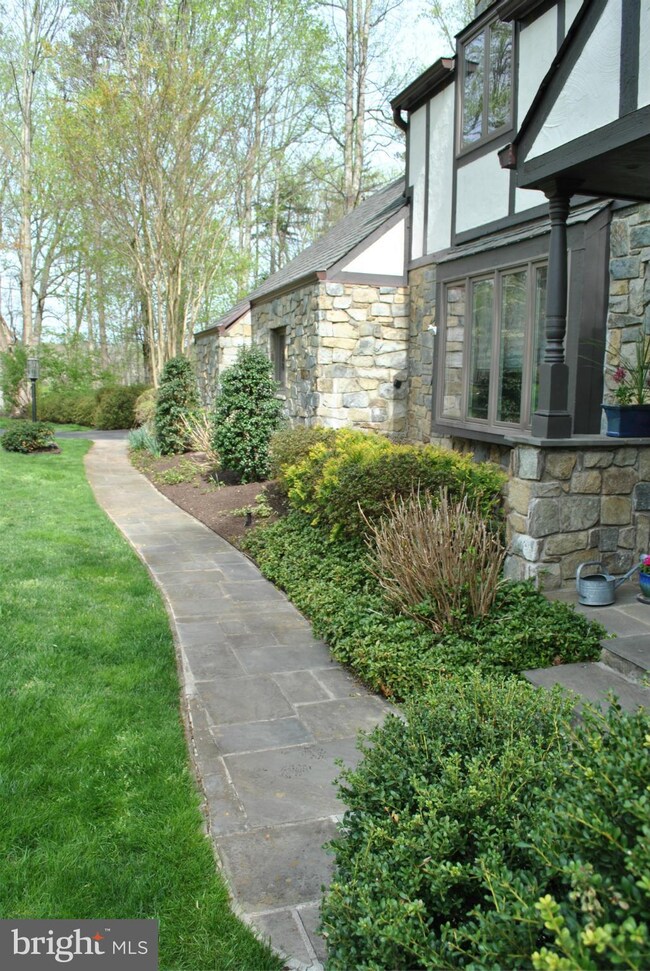
This Beautiful home is what you've been looking for! The landscaping and stone really make the house pop with great Curb Appeal. Located on a quiet cul-de-sac in the Oakton ES, Thoreau MS, Madison HS district. The Gourmet kitchen and all bathrooms were recently remodeled. High end Ipe wood decking was installed on all the decks. Property backs to a private wooded area and horse farm.

Last Agent to Sell the Property

Don Beavers

(703) 378-8810 donnysamson@samsonproperties.net Samson Properties Listed on: 04/23/2015

Samson Properties

Last Buyer's Agent

Ann Romer

(703) 760-8880 rltrann@aol.com Weichert, REALTORS License #SP96235

Weichert, REALTORS
Create a Home Valuation Report for This Property
The Home Valuation Report is an in-depth analysis detailing your home's value as well as a comparison with similar homes in the area

Home Details

Home Type

  • Single Family

Est. Annual Taxes

  • $10,893

Year Built

  • Built in 1980

Lot Details

  • 40,352 Sq Ft Lot
  • Cul-De-Sac
  • Partially Fenced Property
  • Sprinkler System
  • Backs to Trees or Woods
  • Property is zoned 101

HOA Fees

  • $25 Monthly HOA Fees

Parking

  • 2 Car Attached Garage
  • Side Facing Garage
  • Garage Door Opener

Home Design

  • Tudor Architecture
  • Wood Siding
  • Stone Siding
  • Stucco

Interior Spaces

  • Property has 3 Levels
  • Traditional Floor Plan
  • Built-In Features
  • Crown Molding
  • 4 Fireplaces
  • ENERGY STAR Qualified Windows
  • Insulated Windows
  • Window Treatments
  • Insulated Doors
  • Mud Room
  • Family Room Off Kitchen
  • Dining Area
  • Wood Flooring

Kitchen

  • Eat-In Gourmet Kitchen
  • Gas Oven or Range
  • Microwave
  • Ice Maker
  • Dishwasher
  • Kitchen Island
  • Upgraded Countertops
  • Disposal

Bedrooms and Bathrooms

  • 5 Bedrooms | 1 Main Level Bedroom
  • En-Suite Bathroom
  • 5 Full Bathrooms

Laundry

  • Dryer
  • Washer

Partially Finished Basement

  • Rear Basement Entry
  • Basement Windows

Outdoor Features

  • In Ground Pool
  • Deck

Utilities

  • Cooling Available
  • Forced Air Heating System
  • Heating System Uses Natural Gas
  • Heat Pump System
  • Underground Utilities
  • Natural Gas Water Heater

Listing and Financial Details

  • Tax Lot 20
  • Assessor Parcel Number 27-4-7- -20

Community Details

Overview

  • Cedar Run Community
  • Cedar Run Subdivision

Recreation

  • Tennis Courts

Home Details

Home Type

Single Family

Est. Annual Taxes

$10,893

Year Built

Built in 1980

Lot Details

0.93 Acres

HOA Fees

$25 per month

Parking

2

Listing Details

  • Property Type: Residential
  • Structure Type: Detached
  • Architectural Style: Tudor
  • Ownership: Fee Simple
  • New Construction: No
  • Story List: Lower 1, Main, Upper 1, Upper 2
  • Expected On Market: 2015-04-23
  • Year Built: 1980
  • Special Features: None
  • Property Sub Type: Detached
  • Stories: 0

Interior Features

  • Appliances: Dishwasher, Disposal, Dryer, Icemaker, Microwave, Oven/Range - Gas, Refrigerator, Washer
  • Interior Amenities: Family Room Off Kitchen, Kitchen - Gourmet, Kitchen - Island, Dining Area, Kitchen - Eat-In, Primary Bath(s), Built-Ins, Crown Moldings, Upgraded Countertops, Window Treatments, Wood Floors, Floor Plan - Traditional
  • Window Features: Insulated, Energy Star Qualified
  • Fireplaces Count: 4
  • Fireplace: Yes
  • Door Features: Insulated
  • Entry Location: Foyer
  • Levels Count: 3+
  • Room List: Mud Room
  • Basement: Yes
  • Basement Type: Rear Entrance, Partially Finished, Windows, Improved
  • Living Area Units: Square Feet
  • Total Sq Ft: 4015
  • Living Area Sq Ft: 4015
  • Price Per Sq Ft: 316.36
  • Above Grade Finished Sq Ft: 3319
  • Below Grade Finished Sq Ft: 696
  • Total Below Grade Sq Ft: 696
  • Above Grade Finished Area Units: Square Feet

Beds/Baths

  • Bedrooms: 5
  • Main Level Bedrooms: 1
  • Total Bathrooms: 5
  • Full Bathrooms: 5
  • Main Level Bathrooms: 1.00
  • Upper Level Bathrooms: 3.00
  • Lower Levels Bathrooms: 1.00
  • Main Level Full Bathrooms: 1

Exterior Features

  • Other Structures: Above Grade, Below Grade
  • Construction Materials: Combination, Stone, Wood Siding, Stucco
  • Exterior Features: Sidewalks, Underground Lawn Sprinkler
  • Pool Features: In Ground
  • Pool Private: Yes
  • Water Access: No
  • Waterfront: No
  • Water Oriented: No
  • Pool: Yes - Personal
  • Tidal Water: No
  • Water View: No

Garage/Parking

  • Garage Spaces: 2.00
  • Garage: Yes
  • Parking Features: Garage
  • Garage Features: Garage Door Opener, Garage - Side Entry
  • Attached Garage Spaces: 2
  • Total Garage And Parking Spaces: 2
  • Type Of Parking: Attached Garage

Utilities

  • Central Air Conditioning: No
  • Cooling Fuel: Electric
  • Cooling Type: Heat Pump(s)
  • Cooling: Yes
  • Heating Fuel: Natural Gas
  • Heating Type: Forced Air
  • Heating: Yes
  • Hot Water: Natural Gas
  • Sewer/Septic System: Public Sewer
  • Utilities: Under Ground
  • Water Source: Public

Condo/Co-op/Association

  • HOA Fees: 300.00
  • HOA Fee Frequency: Annually
  • Condo Co-Op Association: No
  • HOA Condo Co-Op Amenities: Tennis Courts
  • HOA: Yes
  • Senior Community: No

Lot Info

  • Fencing: Partially
  • Lot Features: Backs To Trees, Cul-De-Sac
  • Lot Size Acres: 0.93
  • Lot Size Area: 40352
  • Lot Size Units: Square Feet
  • Lot Sq Ft: 40352.00
  • Outdoor Living Structures: Deck(s)
  • Property Attached Yn: No
  • Zoning: 101

Rental Info

  • Vacation Rental: No

Tax Info

  • Tax Annual Amount: 10893.15
  • Assessor Parcel Number: 27-4-7- -20
  • Tax Lot: 20
  • County Tax Payment Frequency: Annually
  • Tax Year: 2014

Ownership History

We collect this data history from publicly available records. To have your information removed, we recommend requesting removal directly through your county’s website.

Date Name Owned For Owner Type

Purchase Details

Closed on
Feb 7, 2022
Sold by
Bought by
Current Estimated Value
$1,801,347

Home Financials for this Owner

Home Financials are based on the most recent Mortgage that was taken out on this home.
Original Mortgage
$1,168,800
Outstanding Balance
$1,069,517
Interest Rate
3.88%
Mortgage Type
New Conventional
Estimated Equity
$731,830

Purchase Details

Listed on
Apr 23, 2015
Closed on
Jun 12, 2015
Sold by
Bought by
Seller's Agent
Don Beavers
Samson Properties
Buyer's Agent
Ann Romer
Weichert, REALTORS
List Price
$1,050,000
Sold Price
$1,075,000
Premium/Discount to List
$25,000
2.38%

Home Financials for this Owner

Home Financials are based on the most recent Mortgage that was taken out on this home.
Avg. Annual Appreciation
4.74%
Original Mortgage
$999,000
Interest Rate
3.65%
Mortgage Type
New Conventional
Source: Public Records

Home Values in the Area

Source: Public Records

Average Home Value in this Area


Source: Public Records

Agents Specializing in Vienna, VA

See All Agents

Purchase History

We collect this data history from publicly available records. To have your information removed, we recommend requesting removal directly through your county’s website.

Date Buyer Sale Price Title Company
-- First American Title
$1,075,000 --
Source: Public Records

Mortgage History

We collect this data history from publicly available records. To have your information removed, we recommend requesting removal directly through your county’s website.

Date Status Borrower Loan Amount
Open $1,168,800
Previous Owner $999,000
Source: Public Records

Property History

We collect this data history from publicly available records. To have your information removed, we recommend requesting removal directly through your county’s website.

Date Event Price List to Sale Price per Sq Ft
06/12/2015 06/12/15 Sold $1,075,000 +2.4% $268 / Sq Ft
04/25/2015 04/25/15 Pending -- -- --
04/23/2015 04/23/15 For Sale $1,050,000 -- $262 / Sq Ft
Source: Bright MLS

Tax History

We collect this data history from publicly available records. To have your information removed, we recommend requesting removal directly through your county’s website.

Year Tax Paid Tax Assessment Tax Assessment Total Assessment is a certain percentage of the fair market value that is determined by local assessors to be the total taxable value of land and additions on the property. Land Improvement
2025 $18,366 $1,592,640 $605,000 $987,640
2024 $18,366 $1,585,340 $605,000 $980,340
2023 $16,333 $1,447,280 $605,000 $842,280
2022 $14,767 $1,291,390 $555,000 $736,390
2021 $13,109 $1,117,110 $470,000 $647,110
2020 $13,379 $1,130,470 $470,000 $660,470
2019 $13,654 $1,153,710 $470,000 $683,710
2018 $13,036 $1,133,580 $470,000 $663,580
2017 $13,161 $1,133,580 $470,000 $663,580
2016 $12,460 $1,075,570 $445,000 $630,570
2015 $11,798 $1,057,140 $440,000 $617,140
2014 $10,893 $978,280 $415,000 $563,280
Source: Public Records

Agents Affiliated with this Home

  • Section Image
  • Section Image
See All Agents

Map

Source: Bright MLS

MLS Number: 1003698457

Bright MLS

APN: 0274-07-0020

Your Personal Tour Guide

Ask me questions while you tour the home.