
Michael Strickland
Kurfiss Sotheby's International Realty
(610) 679-8842
33 Total Sales
6 in Bridgeton
$549K - $1.1M Price Range
Estimated Value: $674,279 - $807,000
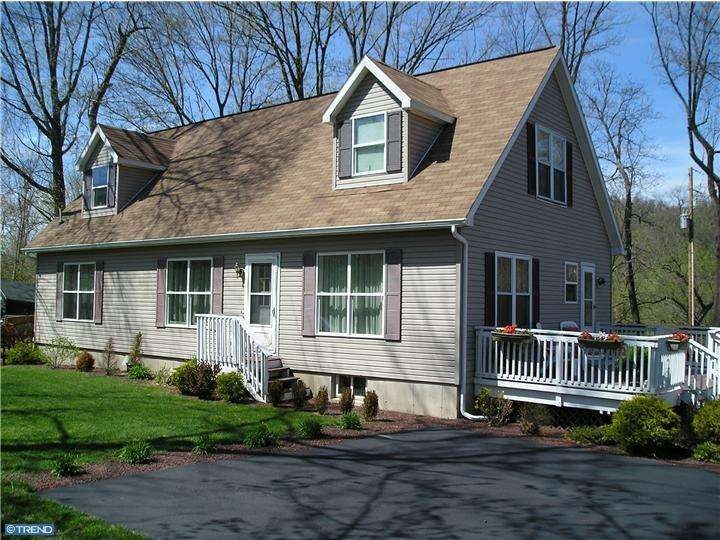
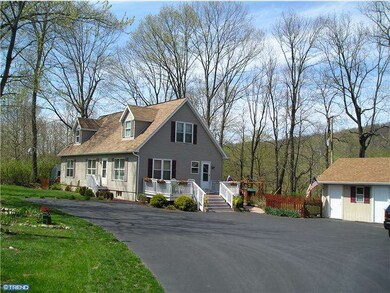
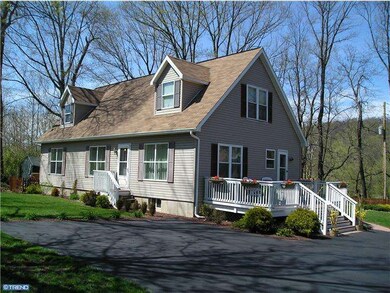
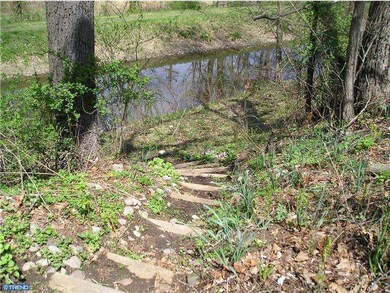
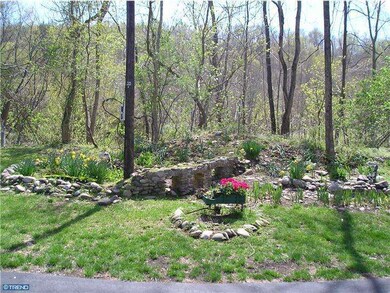
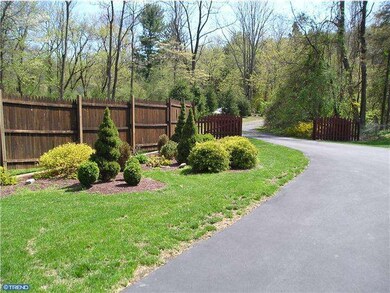
Idyllic park like setting near the Delaware River. This 4 BR 3 Bath house has upgrades galore. Hardwood floors, crown molding, new kitchen cabinets with granite counter tops, alarm system, wood pellet stove. The bedroom on the main floor could easily be a den/office. Spacious Master Suite with master bath with great shower and separate jetted tub to unwind after a long day. Family room in the finished basement adds extra living space. The dining room sliding glass door leads you out to a peaceful and relaxaing environment. It begins with a beautiful expansive deck, plus a paver patio and professional landscaping, all overlooking the canal. The back yard is completely fenced in with a gate that leads you to the canal. There is a detached garage/workshop area that has many possibilities. There are three separate rooms,a one bay garage, a workout/playroom and an office, great for storage as well. Enjoy nature and the country life, surrounded by property owned by Bucks County. Convenient to NJ and 90 min to N
Last Agent to Sell the Property
(215) 340-3500 info@cbhearthside.com Coldwell Banker Hearthside-Doylestown License #RS287958 Listed on: 02/18/2013
Last Buyer's Agent
Robert Gavin
(215) 348-1700 renee.swillo@foxroach.com BHHS Fox & Roach-Doylestown License #AB040682A
We collect this data history from publicly available records. To have your information removed, we recommend requesting removal directly through your county’s website.
Michael Strickland
Kurfiss Sotheby's International Realty
(610) 679-8842
33 Total Sales
6 in Bridgeton
$549K - $1.1M Price Range
John Suchy
Coldwell Banker Hearthside Realtors- Ottsville
(267) 356-5529
47 Total Sales
6 in Bridgeton
$355K - $825K Price Range
Chris Hennessy
Innovate Real Estate
(267) 692-4432
156 Total Sales
1 in Bridgeton
$250,000 Price
Sandra Maschi
Iron Valley Real Estate Doylestown
(267) 578-2632
81 Total Sales
1 in Bridgeton
$525,000 Price
Stefan Dahlmark
Addison Wolfe Real Estate
(484) 806-0905
69 Total Sales
3 in Bridgeton
$380K - $1.2M Price Range
Maryellen O'Brien
Keller Williams Real Estate-Doylestown
(844) 558-6770
68 Total Sales
1 in Bridgeton
$693,000 Price
We collect this data history from publicly available records. To have your information removed, we recommend requesting removal directly through your county’s website.
| Date | Buyer | Sale Price | Title Company |
|---|---|---|---|
| $380,000 | None Available | ||
| $370,000 | None Available | ||
| -- | Conestoga Title Insurance Co |
We collect this data history from publicly available records. To have your information removed, we recommend requesting removal directly through your county’s website.
| Date | Status | Borrower | Loan Amount |
|---|---|---|---|
| Open | $180,000 | ||
| Previous Owner | $296,000 | ||
| Previous Owner | $75,000 | ||
| Previous Owner | $105,000 |
We collect this data history from publicly available records. To have your information removed, we recommend requesting removal directly through your county’s website.
| Date | Event | Price | List to Sale | Price per Sq Ft |
|---|---|---|---|---|
| 07/31/2013 07/31/13 | Sold | $380,000 | -5.0% | $190 / Sq Ft |
| 06/06/2013 06/06/13 | Pending | -- | -- | -- |
| 03/28/2013 03/28/13 | Price Changed | $399,900 | -4.8% | $200 / Sq Ft |
| 02/18/2013 02/18/13 | For Sale | $419,900 | -- | $210 / Sq Ft |
We collect this data history from publicly available records. To have your information removed, we recommend requesting removal directly through your county’s website.
| Year | Tax Paid | Tax Assessment Tax Assessment Total Assessment is a certain percentage of the fair market value that is determined by local assessors to be the total taxable value of land and additions on the property. | Land | Improvement |
|---|---|---|---|---|
| 2026 | $5,652 | $37,020 | $2,320 | $34,700 |
| 2025 | $5,597 | $37,020 | $2,320 | $34,700 |
| 2024 | $5,597 | $37,020 | $2,320 | $34,700 |
| 2023 | $5,523 | $37,020 | $2,320 | $34,700 |
| 2022 | $5,459 | $37,020 | $2,320 | $34,700 |
| 2021 | $5,422 | $37,020 | $2,320 | $34,700 |
| 2020 | $5,422 | $37,020 | $2,320 | $34,700 |
| 2019 | $5,359 | $37,020 | $2,320 | $34,700 |
| 2018 | $5,322 | $37,020 | $2,320 | $34,700 |
| 2017 | $5,236 | $37,020 | $2,320 | $34,700 |
| 2016 | $3,004 | $21,240 | $2,320 | $18,920 |
| 2015 | -- | $21,240 | $2,320 | $18,920 |
| 2014 | -- | $21,240 | $2,320 | $18,920 |
D
Seller's Agent in 2013
Diana Phinney
Coldwell Banker Hearthside-Doylestown
(215) 813-9188
22 Total Sales
R
Buyer's Agent in 2013
Robert Gavin
BHHS Fox & Roach
Source: Bright MLS
MLS Number: 1002460053
APN: 03-003-190
Disclaimer: Certain information contained herein is derived from information provided by parties other than Homes.com. All information provided is deemed reliable, but is not guaranteed to be accurate and should be independently verified.
The data relating to real estate for sale on this website appears in part through the BRIGHT Internet Data Exchange program, a voluntary cooperative exchange of property listing data between licensed real estate brokerage firms, and is provided by BRIGHT through a licensing agreement.
Listing information is from various brokers who participate in the Bright MLS IDX program and not all listings may be visible on the site.
The property information being provided on or through the website is for the personal, non-commercial use of consumers and such information may not be used for any purpose other than to identify prospective properties consumers may be interested in purchasing.
Some properties which appear for sale on the website may no longer be available because they are for instance, under contract, sold or are no longer being offered for sale.
Property information displayed is deemed reliable but is not guaranteed.
Copyright 2026 Bright MLS, Inc.
Ask me questions while you tour the home.