NOT LISTED FOR SALE

19510 N 10th St Covington, LA 70433

3 Beds
2 Baths
1,782 Sq Ft
2021 Built

Sale Details

Date Sold: April 8, 2021

20 Days on Market

Highlights

  • New Construction
  • Granite Countertops
  • Stainless Steel Appliances
  • Traditional Architecture
  • Covered Patio or Porch
  • 2 Car Attached Garage

About This Home

As of April 2021

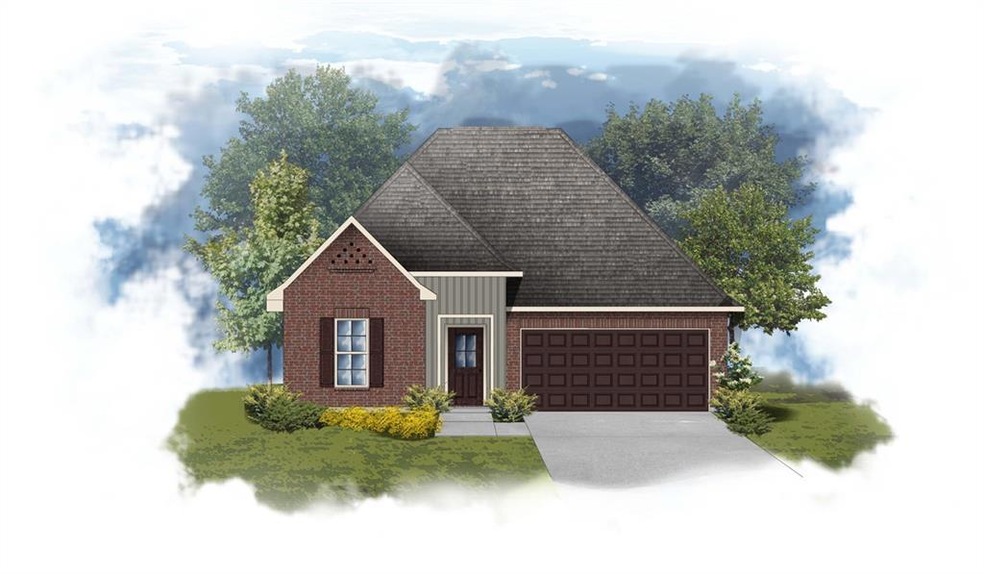
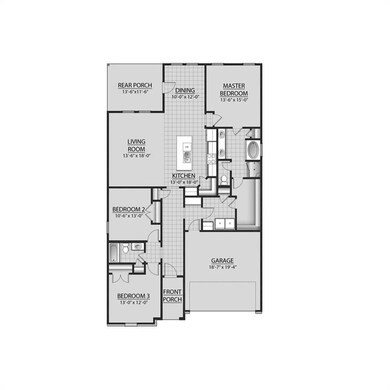
Brand NEW Construction in Covington Place Cottages built by DSLD HOMES! This TROY III G includes upgraded granite counters in kitchen/bathrooms, stainless appliances with a gas range, PRO French door refrigerator, cabinet pkg, luxury vinyl plank flooring added in bedrooms, LED base home lighting pkg, LED exterior fan + more! Special features: luxury vinyl plank flooring in living room & all wet areas, kitchen island, master closet has sep. access to the laundry and the list goes on!

Last Agent to Sell the Property

Saun Sullivan

Cicero Realty, LLC License #000007255 Listed on: 03/19/2021

Last Buyer's Agent

Barbara Golden

RE/MAX Alliance License #0995692693

RE/MAX Alliance

Home Details

Home Type

  • Single Family

Year Built

  • Built in 2021 | New Construction

HOA Fees

  • $42 Monthly HOA Fees

Home Design

  • Traditional Architecture
  • Brick Exterior Construction
  • Slab Foundation
  • Shingle Roof
  • Vinyl Siding

Interior Spaces

  • 1,782 Sq Ft Home
  • Property has 1 Level
  • Ceiling Fan
  • Window Screens

Kitchen

  • Oven
  • Range
  • Microwave
  • Dishwasher
  • Stainless Steel Appliances
  • Granite Countertops
  • Disposal

Bedrooms and Bathrooms

  • 3 Bedrooms
  • 2 Full Bathrooms

Home Security

  • Carbon Monoxide Detectors
  • Fire and Smoke Detector

Parking

  • 2 Car Attached Garage
  • Garage Door Opener

Eco-Friendly Details

  • Energy-Efficient Windows
  • Energy-Efficient Lighting
  • Energy-Efficient Insulation

Lot Details

  • Lot Dimensions are 50x100
  • Rectangular Lot

Schools

  • Stpsb Elementary And Middle School
  • Stpsb High School

Utilities

  • Central Heating and Cooling System
  • Heating System Uses Gas
  • High-Efficiency Water Heater

Additional Features

  • Covered Patio or Porch
  • Outside City Limits

Community Details

  • Built by DSLD HOMES
  • Covington Place Cottages Subdivision

Listing and Financial Details

  • Home warranty included in the sale of the property
  • Tax Lot 22
  • Assessor Parcel Number 7043319510N10THST22

Home Details

Home Type

Single Family

Year Built

Built in 2021 | New Construction

HOA Fees

$42 per month

Listing Details

  • Property Sub Type: Detached
  • Prop. Type: Residential
  • Lot Size: 50X100
  • Subdivision Name: Covington Place Cottages
  • Directions: From I-12:Go north on Highway 190 for 2.5 miles; Turn right onto North Tenth Street for 0.3 mile;Turn left into Covington Place Cottages
  • Architectural Style: Traditional
  • Garage Yn: Yes
  • Unit Levels: One
  • New Construction: Yes
  • Efficiency: Insulation, Lighting, Water Heater, Windows
  • Property Attached Yn: No
  • Building Stories: 1
  • Year Built Details: 0
  • Year Built: 2021
  • Property Sub Type Additional: Detached,Single Family Residence
  • Special Features: NewHome
  • Stories: 1
  • Year Built: 2021

Interior Features

  • Appliances: Dishwasher, Disposal, Microwave, Oven, Range, Refrigerator
  • Full Bathrooms: 2
  • Total Bedrooms: 3
  • Fireplace Features: None
  • Fireplace: No
  • Interior Amenities: Ceiling Fan(s), Carbon Monoxide Detector, Granite Counters, Pantry, Stainless Steel Appliances
  • Living Area: 1782.0
  • Window Features: Screens

Exterior Features

  • Lot Features: Outside City Limits, Rectangular Lot
  • Pool Features: None
  • Home Warranty: Yes
  • Builder Name: DSLD HOMES
  • Construction Type: Brick, Vinyl Siding
  • Foundation Details: Slab
  • Patio And Porch Features: Concrete, Covered
  • Property Condition: Never Occupied, New Construction
  • Roof: Shingle

Garage/Parking

  • Parking Features: Attached, Garage, Two Spaces, Garage Door Opener

Utilities

  • Security: Smoke Detector(s)
  • Cooling: Central Air, 1 Unit
  • Cooling Y N: Yes
  • Heating: Central, Gas
  • Heating Yn: Yes
  • Sewer: Public Sewer
  • Water Source: Public

Condo/Co-op/Association

  • Association Fee: 125.0
  • Association Fee Frequency: Quarterly
  • Association: Yes

Schools

  • Elementary School: STPSB
  • High School: STPSB
  • Middle Or Junior School: STPSB

Lot Info

  • Parcel #: 7043319510N10THST22
  • ResoLotSizeUnits: Acres

Tax Info

  • Tax Lot: 22

Ownership History

Date Name Owned For Owner Type

Purchase Details

Closed on
Oct 15, 2019
Sold by
Cl45 Las Reo Llc
Bought by
Tidal Group Llc
Source: Public Records
Create a Home Valuation Report for This Property
The Home Valuation Report is an in-depth analysis detailing your home's value as well as a comparison with similar homes in the area

Home Values in the Area

Source: Public Records

Average Home Value in this Area


Source: Public Records

Purchase History

We collect this data history from publicly available records. To have your information removed, we recommend requesting removal directly through your county’s website.

Date Buyer Sale Price Title Company
Tidal Group Llc $800,000 None Available
Source: Public Records

Property History

Date Event Price List to Sale Price per Sq Ft
04/08/2021 04/08/21 Sold -- -- --
03/19/2021 03/19/21 For Sale $234,949 -- $132 / Sq Ft
Source: ROAM MLS

Tax History

Year Tax Paid Tax Assessment Tax Assessment Total Assessment is a certain percentage of the fair market value that is determined by local assessors to be the total taxable value of land and additions on the property. Land Improvement
2025 $1,653 $21,105 $3,500 $17,605
2024 $1,653 $21,105 $3,500 $17,605
2023 $1,713 $21,105 $3,500 $17,605
2022 $169,792 $21,105 $3,500 $17,605
2021 $262 $2,100 $2,100 $0
2020 $174 $1,400 $1,400 $0
2019 $458 $3,553 $3,553 $0
2018 $458 $3,553 $3,553 $0
2017 $462 $3,553 $3,553 $0
2016 $464 $3,553 $3,553 $0
2015 $454 $3,400 $3,400 $0
2014 $528 $4,000 $4,000 $0
2013 -- $4,000 $4,000 $0
Source: Public Records

Agents Affiliated with this Home

  • Section Image
  • Section Image
See All Agents

Map

Source: ROAM MLS

MLS Number: 2291969

Your Personal Tour Guide

Ask me questions while you tour the home.