
Robert Kroll
Responds Quickly
808 Realty
(815) 860-2793
366 Total Sales
76 in Mokena
$116K - $1.2M Price Range

Estimated Value: $208,221
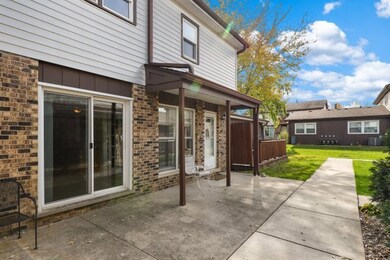
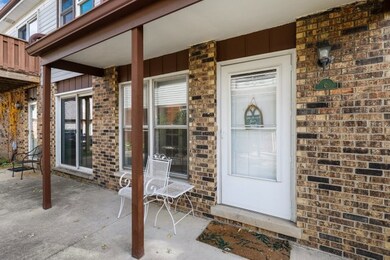
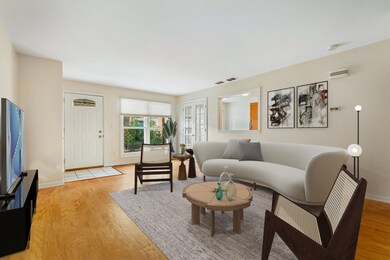
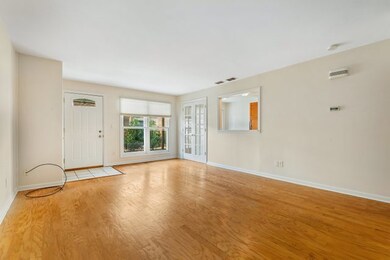
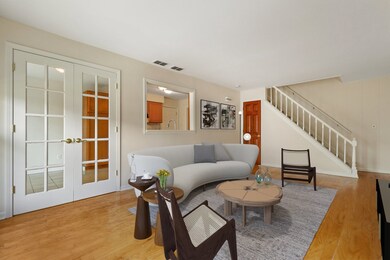
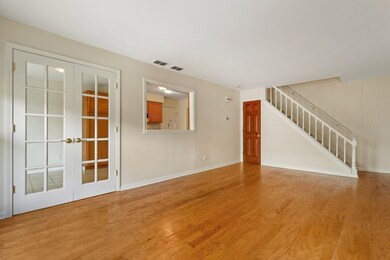
Welcome home! Why pay rent when you can own? This stunning home is in a great location situated in the highly sought-after Lincoln-Way school district and a short distance from downtown Mokena and the Metra Station, 2 miles from I80, and close to all your favorite restaurants and shopping needs. New carpet throughout, freshly painted and professionally cleaned so that you can just move right in. Property will not last long, go and see today!!
Last Agent to Sell the Property
Camie Cirrincione
Redfin Corporation License #475161938 Listed on: 10/27/2022
We collect this data history from publicly available records. To have your information removed, we recommend requesting removal directly through your county’s website.
Robert Kroll
808 Realty
(815) 860-2793
366 Total Sales
76 in Mokena
$116K - $1.2M Price Range
Linda Schaver
@properties Christie's International Real Estate
(779) 235-5847
49 Total Sales
1 in Mokena
$397,000 Price
Tamika Marks
Trademarks & Associates
(888) 589-1720
263 Total Sales
1 in Mokena
$205,000 Price
Carol O'Malley
HomeSmart Connect LLC
(708) 859-6089
96 Total Sales
2 in Mokena
$459K - $675K Price Range
Benny Collesano
Better Homes & Gardens Real Estate Connections
(708) 905-4956
154 Total Sales
2 in Mokena
$459K - $740K Price Range
Marcy Tobin
@properties Christie's International Real Estate
(773) 923-0247
56 Total Sales
1 in Mokena
$267,500 Price
We collect this data history from publicly available records. To have your information removed, we recommend requesting removal directly through your county’s website.
| Date | Buyer | Sale Price | Title Company |
|---|---|---|---|
| $162,500 | Fidelity National Title | ||
| -- | None Available | ||
| $75,650 | Premier Title | ||
| -- | Premier Title | ||
| $50,150 | None Available | ||
| $147,000 | Ticor Title | ||
| $118,000 | Ticor Title |
We collect this data history from publicly available records. To have your information removed, we recommend requesting removal directly through your county’s website.
| Date | Status | Borrower | Loan Amount |
|---|---|---|---|
| Previous Owner | $63,000 | ||
| Previous Owner | $117,600 |
We collect this data history from publicly available records. To have your information removed, we recommend requesting removal directly through your county’s website.
| Date | Event | Price | List to Sale | Price per Sq Ft | Prior Sale |
|---|---|---|---|---|---|
| 11/10/2022 11/10/22 | Sold | $162,500 | 0.0% | $168 / Sq Ft | |
| 11/03/2022 11/03/22 | Pending | -- | -- | -- | |
| 10/27/2022 10/27/22 | For Sale | $162,500 | 0.0% | $168 / Sq Ft | |
| 03/15/2020 03/15/20 | Rented | $1,400 | 0.0% | -- | |
| 02/22/2020 02/22/20 | Under Contract | -- | -- | -- | |
| 02/12/2020 02/12/20 | For Rent | $1,400 | 0.0% | -- | |
| 08/24/2012 08/24/12 | Sold | $75,650 | +26.3% | $78 / Sq Ft | View Prior Sale |
| 07/26/2012 07/26/12 | Pending | -- | -- | -- | |
| 07/18/2012 07/18/12 | For Sale | $59,900 | -- | $62 / Sq Ft |
We collect this data history from publicly available records. To have your information removed, we recommend requesting removal directly through your county’s website.
| Year | Tax Paid | Tax Assessment Tax Assessment Total Assessment is a certain percentage of the fair market value that is determined by local assessors to be the total taxable value of land and additions on the property. | Land | Improvement |
|---|---|---|---|---|
| 2025 | $4,006 | $54,489 | $831 | $53,658 |
| 2024 | $4,006 | $37,128 | $780 | $36,348 |
| 2023 | $2,817 | $33,159 | $697 | $32,462 |
| 2022 | $1,967 | $30,202 | $635 | $29,567 |
| 2021 | $1,827 | $28,255 | $594 | $27,661 |
| 2020 | $1,779 | $27,458 | $577 | $26,881 |
| 2019 | $1,713 | $26,724 | $562 | $26,162 |
| 2018 | $1,540 | $24,675 | $546 | $24,129 |
| 2017 | $1,503 | $24,099 | $533 | $23,566 |
| 2016 | $1,447 | $23,273 | $515 | $22,758 |
| 2015 | $1,579 | $22,454 | $497 | $21,957 |
| 2014 | $1,579 | $22,298 | $494 | $21,804 |
| 2013 | $1,579 | $34,948 | $2,843 | $32,105 |
C
Seller's Agent in 2022
Camie Cirrincione
Redfin Corporation
A
Buyer's Agent in 2022
Ayad Hussesin
Infiniti Properties, Inc.
(708) 715-5544
39 Total Sales
Seller's Agent in 2020
Rick Gorecki
NTEG Realty LLC
(708) 428-5778
23 Total Sales
N
Buyer's Agent in 2020
Non Member
NON MEMBER
Seller's Agent in 2012
Marge Marasco
RE/MAX
(815) 302-2760
105 Total Sales
Source: Midwest Real Estate Data (MRED)
MLS Number: 11659904
APN: 19-09-07-412-031
Disclaimer: Certain information contained herein is derived from information provided by parties other than Homes.com. All information provided is deemed reliable, but is not guaranteed to be accurate and should be independently verified.
All data is obtained from various sources and may not have been verified by broker or MLS GRID. Supplied Open House Information is subject to change without notice. All information should be independently reviewed and verified for accuracy. Properties may or may not be listed by the office/agent presenting the information. Some IDX listings have been excluded from this website.
Listings courtesy of Midwest Real Estate Data (MRED) as distributed by MLS GRID.
Based on information submitted to the MLS GRID
Ask me questions while you tour the home.