
Jim Bevins
RE/MAX Revealty
(380) 204-5693
146 Total Sales
2 in Upper Arlington
$599K - $1.2M Price Range

Estimated Value: $1,135,361
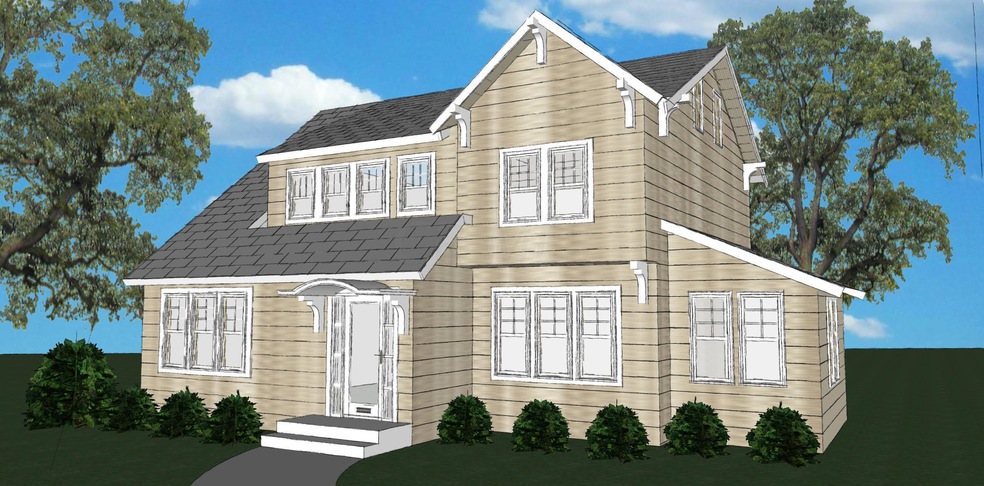
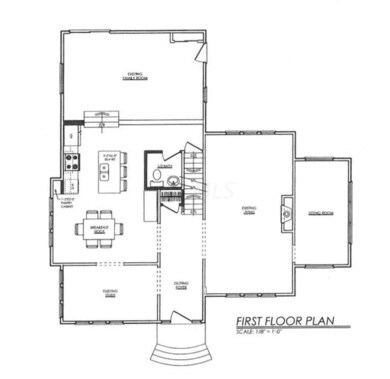
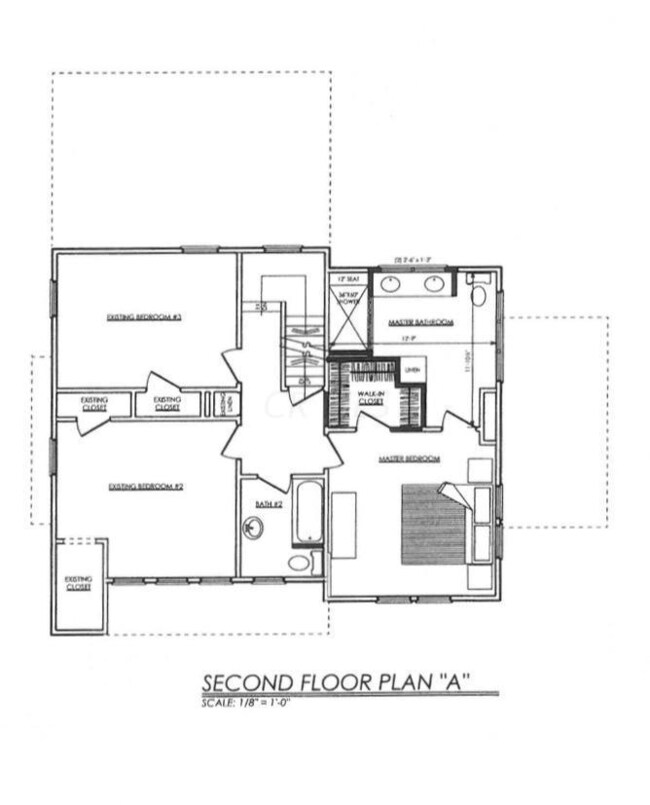
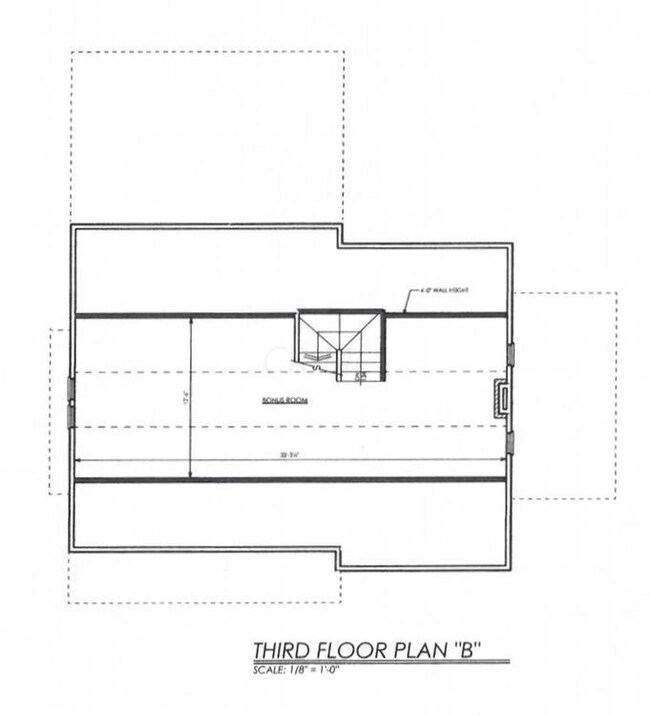
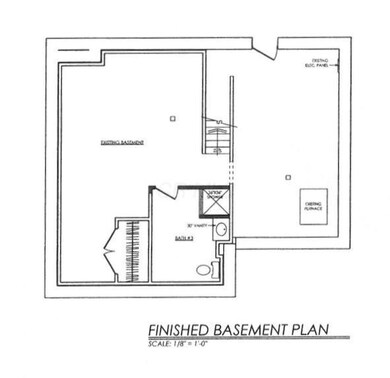
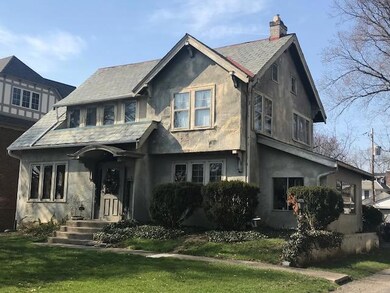
Rare opportunity in Old Arlington. Drawings are complete, windows and exterior siding are being installed. Builder is moving forward. Get in before it is too late to customize YOUR finishes! 4 levels of living! 1st floor offers a dramatic foyer with all original, ornate woodwork trim, living room w/ fireplace, den w/ lots of windows, large dining room open to the kitchen w/ island/breakfast bar, sunken family room w/ skylights, 4 season room and a 1/2 bath. The 2nd floor offers 3 bedrooms, 2 baths, 2 linen closets including a master suite w/ walk-in closet and master bath. Huge 3rd floor with 4th bedroom and bonus room! Finished basement w/ full bath and storage. Detached 2 car garage. List price is for the home as it sits or finished design concept will be priced at $850,000.
Last Agent to Sell the Property
Wagenbrenner Prof. Real Estate License #2004002270 Listed on: 08/20/2018
We collect this data history from publicly available records. To have your information removed, we recommend requesting removal directly through your county’s website.
Jim Bevins
RE/MAX Revealty
(380) 204-5693
146 Total Sales
2 in Upper Arlington
$599K - $1.2M Price Range
Stephanie Gulau
Keller Williams Capital Ptnrs
(443) 251-4243
42 Total Sales
1 in Upper Arlington
$444,000 Price
Kendra Carter
Keller Williams Consultants
(330) 913-1923
84 Total Sales
1 in Upper Arlington
$339,000 Price
Emily Hughes Smith
RE/MAX Connection
(888) 559-5237
43 Total Sales
2 in Upper Arlington
$523K - $1.1M Price Range
Adam Holderman
RE/MAX Premier Choice
(380) 210-4003
46 Total Sales
2 in Upper Arlington
$615K - $2.3M Price Range
Kathryn Harr
RE/MAX ONE
(380) 333-5525
233 Total Sales
2 in Upper Arlington
$340K - $591K Price Range
We collect this data history from publicly available records. To have your information removed, we recommend requesting removal directly through your county’s website.
| Date | Event | Price | List to Sale | Price per Sq Ft | Prior Sale |
|---|---|---|---|---|---|
| 03/31/2025 03/31/25 | Off Market | $450,000 | -- | -- | |
| 11/30/2018 11/30/18 | Sold | $525,000 | +16.7% | $185 / Sq Ft | |
| 10/31/2018 10/31/18 | Pending | -- | -- | -- | |
| 08/20/2018 08/20/18 | Sold | $450,000 | -25.0% | $195 / Sq Ft | View Prior Sale |
| 08/20/2018 08/20/18 | For Sale | $599,900 | +33.3% | $211 / Sq Ft | |
| 07/21/2018 07/21/18 | Pending | -- | -- | -- | |
| 04/16/2018 04/16/18 | For Sale | $450,000 | -- | $195 / Sq Ft |
We collect this data history from publicly available records. To have your information removed, we recommend requesting removal directly through your county’s website.
| Year | Tax Paid | Tax Assessment Tax Assessment Total Assessment is a certain percentage of the fair market value that is determined by local assessors to be the total taxable value of land and additions on the property. | Land | Improvement |
|---|---|---|---|---|
| 2025 | $18,524 | $319,970 | $131,670 | $188,300 |
| 2024 | $18,524 | $319,970 | $131,670 | $188,300 |
| 2023 | $18,294 | $319,970 | $131,670 | $188,300 |
| 2022 | $16,851 | $241,150 | $71,820 | $169,330 |
| 2021 | $15,142 | $241,150 | $71,820 | $169,330 |
| 2020 | $14,785 | $241,150 | $71,820 | $169,330 |
| 2019 | $10,839 | $156,310 | $71,820 | $84,490 |
| 2018 | $9,407 | $153,090 | $71,820 | $81,270 |
| 2017 | $10,032 | $153,090 | $71,820 | $81,270 |
| 2016 | $8,870 | $141,400 | $67,060 | $74,340 |
| 2015 | $8,862 | $141,400 | $67,060 | $74,340 |
| 2014 | $8,773 | $141,400 | $67,060 | $74,340 |
| 2013 | $4,212 | $128,555 | $60,970 | $67,585 |
Seller's Agent in 2018
Jeff Alvis
Wagenbrenner Prof. Real Estate
(614) 947-9142
46 Total Sales
JA
Buyer's Agent in 2018
Jeffery Alvis
Howard Hanna RealCom Realty
MC
Buyer's Agent in 2018
Michele Calo
RE/MAX
(614) 891-1661
118 Total Sales
Source: Columbus and Central Ohio Regional MLS
MLS Number: 218031554
APN: 070-000476
Disclaimer: Certain information contained herein is derived from information provided by parties other than Homes.com. All information provided is deemed reliable, but is not guaranteed to be accurate and should be independently verified.
IDX information is provided exclusively for personal, non-commercial use, and may not be used for any purpose other than to identify prospective properties consumers may be interested in purchasing.
Information is deemed reliable but not guaranteed.
Ask me questions while you tour the home.