
Jason Secrest
Coldwell Banker Realty - Washington
(202) 929-1214
61 Total Sales
1 in Tysons Corner
$1,200,000 Price
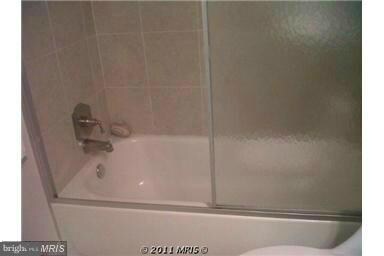
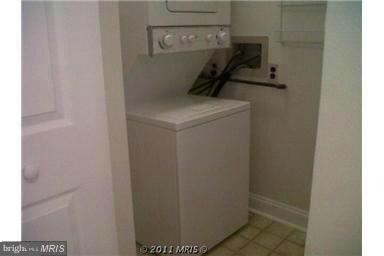
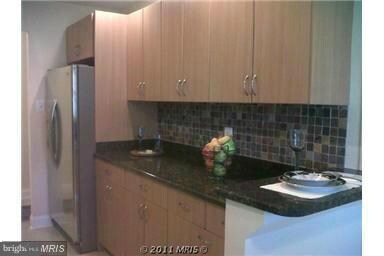
Estimated Value: $330,980
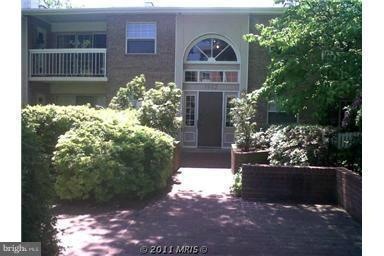
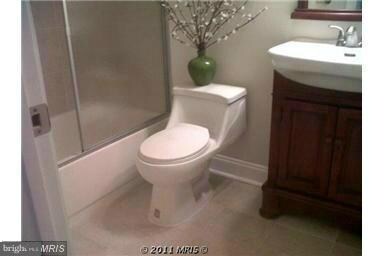
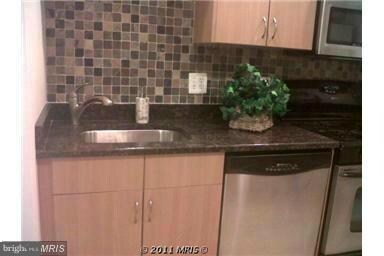
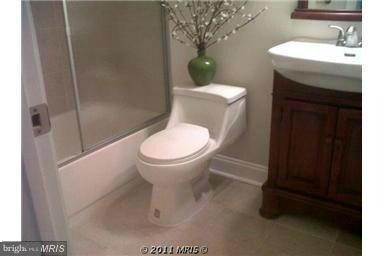
Beautiful Unit in Mclean.Granite Counter Tops, Stainless Steel Appliances,Crown Molding in Living Dinning Room, Recess Lighting,Marble Title Floor in Kitchen,Foyer & New Bath.Fresh Paint makes this one a WOW.new metro station is walking distance.Amenities includes almost all utilitiesRent includes, pool, heat,hot water, gas, electricity except for air conditioning ***** CALL Alex FOR SHOWING****
Last Agent to Rent the Property
(703) 474-3002 Vaselecthomes@gmail.com Virginia Select Homes, LLC. License #0225094954 Listed on: 05/14/2015
Last Renter's Agent
(703) 474-3002 Vaselecthomes@gmail.com Virginia Select Homes, LLC. License #0225094954 Listed on: 05/14/2015
We collect this data history from publicly available records. To have your information removed, we recommend requesting removal directly through your county’s website.
Jason Secrest
Coldwell Banker Realty - Washington
(202) 929-1214
61 Total Sales
1 in Tysons Corner
$1,200,000 Price
Dee Murphy
Compass
(301) 701-2526
38 Total Sales
1 in Tysons Corner
$560,000 Price
Amen Ashabi
Spring Hill Real Estate, LLC.
(240) 348-1991
51 Total Sales
3 in Tysons Corner
$390K - $830K Price Range
Kardin Lillis
Weichert, REALTORS
(571) 749-2252
89 Total Sales
1 in Tysons Corner
$252,000 Price
Troy Patterson
TTR Sotheby's International Realty
(202) 952-4507
68 Total Sales
1 in Tysons Corner
$590,000 Price
Edward Vasquez
Long & Foster Real Estate, Inc.
(240) 905-4866
90 Total Sales
1 in Tysons Corner
$490,000 Price
We collect this data history from publicly available records. To have your information removed, we recommend requesting removal directly through your county’s website.
| Date | Buyer | Sale Price | Title Company |
|---|---|---|---|
| $248,800 | Attorney |
We collect this data history from publicly available records. To have your information removed, we recommend requesting removal directly through your county’s website.
| Date | Status | Borrower | Loan Amount |
|---|---|---|---|
| Previous Owner | $300,000 | ||
| Previous Owner | Wardak Alia | $276,000 |
We collect this data history from publicly available records. To have your information removed, we recommend requesting removal directly through your county’s website.
| Date | Event | Price | List to Sale | Price per Sq Ft |
|---|---|---|---|---|
| 08/15/2015 08/15/15 | Rented | $1,700 | -8.1% | -- |
| 08/15/2015 08/15/15 | Under Contract | -- | -- | -- |
| 05/14/2015 05/14/15 | For Rent | $1,850 | +15.6% | -- |
| 05/15/2014 05/15/14 | Rented | $1,600 | -3.0% | -- |
| 05/15/2014 05/15/14 | Under Contract | -- | -- | -- |
| 05/05/2014 05/05/14 | For Rent | $1,650 | +3.1% | -- |
| 03/31/2012 03/31/12 | Rented | $1,600 | -3.0% | -- |
| 03/31/2012 03/31/12 | Under Contract | -- | -- | -- |
| 02/19/2012 02/19/12 | For Rent | $1,650 | -- | -- |
We collect this data history from publicly available records. To have your information removed, we recommend requesting removal directly through your county’s website.
| Year | Tax Paid | Tax Assessment Tax Assessment Total Assessment is a certain percentage of the fair market value that is determined by local assessors to be the total taxable value of land and additions on the property. | Land | Improvement |
|---|---|---|---|---|
| 2025 | $3,816 | $316,450 | $63,000 | $253,450 |
| 2024 | $3,608 | $298,540 | $60,000 | $238,540 |
| 2023 | $3,383 | $287,060 | $57,000 | $230,060 |
| 2022 | $3,202 | $268,280 | $54,000 | $214,280 |
| 2021 | $3,156 | $257,960 | $52,000 | $205,960 |
| 2020 | $3,030 | $245,680 | $49,000 | $196,680 |
| 2019 | $2,765 | $224,130 | $45,000 | $179,130 |
| 2018 | $2,772 | $241,000 | $48,000 | $193,000 |
| 2017 | $2,919 | $241,000 | $48,000 | $193,000 |
| 2016 | $3,003 | $248,450 | $50,000 | $198,450 |
| 2015 | $2,541 | $217,940 | $44,000 | $173,940 |
| 2014 | $2,736 | $237,150 | $47,000 | $190,150 |
Landlord's Agent in 2015
Akshay Bhatnagar
Virginia Select Homes, LLC.
(571) 225-9892
4 in this area
784 Total Sales
Source: Bright MLS
MLS Number: 1003702969
APN: 0392-422A0201
Disclaimer: Certain information contained herein is derived from information provided by parties other than Homes.com. All information provided is deemed reliable, but is not guaranteed to be accurate and should be independently verified.
The data relating to real estate for sale on this website appears in part through the BRIGHT Internet Data Exchange program, a voluntary cooperative exchange of property listing data between licensed real estate brokerage firms, and is provided by BRIGHT through a licensing agreement.
Listing information is from various brokers who participate in the Bright MLS IDX program and not all listings may be visible on the site.
The property information being provided on or through the website is for the personal, non-commercial use of consumers and such information may not be used for any purpose other than to identify prospective properties consumers may be interested in purchasing.
Some properties which appear for sale on the website may no longer be available because they are for instance, under contract, sold or are no longer being offered for sale.
Property information displayed is deemed reliable but is not guaranteed.
Copyright 2026 Bright MLS, Inc.
Ask me questions while you tour the home.