
Seller's Agent in 2023
Pascale Karam
Long & Foster
(703) 472-3749
101 Total Sales

Estimated Value: $1,789,000 - $2,059,000
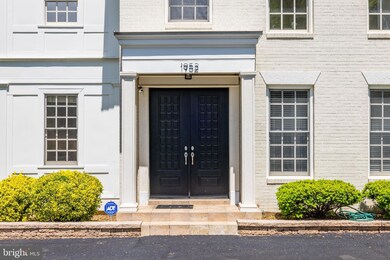
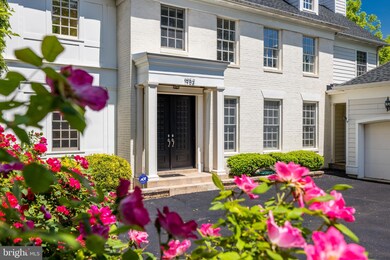
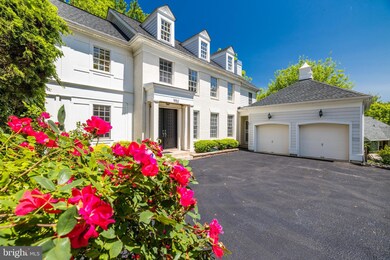
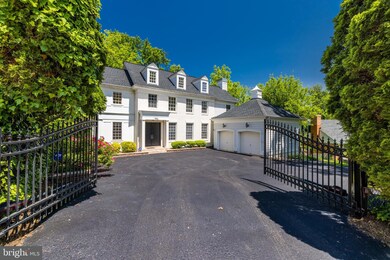
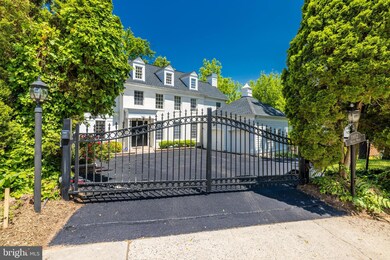
Welcome to this luxurious home located in the prestigious McLean, Virginia, just minutes away from the vibrant city of Washington DC. This exquisite property boasts 5 generously sized bedrooms, 3.5 immaculate baths, and overflows with an impressive array of updates, opulent finishes, newer roof, fresh paint, and state-of-the-art features throughout.
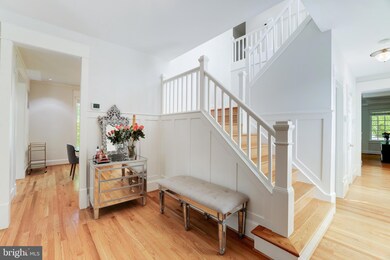
Enter into an inviting foyer, which leads to an elegant living room and a grand dining room with ample natural light. The gourmet kitchen is a chef's dream, with top-of-the-line stainless steel appliances, custom cabinets, and an oversized island perfect for entertaining guests.
The spacious family room is ideal for relaxing or hosting gatherings, featuring a cozy fireplace, coffered ceilings, and direct access to the lush backyard oasis. The luxurious primary suite is a true retreat, featuring a spa-like ensuite bath, and two large walk-in closets.
This property also includes a finished lower level, perfect for a home gym or additional living space. The lower level bedroom suite features its own full bath, perfect as a guest or in-law suite. Located in a prime location, this home is just moments away from high-end shopping, top-rated schools, major transportation, and international airports. Come experience luxury living at its finest.
Updates Include:
|Newer roof 2015
| New gate arm operator 2016
| New heat pump in the attic 2020
| 2 AC units of them with a humidifier 2021
| Stainless steel chimney chase cover in 2022
| New microwave 2023
| New Paint 2023
| Seal-coated driveway in 2023
Last Agent to Sell the Property
(703) 790-1990 pascalekaram@gmail.com Long & Foster Real Estate, Inc. Listed on: 05/03/2023
We collect this data history from publicly available records. To have your information removed, we recommend requesting removal directly through your county’s website.
We collect this data history from publicly available records. To have your information removed, we recommend requesting removal directly through your county’s website.
| Date | Buyer | Sale Price | Title Company |
|---|---|---|---|
| $1,600,000 | Double Eagle Title | ||
| $591,000 | -- | ||
| $465,500 | -- | ||
| $135,000 | -- |
We collect this data history from publicly available records. To have your information removed, we recommend requesting removal directly through your county’s website.
| Date | Status | Borrower | Loan Amount |
|---|---|---|---|
| Open | $1,000,000 | ||
| Closed | $1,090,000 | ||
| Previous Owner | $985,390 | ||
| Previous Owner | $625,500 | ||
| Previous Owner | $560,000 | ||
| Previous Owner | $413,000 |
We collect this data history from publicly available records. To have your information removed, we recommend requesting removal directly through your county’s website.
| Date | Event | Price | List to Sale | Price per Sq Ft | Prior Sale |
|---|---|---|---|---|---|
| 07/13/2023 07/13/23 | Sold | $1,600,000 | 0.0% | $367 / Sq Ft | |
| 06/03/2023 06/03/23 | Pending | -- | -- | -- | |
| 06/01/2023 06/01/23 | Price Changed | $1,599,900 | 0.0% | $367 / Sq Ft | |
| 06/01/2023 06/01/23 | For Sale | $1,599,900 | 0.0% | $367 / Sq Ft | |
| 05/26/2023 05/26/23 | Off Market | $1,600,000 | -- | -- | |
| 05/18/2023 05/18/23 | For Sale | $1,750,000 | +9.4% | $401 / Sq Ft | |
| 05/17/2023 05/17/23 | Off Market | $1,600,000 | -- | -- | |
| 05/17/2023 05/17/23 | For Sale | $1,750,000 | +9.4% | $401 / Sq Ft | |
| 05/03/2023 05/03/23 | Off Market | $1,600,000 | -- | -- | |
| 05/03/2023 05/03/23 | For Sale | $1,750,000 | +59.8% | $401 / Sq Ft | |
| 08/14/2013 08/14/13 | Sold | $1,095,000 | -8.0% | $257 / Sq Ft | View Prior Sale |
| 07/06/2013 07/06/13 | Pending | -- | -- | -- | |
| 06/28/2013 06/28/13 | For Sale | $1,190,000 | +8.7% | $279 / Sq Ft | |
| 06/27/2013 06/27/13 | Off Market | $1,095,000 | -- | -- | |
| 06/27/2013 06/27/13 | For Sale | $1,190,000 | -- | $279 / Sq Ft |
We collect this data history from publicly available records. To have your information removed, we recommend requesting removal directly through your county’s website.
| Year | Tax Paid | Tax Assessment Tax Assessment Total Assessment is a certain percentage of the fair market value that is determined by local assessors to be the total taxable value of land and additions on the property. | Land | Improvement |
|---|---|---|---|---|
| 2025 | $18,322 | $1,642,400 | $527,000 | $1,115,400 |
| 2024 | $18,322 | $1,550,730 | $495,000 | $1,055,730 |
| 2023 | $16,534 | $1,435,890 | $523,000 | $912,890 |
| 2022 | $13,840 | $1,186,420 | $414,000 | $772,420 |
| 2021 | $13,449 | $1,124,010 | $423,000 | $701,010 |
| 2020 | $13,177 | $1,092,190 | $403,000 | $689,190 |
| 2019 | $14,024 | $1,162,400 | $403,000 | $759,400 |
| 2018 | $13,103 | $1,139,400 | $380,000 | $759,400 |
| 2017 | $12,991 | $1,097,180 | $375,000 | $722,180 |
| 2016 | $12,916 | $1,093,180 | $371,000 | $722,180 |
| 2015 | $12,326 | $1,082,180 | $360,000 | $722,180 |
| 2014 | $11,870 | $1,044,400 | $350,000 | $694,400 |
Seller's Agent in 2023
Pascale Karam
Long & Foster
(703) 472-3749
101 Total Sales
Buyer's Agent in 2023
Jessica Riutort
EXP Realty, LLC
(703) 789-5813
41 Total Sales
Seller's Agent in 2013
Karen Briscoe
Serhant
(703) 582-6818
185 Total Sales
Seller Co-Listing Agent in 2013
Lizzy Conroy
Serhant
(202) 441-3630
200 Total Sales
Source: Bright MLS
MLS Number: VAFX2117932
APN: 0402-44-0006
Disclaimer: Certain information contained herein is derived from information provided by parties other than Homes.com. All information provided is deemed reliable, but is not guaranteed to be accurate and should be independently verified.
The data relating to real estate for sale on this website appears in part through the BRIGHT Internet Data Exchange program, a voluntary cooperative exchange of property listing data between licensed real estate brokerage firms, and is provided by BRIGHT through a licensing agreement.
Listing information is from various brokers who participate in the Bright MLS IDX program and not all listings may be visible on the site.
The property information being provided on or through the website is for the personal, non-commercial use of consumers and such information may not be used for any purpose other than to identify prospective properties consumers may be interested in purchasing.
Some properties which appear for sale on the website may no longer be available because they are for instance, under contract, sold or are no longer being offered for sale.
Property information displayed is deemed reliable but is not guaranteed.
Copyright 2026 Bright MLS, Inc.
Ask me questions while you tour the home.