NOT LISTED FOR SALE

Estimated Value: $536,000 - $610,000

4 Beds
2.5 Baths
1,843 Sq Ft
$305/Sq Ft Est. Value

Sale Details

Date Sold: January 9, 2026

Last sale price $540,000 $293 Per Sq Ft

Est. 4% increase in value since last sale

Current estimated payment $3,563 / mo

21 Days on Market

Highlights

  • Covered Deck
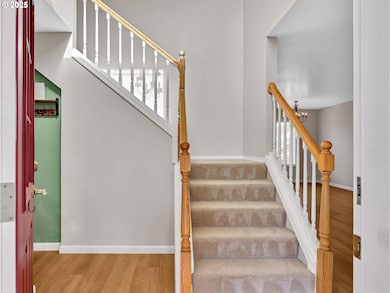
  • Engineered Wood Flooring
  • Private Yard
  • Traditional Architecture
  • Quartz Countertops
  • 4-minute walk to Imagination Station Playground

About This Home

As of January 2026

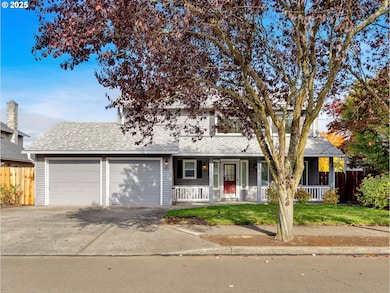
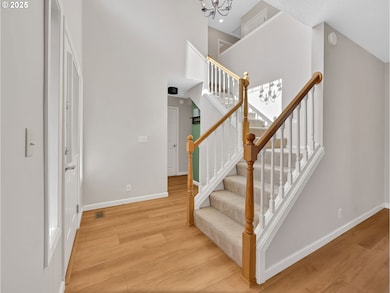
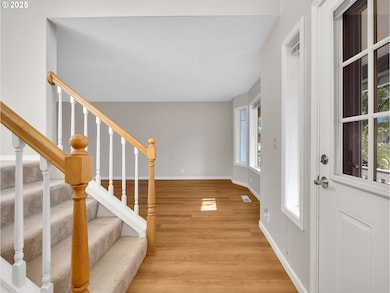
**OPEN HOUSE - November 9th, 11am-1pm** Beautiful 4 bedroom, 2.1 bathroom home in sought-after Cherry Ridge neighborhood! This stunning residence combines modern updates with classic charm, offering everything you need for comfortable living. Four bedrooms offer ample space for family, guests, or a home office. The primary bedroom includes a luxurious bathroom with soaker tub, shower, and walk-in closet. An updated kitchen with gas stove cook island is perfect for cooking and entertaining. Refrigerator and washer/dryer included in sale. Newer water heater, furnace, and central air provide year-round comfort and energy efficiency. The home has the Leaf Guard gutter system. Cherry Ridge is renowned for its picturesque streets, friendly community, and convenient access to schools, parks, shopping, and dining. Residents enjoy a tranquil environment with easy access to everything Troutdale has to offer. Don't miss the chance to make this beautifully updated Cherry Ridge home yours!

Last Agent to Sell the Property

Mark Bixel

Century 21 North Homes Realty License #200211093 Listed on: 10/23/2025

Century 21 North Homes Realty

Last Buyer's Agent

Ronda Cammann

John L. Scott Columbia Gorge License #200302096

John L. Scott Columbia Gorge

Range of Values:

--
Value Increase
--
Percent Increase
--
Adjusted for Inflation
Collateral Analytics

Collateral Analytics Collateral Analytics AVMs (Automated Valuation Model) employ a number of statistical approaches combined with neighborhood-specific comparable selection guarantees the most up-to-date and precise valuations.

Not Available

Collateral Analytics does not have data for the current month. Please view the chart for historical values.

ICE

ICE Mortgage Technology ICE Mortgage Technology’s AVM (Automated Valuation Model) is a state-of-the-art online residential property valuation tool that provides a quick and accurate estimate of the value of almost any home in the U.S.

Not Available

ICE Mortgage Technology does not have data for the current month. Please view the chart for historical values.

First American

First American First American Data & Analytics’ next-generation AVM combines unrivaled data assets with a blended ensemble of valuation models to produce highly accurate, reliable valuations you can trust.

Not Available

First American does not have data for the current month. Please view the chart for historical values.

Quantarium

Quantarium Quantarium’s valuation service, repeatedly proven the industry’s most accurate and comprehensive, is supercharged with a self-learning and auto-tuning AI engine that continually becomes smarter and more accurate as it processes daily inputs from the industry’s leading RE data lake.

Not Available

Quantarium does not have data for the current month. Please view the chart for historical values.

Average Value
Not Available
List Price
Sold Price
Create a Home Valuation Report for This Property
The Home Valuation Report is an in-depth analysis detailing your home's value as well as a comparison with similar homes in the area

Home Details

Home Type

  • Single Family

Est. Annual Taxes

  • $5,383

Year Built

  • Built in 1995 | Remodeled

Lot Details

  • 6,534 Sq Ft Lot
  • Level Lot
  • Landscaped with Trees
  • Private Yard

HOA Fees

  • $26 Monthly HOA Fees

Parking

  • 2 Car Attached Garage
  • Garage Door Opener
  • Driveway
  • On-Street Parking

Home Design

  • Traditional Architecture
  • Composition Roof
  • Lap Siding
  • Vinyl Siding
  • Concrete Perimeter Foundation

Interior Spaces

  • 1,843 Sq Ft Home
  • 2-Story Property
  • Ceiling Fan
  • Gas Fireplace
  • Vinyl Clad Windows
  • Family Room
  • Living Room
  • Dining Room
  • Storm Doors

Kitchen

  • Eat-In Kitchen
  • Built-In Convection Oven
  • Cooktop
  • Microwave
  • Plumbed For Ice Maker
  • Dishwasher
  • Wine Cooler
  • Stainless Steel Appliances
  • Cooking Island
  • Quartz Countertops
  • Disposal

Flooring

  • Engineered Wood
  • Wall to Wall Carpet
  • Vinyl

Bedrooms and Bathrooms

  • 4 Bedrooms

Laundry

  • Laundry Room
  • Washer and Dryer

Outdoor Features

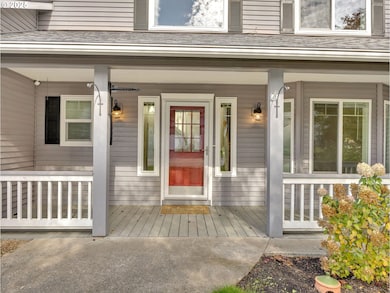
  • Covered Deck
  • Patio
  • Shed
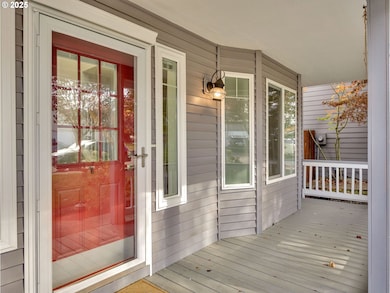
  • Porch

Schools

  • Woodland Elementary School
  • Walt Morey Middle School
  • Reynolds High School

Utilities

  • Forced Air Heating and Cooling System
  • Heating System Uses Gas
  • Gas Water Heater
  • High Speed Internet

Listing and Financial Details

  • Assessor Parcel Number R132692

Community Details

Overview

  • Cherry Ridge Subdivision

Amenities

  • Common Area

Home Details

Home Type

Single Family

Est. Annual Taxes

$5,383

Year Built

Built in 1995 | Remodeled

Lot Details

6,534 Sq Ft Lot

HOA Fees

$26 per month

Parking

2

Listing Details

  • Standard Status: Closed
  • MLS Status: Sold
  • Property Type: Residential
  • Stories: 2
  • Year Built: 1995
  • Property Condition: UpdatedRemodeled
  • Property Sub Type: SingleFamilyResidence
  • Architectural Style: Stories2, Traditional
  • New Construction: No
  • Property Attached Yn: No
  • Current Price For Status: 540000.0
  • Open House: No
  • Room 10 Features: CeilingFan,Fireplace
  • Room 11 Features: Dishwasher,Disposal,GasAppliances,Microwave
  • Room 13 Features: CeilingFan
  • Room 7 Features: CeilingFan
  • Special Features: VirtualTour

Interior Features

  • Total Bathrooms: 2.1
  • Fireplaces: 1
  • Interior Amenities: CeilingFan, EngineeredHardwood, GarageDoorOpener, Laundry, VinylFloor, WalltoWallCarpet, WasherDryer
  • Room 4 Description: _4thBedroom
  • Room 4 Level: Upper
  • Room 5 Description: EatingArea
  • Room 5 Level: Main
  • Basement: None
  • Window Features: VinylFrames
  • Appliances: BuiltinOven, ConvectionOven, CookIsland, Cooktop, Dishwasher, Disposal, FreeStandingRefrigerator, GasAppliances, Microwave, Pantry, PlumbedForIceMaker, Quartz, StainlessSteelAppliance, WineCooler
  • Full Bathrooms: 2
  • Half Bathrooms: 1
  • Total Bedrooms: 4
  • Fireplace Features: Gas
  • Fireplace: Yes
  • BathroomsFullUpperLevel: 2
  • BathroomsPartialMainLevel: 1
  • BathroomsTotalLowerLevel: 0.0
  • BathroomsTotalMainLevel: 0.1
  • BathroomsTotalUpperLevel: 2.0
  • Lot Size Range: SqFt5000to6999
  • Additional Room 10 Level: Main
  • Room 11 Level: Main
  • Room 12 Level: Main
  • Room 13 Level: Upper
  • Room 7 Description: _2ndBedroom
  • Additional Room 7 Level: Upper
  • Room 8 Description: _3rdBedroom
  • Additional Room 8 Level: Upper
  • Room 9 Description: DiningRoom
  • Additional Room 9 Level: Main

Exterior Features

  • Exterior Description: LapSiding,VinylSiding
  • Exterior Features: CoveredDeck, Deck, Patio, Porch, StormDoor, ToolShed, Yard
  • Lot Size: 5,000 to 6,999 SqFt
  • Foundation Details: ConcretePerimeter
  • View: No
  • Lot Features: Level, Trees
  • Road Surface Type: Concrete, Paved
  • Disclosures: Disclosure
  • Home Warranty: No
  • Roof: Composition

Garage/Parking

  • Garage Type: Attached
  • Parking Description: Driveway, OnStreet
  • Attached Garage: Yes
  • Garage Spaces: 2.0
  • Total Parking Spaces: 2.0

Utilities

  • Fuel Description: Gas
  • Hot Water: Gas
  • Internet Service Type: Cable
  • Cooling: CentralAir
  • Cooling Y N: Yes
  • Heating: ForcedAir
  • Heating Yn: Yes
  • Sewer: PublicSewer
  • Water Source: PublicWater

Condo/Co-op/Association

  • Association Amenities: Commons
  • Senior Community: No
  • Association Fee: 308.0
  • Association Fee Frequency: Annually
  • Association: Yes

Association/Amenities

  • AssociationAddress: PO Box 33, Troutdale, OR 97060
  • AssociationPendingLitigationYN: No
  • AssociationStatus: Active

Schools

  • Elementary School: Woodland
  • High School: Reynolds
  • Middle Or Junior School: Walt Morey

Lot Info

  • Land Lease: No
  • Lot Size Acres: 0.15
  • Lot Size Sq Ft: 6534.0
  • Parcel #: R132692

Green Features

  • Green Certification: No

Tax Info

  • Tax Year: 2025
  • Tax Annual Amount: 5383.29

Ownership History

We collect this data history from publicly available records. To have your information removed, we recommend requesting removal directly through your county’s website.

Date Name Owned For Owner Type

Purchase Details

Closed on
Jan 7, 2024
Sold by
Bought by
Current Estimated Value
$562,964

Home Financials for this Owner

Home Financials are based on the most recent Mortgage that was taken out on this home.
Original Mortgage
$432,000
Interest Rate
6.23%
Mortgage Type
New Conventional

Purchase Details

Listed on
Jul 15, 2023
Closed on
Oct 31, 2023
Sold by
Bought by
Seller's Agent
Ronda Cammann
John L. Scott Columbia Gorge
Buyer's Agent
Mark Bixel
Century 21 North Homes Realty
List Price
$550,000
Sold Price
$510,000
Premium/Discount to List
-$40,000
-7.27%
Views
237

Home Financials for this Owner

Home Financials are based on the most recent Mortgage that was taken out on this home.
Avg. Annual Appreciation
3.55%
Original Mortgage
$476,955
Interest Rate
7.18%
Mortgage Type
New Conventional

Purchase Details

Closed on
Apr 29, 2008
Sold by
Bought by

Home Financials for this Owner

Home Financials are based on the most recent Mortgage that was taken out on this home.
Original Mortgage
$288,767
Interest Rate
5.81%
Mortgage Type
VA

Purchase Details

Closed on
Mar 24, 2006
Sold by
Bought by

Home Financials for this Owner

Home Financials are based on the most recent Mortgage that was taken out on this home.
Original Mortgage
$225,550
Interest Rate
7.37%
Mortgage Type
Fannie Mae Freddie Mac

Purchase Details

Closed on
Jan 25, 1996
Sold by
Bought by

Purchase Details

Closed on
Apr 20, 1995
Sold by
Bought by
Source: Public Records

Home Values in the Area

Source: Public Records

Average Home Value in this Area


Source: Public Records

Agents Specializing in Town Center, OR

See All Agents

Purchase History

We collect this data history from publicly available records. To have your information removed, we recommend requesting removal directly through your county’s website.

Date Buyer Sale Price Title Company
$540,000 Lawyers Title
$529,950 Lawyers Title
$299,500 Lawyers Title Ins
$281,990 First American
-- Transamerica Title
$149,500 Chicago Title
Source: Public Records

Mortgage History

We collect this data history from publicly available records. To have your information removed, we recommend requesting removal directly through your county’s website.

Date Status Borrower Loan Amount
Previous Owner $432,000
Previous Owner $476,955
Previous Owner $296,475
Previous Owner $288,767
Previous Owner $225,550
Source: Public Records

Property History

We collect this data history from publicly available records. To have your information removed, we recommend requesting removal directly through your county’s website.

Date Event Price List to Sale Price per Sq Ft Prior Sale
01/09/2026 01/09/26 Sold $540,000 -1.7% $293 / Sq Ft
11/13/2025 11/13/25 Pending -- -- --
10/23/2025 10/23/25 For Sale $549,500 +7.7% $298 / Sq Ft
10/31/2023 10/31/23 Sold $510,000 -3.8% $277 / Sq Ft View Prior Sale
09/22/2023 09/22/23 Pending -- -- --
09/18/2023 09/18/23 Price Changed $529,950 -1.9% $288 / Sq Ft
08/21/2023 08/21/23 Price Changed $539,950 -0.9% $293 / Sq Ft
08/15/2023 08/15/23 Price Changed $544,950 -0.9% $296 / Sq Ft
07/15/2023 07/15/23 For Sale $550,000 -- $298 / Sq Ft
Source: Regional Multiple Listing Service (RMLS)

Tax History

We collect this data history from publicly available records. To have your information removed, we recommend requesting removal directly through your county’s website.

Year Tax Paid Tax Assessment Tax Assessment Total Assessment is a certain percentage of the fair market value that is determined by local assessors to be the total taxable value of land and additions on the property. Land Improvement
2025 $5,383 $292,000
2024 $5,087 $283,500
2023 $5,087 $275,250
2022 $4,834 $267,240 $0 $0
2021 $4,722 $259,460 $0 $0
2020 $4,417 $251,910 $0 $0
2019 $4,239 $244,580 $0 $0
2018 $4,211 $237,460 $0 $0
2017 $4,202 $230,550 $0 $0
2016 $4,061 $223,840 $0 $0
2015 $3,959 $217,330 $0 $0
2014 $3,849 $211,000 $0 $0
Source: Public Records

Agents Affiliated with this Home

  • Section Image
  • Section Image
See All Agents

Map

Source: Regional Multiple Listing Service (RMLS)

MLS Number: 102132638

Regional Multiple Listing Service (RMLS)

APN: R132692

Your Personal Tour Guide

Ask me questions while you tour the home.