NOT LISTED FOR SALE

1954 Sunset Ridge Rd Glenview, IL 60025

Glenview Area

Estimated Value: $2,939,115

6 Beds
7 Baths
6,052 Sq Ft
$486/Sq Ft Est. Value

Sale Details

Date Sold: June 30, 2015

Last sale price $2,500,000 $413 Per Sq Ft

Est. 18% increase in value since last sale

Current estimated payment $18,949 / mo

62 Days on Market

Highlights

  • Landscaped Professionally
  • Recreation Room
  • Vaulted Ceiling
  • Deck
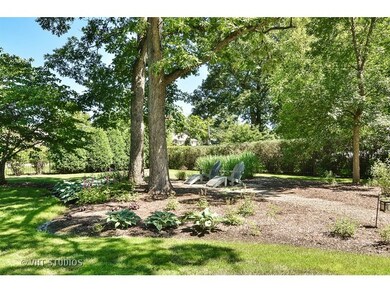
  • Wooded Lot
  • Wood Flooring

About This Home

As of June 2015

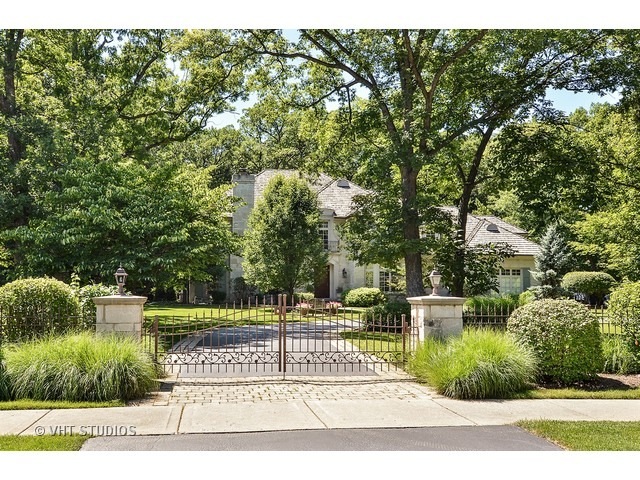
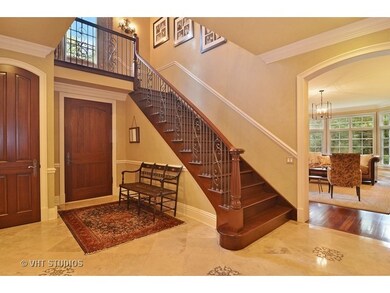

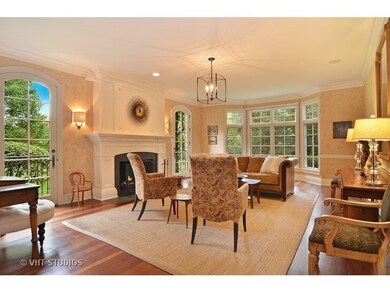
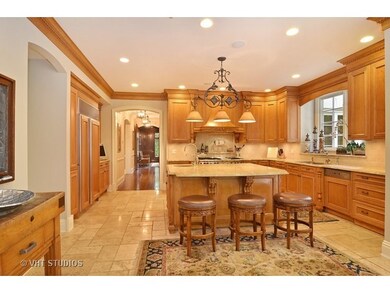
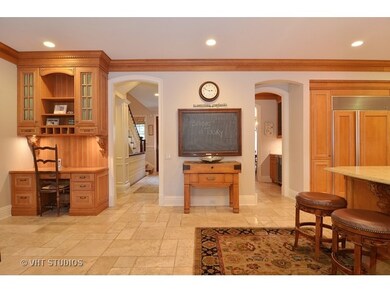
Custom, 9000+ sq ft & Prvt French Normandy w gated entry & circular drive on acre+ Imported Stone/Limestone details w blue stone entry & patio. Formal/Informal entries, 5 BR's up, 8" Mahogany drs. Grand eat-in chef's kitchen Wolf, Meile, SubZero, Neff Cabs, Butlers pntry w wine frige. Mstr suite Dbl wlk-in's, Luxe bath, Steam, dble vanities, whrlpl, sitting rm w closet & terrace. 2 lndry rms. Top Builder, A+ schools

Last Agent to Sell the Property

Kathleen Menighan Wilson

@properties Christie's International Real Estate License #475133436 Listed on: 02/20/2015

@properties Christie's International Real Estate

Last Buyer's Agent

John Simon

SRB Services LLC License #475155360

Create a Home Valuation Report for This Property
The Home Valuation Report is an in-depth analysis detailing your home's value as well as a comparison with similar homes in the area

Home Details

Home Type

  • Single Family

Year Built

  • 2001

Lot Details

  • Fenced Yard
  • Landscaped Professionally
  • Wooded Lot

Parking

  • Attached Garage
  • Heated Garage
  • Garage Door Opener
  • Circular Driveway
  • Parking Included in Price
  • Garage Is Owned

Home Design

  • Slab Foundation
  • Wood Shingle Roof
  • Stone Siding
  • Limestone

Interior Spaces

  • Bar Fridge
  • Vaulted Ceiling
  • Wood Burning Fireplace
  • Fireplace With Gas Starter
  • Mud Room
  • Entrance Foyer
  • Sitting Room
  • Recreation Room
  • Game Room
  • Heated Sun or Florida Room
  • Storage Room
  • Home Gym
  • Wood Flooring

Kitchen

  • Breakfast Bar
  • Butlers Pantry
  • Oven or Range
  • Microwave
  • High End Refrigerator
  • Bar Refrigerator
  • Dishwasher
  • Wine Cooler

Bedrooms and Bathrooms

  • Primary Bathroom is a Full Bathroom
  • Dual Sinks
  • Whirlpool Bathtub
  • Steam Shower
  • Separate Shower

Laundry

  • Laundry on upper level
  • Dryer
  • Washer

Finished Basement

  • Basement Fills Entire Space Under The House
  • Finished Basement Bathroom

Outdoor Features

  • Deck
  • Patio

Utilities

  • Forced Air Zoned Cooling and Heating System
  • Heating System Uses Gas
  • Lake Michigan Water

Listing and Financial Details

  • Homeowner Tax Exemptions

Home Details

Home Type

Single Family

Year Built

2001

Lot Details

1 Acres

Parking

3

Listing Details

  • Property Type: Detached Single
  • Recent Rehab: Yes
  • Age: 11-15 Years
  • Full Bathrooms: 5
  • Half Bathrooms: 2
  • Number Interior Fireplaces: 3
  • Ownership: Fee Simple
  • Total Full or Half Bathrooms: 5.2
  • Type Detached: 2 Stories
  • Estimated Year Built: 2001
  • Tax Exemptions: Homeowner
  • Special Features: None
  • Property Sub Type: Detached
  • Year Built: 2001

Interior Features

  • Interior Property Features: Vaulted/Cathedral Ceilings, Hardwood Floors, 2nd Floor Laundry
  • Number Of Rooms: 15
  • Living Room: Dimensions: 24X17, On Level: Main Level, Flooring: Hardwood
  • Appliances: Oven/Range, Microwave, Dishwasher, High End Refrigerator, Refrigerator-Bar, Washer, Dryer, Wine Cooler/Refrigerator
  • Equipment: Humidifier, Sump Pump, Sprinkler-Lawn, Backup Sump Pump;, Power Generator
  • Fireplace Details: Wood Burning, Gas Starter
  • Attic: Pull Down Stair, Unfinished
  • Fireplace Location: Family Room, Living Room, Master Bedroom
  • Basement: Full
  • Basement: Finished
  • Basement Bathrooms: Yes
  • Bedrooms All Levels: 6
  • Primary Bedroom Bath: Full
  • Bathroom Amenities: Whirlpool, Separate Shower, Steam Shower, Double Sink
  • Above Grade Bedrooms: 6
  • Laundry: Dimensions: 08X10, On Level: 2nd Level, Flooring: Ceramic Tile
  • Dining Room: Dimensions: 19X14, On Level: Main Level, Flooring: Hardwood, Windows: Curtains/Drapes
  • Kitchen Type: Dimensions: 27X17, On Level: Main Level, Flooring: Stone
  • Kitchen Type: Eating Area-Breakfast Bar, Eating Area-Table Space, Pantry-Butler
  • Additional Rooms: 5th Bedroom, 6th Bedroom, Deck, Exercise Room, Foyer, Game Room, Mud Room, Recreation Room, Sitting Room, Storage, Sun/Florida Room Heated
  • Master Bedroom: Dimensions: 23X19, On Level: 2nd Level, Flooring: Hardwood, Windows: Shades
  • Additional Room 1 Name: 5th Bdrm, Dimensions: 13X13, On Level: 2nd Level, Flooring: Hardwood
  • Additional Room 2 Name: 6th Bdrm, Dimensions: 10X17, On Level: Lower, Flooring: Carpet
  • Bedroom 2: Dimensions: 18X13, On Level: 2nd Level, Flooring: Carpet, Windows: Plantation Shutters
  • Additional Room 3 Name: Recreation Rm, Dimensions: 32X25, On Level: Lower, Flooring: Carpet
  • Bedroom 3: Dimensions: 15X14, On Level: 2nd Level, Flooring: Hardwood, Windows: Plantation Shutters
  • Additional Room 4 Name: Game Rm, Dimensions: 11X17, On Level: Lower, Flooring: Carpet
  • Bedroom 4: Dimensions: 20X20, On Level: 2nd Level, Flooring: Carpet, Windows: Curtains/Drapes
  • Additional Room 5 Name: Sitting, Dimensions: 14X12, On Level: 2nd Level, Flooring: Hardwood
  • Additional Room 6 Name: Exercise Rm, Dimensions: 23X14, On Level: Lower
  • Additional Room 7 Name: Sun/Florida Room Heated, Dimensions: 14X14, On Level: Main Level, Windows: Curtains/Drapes
  • Additional Room 8 Name: Foyer, Dimensions: 16X12, On Level: Main Level
  • Additional Room 9 Name: Mud, Dimensions: 06X16, On Level: Main Level
  • Additional Room 10 Name: Other, Dimensions: 13X12, On Level: Lower, Flooring: Carpet
  • Estimated Sq Ft: 6052
  • Dining Room Type: Separate
  • Family Room: Dimensions: 23X19, On Level: Main Level, Flooring: Hardwood

Exterior Features

  • Foundation: Concrete
  • Lot Size: 1.0-1.99 Acres
  • Exterior Building Type: Stone, Limestone
  • Roof Type: Wood Shakes/Shingles
  • Exterior Property Features: Deck, Patio
  • Acreage: 1.0013

Garage/Parking

  • Number of Cars: 3
  • Parking: Garage
  • Garage Type: Attached
  • Garage Details: Garage Door Opener(s), Heated
  • Garage On Site: Yes
  • Number Garage Spaces: 3
  • Driveway: Asphalt, Circular
  • Parking Included In Price: Yes
  • Garage Ownership: Owned

Utilities

  • Electricity: 200+ Amp Service
  • Air Conditioner: Central Air, Zoned
  • Water: Lake Michigan
  • Sewer: Sewer-Storm
  • Heating Fuel: Gas, Forced Air

Schools

  • Junior High Dist: 34
  • Elementary School #2: PLEASANT RIDGE ELEMENTARY SCHOOL

Lot Info

  • Lot Dimensions: 232X188
  • Lot Description: Fenced Yard, Landscaped Professionally, Wooded
  • Parcel Identification Number: 04262000300000

Tax Info

  • Taxes: 26584.28

Ownership History

We collect this data history from publicly available records. To have your information removed, we recommend requesting removal directly through your county’s website.

Date Name Owned For Owner Type

Purchase Details

Listed on
Feb 20, 2015
Closed on
Jun 26, 2015
Sold by
Bought by
Seller's Agent
Kathleen Menighan Wilson
@properties Christie's International Real Estate
Buyer's Agent
John Simon
SRB Services LLC
List Price
$2,599,000
Sold Price
$2,500,000
Premium/Discount to List
-$99,000
-3.81%
Current Estimated Value
$2,939,115

Home Financials for this Owner

Home Financials are based on the most recent Mortgage that was taken out on this home.
Estimated Appreciation
$439,115
Avg. Annual Appreciation
1.47%

Purchase Details

Closed on
Jun 30, 2011
Sold by
Bought by

Purchase Details

Closed on
Aug 18, 2006
Sold by
Bought by

Home Financials for this Owner

Home Financials are based on the most recent Mortgage that was taken out on this home.
Original Mortgage
$1,868,999
Interest Rate
6.25%
Mortgage Type
Purchase Money Mortgage

Purchase Details

Closed on
Aug 6, 2001
Sold by
Bought by

Home Financials for this Owner

Home Financials are based on the most recent Mortgage that was taken out on this home.
Original Mortgage
$550,000
Interest Rate
7.28%

Purchase Details

Closed on
Apr 9, 2001
Sold by
Bought by

Purchase Details

Closed on
Dec 6, 2000
Sold by
Bought by

Home Financials for this Owner

Home Financials are based on the most recent Mortgage that was taken out on this home.
Original Mortgage
$650,000
Interest Rate
7.8%

Purchase Details

Closed on
Sep 23, 1999
Sold by
Bought by

Home Financials for this Owner

Home Financials are based on the most recent Mortgage that was taken out on this home.
Original Mortgage
$1,050,000
Interest Rate
8.25%
Mortgage Type
Construction
Source: Public Records

Home Values in the Area

Source: Public Records

Average Home Value in this Area


Source: Public Records

Agents Specializing in Glenview, IL

See All Agents

Purchase History

We collect this data history from publicly available records. To have your information removed, we recommend requesting removal directly through your county’s website.

Date Buyer Sale Price Title Company
$2,500,000 Chicago Title Land Trust
-- None Available
$2,670,000 Chicago Title Insurance Co
-- --
-- --
$875,000 --
$550,000 --
Source: Public Records

Mortgage History

We collect this data history from publicly available records. To have your information removed, we recommend requesting removal directly through your county’s website.

Date Status Borrower Loan Amount
Previous Owner $1,868,999
Previous Owner $550,000
Previous Owner $650,000
Previous Owner $1,050,000
Source: Public Records

Property History

We collect this data history from publicly available records. To have your information removed, we recommend requesting removal directly through your county’s website.

Date Event Price List to Sale Price per Sq Ft
06/30/2015 06/30/15 Sold $2,500,000 -3.8% $413 / Sq Ft
04/23/2015 04/23/15 Pending -- -- --
02/20/2015 02/20/15 For Sale $2,599,000 -- $429 / Sq Ft
Source: Midwest Real Estate Data (MRED)

Tax History

We collect this data history from publicly available records. To have your information removed, we recommend requesting removal directly through your county’s website.

Year Tax Paid Tax Assessment Tax Assessment Total Assessment is a certain percentage of the fair market value that is determined by local assessors to be the total taxable value of land and additions on the property. Land Improvement
2025 $40,213 $192,082 $52,339 $139,743
2024 $40,213 $185,000 $43,616 $141,384
2023 $39,057 $185,000 $43,616 $141,384
2022 $39,057 $185,000 $43,616 $141,384
2021 $35,410 $145,600 $30,531 $115,069
2020 $35,047 $145,600 $30,531 $115,069
2019 $32,658 $160,000 $30,531 $129,469
2018 $32,705 $145,636 $26,169 $119,467
2017 $31,847 $145,636 $26,169 $119,467
2016 $52,366 $250,056 $26,169 $223,887
2015 $27,933 $119,921 $21,808 $98,113
2014 $27,434 $119,921 $21,808 $98,113
2013 $26,584 $119,921 $21,808 $98,113
Source: Public Records

Agents Affiliated with this Home

  • Section Image
See All Agents

Map

Source: Midwest Real Estate Data (MRED)

MLS Number: MRD08843217

Midwest Real Estate Data (MRED)

APN: 04-26-200-030-0000

Your Personal Tour Guide

Ask me questions while you tour the home.