
Dave Ricordati
Better Homes & Gardens Real Estate Connections
(331) 244-1045
85 Total Sales
1 in Mokena
$525,000 Price

Estimated Value: $169,000 - $211,000
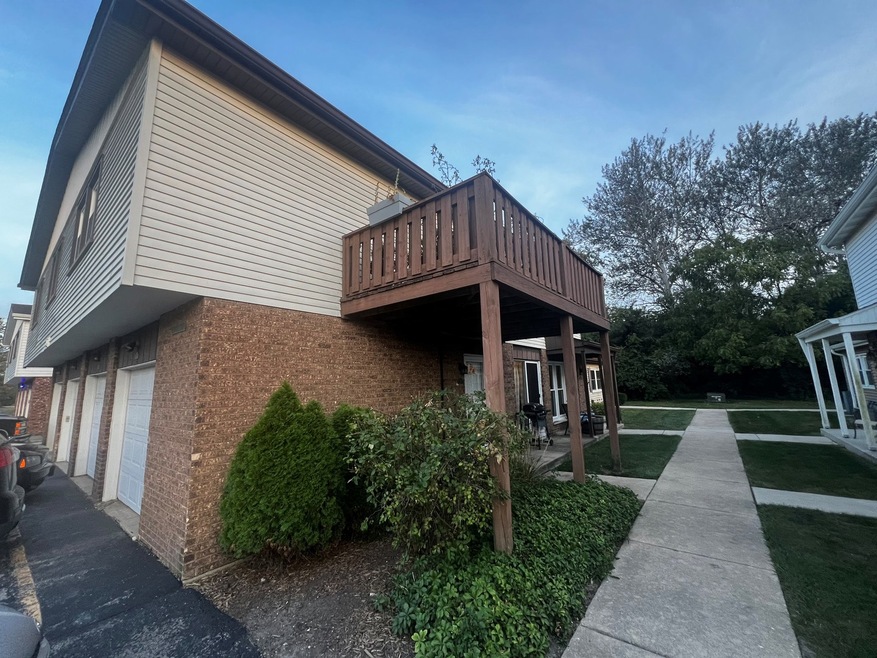
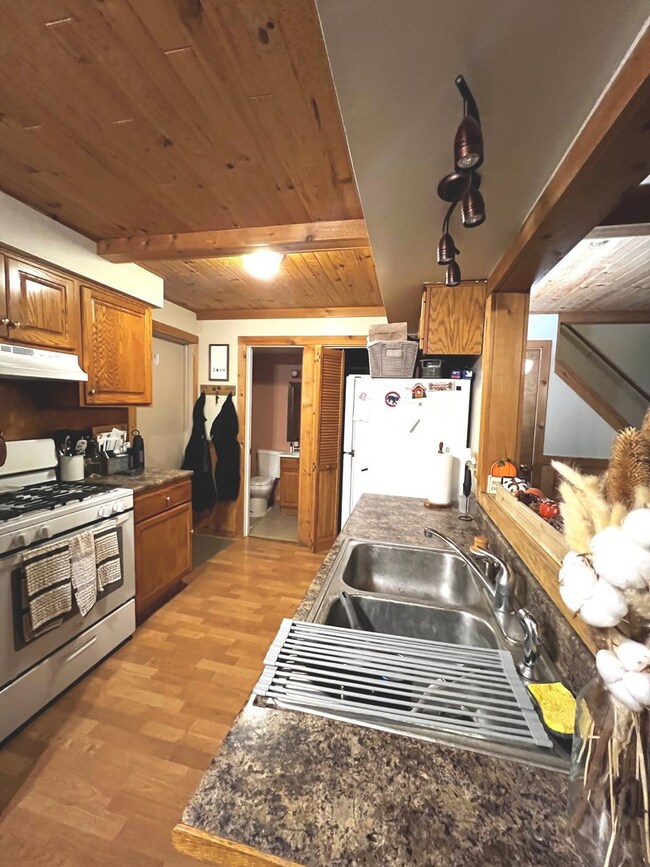
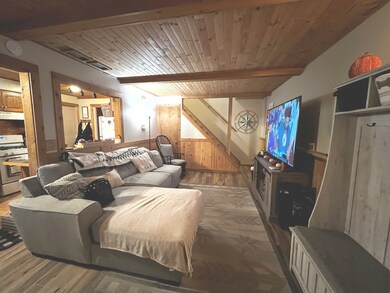
Sold before processing. WELL MAINTAINED 2 BED, 1.5 BATH UNIT IN PHEASANT RIDGE. UPDATED KITCHEN, UPDATED BATHROOMS, AND IN-UNIT LAUNDRY.
Last Agent to Sell the Property
Platinum Partners Realtors License #475122211 Listed on: 09/12/2024
Last Buyer's Agent
Non Member
NON MEMBER
We collect this data history from publicly available records. To have your information removed, we recommend requesting removal directly through your county’s website.
Dave Ricordati
Better Homes & Gardens Real Estate Connections
(331) 244-1045
85 Total Sales
1 in Mokena
$525,000 Price
Debbie Pokrzywa
@properties Christie's International Real Estate
(618) 726-9698
77 Total Sales
5 in Mokena
$120K - $580K Price Range
Rafay Qamar
Real Broker LLC
(833) 359-9113
1,070 Total Sales
1 in Mokena
$615,000 Price
Jacquelyn Jenke
Keller Williams Preferred Rlty
(219) 666-8254
73 Total Sales
1 in Mokena
$440,000 Price
Christopher Karam
Homesmart Realty Group
(708) 729-8674
18 Total Sales
1 in Mokena
$485,000 Price
George Venturella
Century 21 Circle
(708) 505-7886
170 Total Sales
6 in Mokena
$100K - $608K Price Range
We collect this data history from publicly available records. To have your information removed, we recommend requesting removal directly through your county’s website.
| Date | Buyer | Sale Price | Title Company |
|---|---|---|---|
| $178,000 | First American Title | ||
| Doherty Kelly A | $120,000 | First American Title | |
| Elliott David M | $100,000 | First American Title |
We collect this data history from publicly available records. To have your information removed, we recommend requesting removal directly through your county’s website.
| Date | Status | Borrower | Loan Amount |
|---|---|---|---|
| Open | $7,500 | ||
| Open | Vestal Jeremy | $169,100 | |
| Previous Owner | Doherty Kelly A | $77,500 | |
| Previous Owner | Doherty Kelly A | $20,000 | |
| Previous Owner | Doherty Kelly A | $117,000 | |
| Previous Owner | Doherty Kelly A | $114,000 |
We collect this data history from publicly available records. To have your information removed, we recommend requesting removal directly through your county’s website.
| Date | Event | Price | List to Sale | Price per Sq Ft |
|---|---|---|---|---|
| 10/15/2024 10/15/24 | Sold | $178,000 | 0.0% | $184 / Sq Ft |
| 09/12/2024 09/12/24 | Pending | -- | -- | -- |
| 09/12/2024 09/12/24 | For Sale | $178,000 | 0.0% | $184 / Sq Ft |
| 04/29/2021 04/29/21 | Rented | $1,400 | 0.0% | -- |
| 04/24/2021 04/24/21 | For Rent | $1,400 | 0.0% | -- |
| 04/23/2021 04/23/21 | Off Market | $1,400 | -- | -- |
| 04/21/2021 04/21/21 | For Rent | $1,400 | 0.0% | -- |
| 04/21/2021 04/21/21 | Off Market | $1,400 | -- | -- |
| 04/13/2021 04/13/21 | For Rent | $1,400 | -- | -- |
We collect this data history from publicly available records. To have your information removed, we recommend requesting removal directly through your county’s website.
| Year | Tax Paid | Tax Assessment Tax Assessment Total Assessment is a certain percentage of the fair market value that is determined by local assessors to be the total taxable value of land and additions on the property. | Land | Improvement |
|---|---|---|---|---|
| 2025 | $3,418 | $54,489 | $831 | $53,658 |
| 2024 | $3,418 | $37,128 | $780 | $36,348 |
| 2023 | $2,210 | $33,159 | $697 | $32,462 |
| 2022 | $1,967 | $30,202 | $635 | $29,567 |
| 2021 | $1,827 | $28,255 | $594 | $27,661 |
| 2020 | $1,779 | $27,458 | $577 | $26,881 |
| 2019 | $1,713 | $26,724 | $562 | $26,162 |
| 2018 | $1,540 | $24,675 | $546 | $24,129 |
| 2017 | $1,503 | $24,099 | $533 | $23,566 |
| 2016 | $1,447 | $23,273 | $515 | $22,758 |
| 2015 | $1,391 | $22,454 | $497 | $21,957 |
| 2014 | $1,391 | $22,298 | $494 | $21,804 |
| 2013 | $1,391 | $34,948 | $2,843 | $32,105 |
Seller's Agent in 2024
Paul Baker
Platinum Partners Realtors
(630) 399-2614
434 Total Sales
Seller Co-Listing Agent in 2024
Amy Hausman
Platinum Partners Realtors
(630) 333-8902
58 Total Sales
NM
Buyer's Agent in 2024
Non Member
NON MEMBER
Seller's Agent in 2021
Janet Hogan
CRIS Realty
(708) 257-6550
95 Total Sales
Buyer's Agent in 2021
Kimberly Van Ordstrand
CRIS Realty
(815) 212-3565
92 Total Sales
Source: Midwest Real Estate Data (MRED)
MLS Number: 12188630
APN: 19-09-07-411-023
Disclaimer: Certain information contained herein is derived from information provided by parties other than Homes.com. All information provided is deemed reliable, but is not guaranteed to be accurate and should be independently verified.
All data is obtained from various sources and may not have been verified by broker or MLS GRID. Supplied Open House Information is subject to change without notice. All information should be independently reviewed and verified for accuracy. Properties may or may not be listed by the office/agent presenting the information. Some IDX listings have been excluded from this website.
Listings courtesy of Midwest Real Estate Data (MRED) as distributed by MLS GRID.
Based on information submitted to the MLS GRID
Ask me questions while you tour the home.