
Joe Kennedy
Windermere Realty Trust
(971) 279-3820
52 Total Sales
1 in Century West
$729,850 Price

Estimated Value: $1,205,869
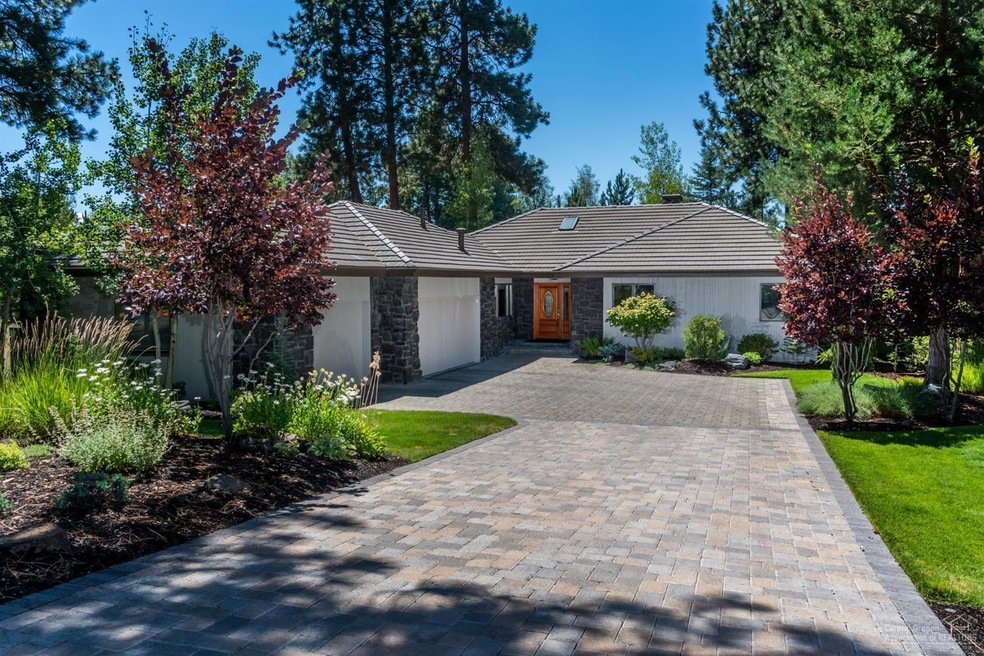
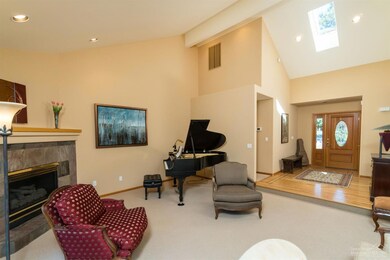
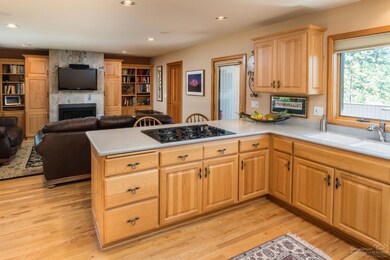
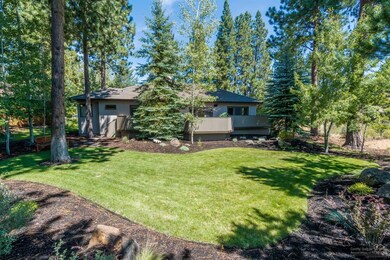
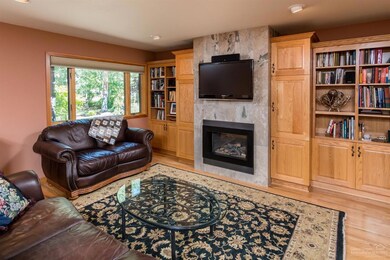
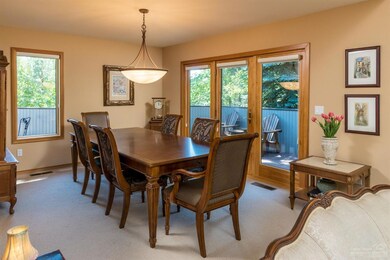
Single Level Home with 3 Car Garage in Broken Top, Bend's Premier Gated Golf Course community. Meticulously maintained home features light, bright & cheerful entry to elegant living room, dining room & views of beautifully landscaped backyard.Cozy family room with fireplace is open to kitchen w/ 5 burner gas cook-top, walk-in pantry & custom cabinetry. Lovely master suite, 2 guest rooms, one of which has custom designed murphy beds. Large garage with workbench, extensive built-in cabinetry & paver-driveway
Last Agent to Sell the Property
Berkshire Hathaway HomeService License #980200240 Listed on: 03/29/2017
Last Buyer's Agent
Jack Johns
We collect this data history from publicly available records. To have your information removed, we recommend requesting removal directly through your county’s website.
Joe Kennedy
Windermere Realty Trust
(971) 279-3820
52 Total Sales
1 in Century West
$729,850 Price
Haley Overton
Real Broker
(844) 573-0420
164 Total Sales
3 in Century West
$138K - $945K Price Range
Ian Berg
Invest in Bend Real Estate
(541) 782-7947
101 Total Sales
1 in Century West
$1,460,500 Price
Kenzie Carlstrom
RE/MAX Key Properties
(541) 402-5042
151 Total Sales
4 in Century West
$549K - $1.1M Price Range
Katie Wodke
Preferred Residential
(541) 844-2572
49 Total Sales
1 in Century West
$1,289,000 Price
Annie Wayland
Cascade Hasson SIR
(458) 202-2390
95 Total Sales
1 in Century West
$1,170,000 Price
We collect this data history from publicly available records. To have your information removed, we recommend requesting removal directly through your county’s website.
| Date | Buyer | Sale Price | Title Company |
|---|---|---|---|
| -- | -- | ||
| Sosinski Gary W | $609,000 | Western Title & Escrow | |
| Cummings Barbara C | $479,000 | First American Title | |
| Erbe Mary C | $449,500 | Western Title & Escrow Co |
We collect this data history from publicly available records. To have your information removed, we recommend requesting removal directly through your county’s website.
| Date | Status | Borrower | Loan Amount |
|---|---|---|---|
| Previous Owner | $456,750 | ||
| Previous Owner | Cummings Barbara C | $254,000 |
We collect this data history from publicly available records. To have your information removed, we recommend requesting removal directly through your county’s website.
| Date | Event | Price | List to Sale | Price per Sq Ft |
|---|---|---|---|---|
| 10/12/2017 10/12/17 | Sold | $609,000 | -4.7% | $280 / Sq Ft |
| 08/21/2017 08/21/17 | Pending | -- | -- | -- |
| 03/29/2017 03/29/17 | For Sale | $639,000 | -- | $294 / Sq Ft |
We collect this data history from publicly available records. To have your information removed, we recommend requesting removal directly through your county’s website.
| Year | Tax Paid | Tax Assessment Tax Assessment Total Assessment is a certain percentage of the fair market value that is determined by local assessors to be the total taxable value of land and additions on the property. | Land | Improvement |
|---|---|---|---|---|
| 2025 | $10,033 | $593,790 | ||
| 2024 | $9,653 | $576,500 | ||
| 2023 | $8,948 | $559,710 | $0 | $0 |
| 2022 | $8,348 | $527,590 | $0 | $0 |
| 2021 | $8,361 | $512,230 | $0 | $0 |
| 2020 | $7,932 | $512,230 | $0 | $0 |
| 2019 | $7,711 | $497,320 | $0 | $0 |
| 2018 | $7,494 | $482,840 | $0 | $0 |
| 2017 | $7,340 | $468,780 | $0 | $0 |
| 2016 | $7,003 | $455,130 | $0 | $0 |
| 2015 | $6,811 | $441,880 | $0 | $0 |
| 2014 | $6,612 | $429,010 | $0 | $0 |
RC
Seller's Agent in 2017
Ron and Lisa Cole
Berkshire Hathaway HomeService
(541) 749-0047
59 in this area
134 Total Sales
JJ
Buyer's Agent in 2017
Jack Johns
Source: Oregon Datashare
MLS Number: 201702316
APN: 182349
Disclaimer: Certain information contained herein is derived from information provided by parties other than Homes.com. All information provided is deemed reliable, but is not guaranteed to be accurate and should be independently verified.
© 2026 Oregon Datashare (KCAR | MLSCO | SOMLS). All rights reserved. The data relating to real estate for sale on this web site comes in part from the Internet Data Exchange Program of the Oregon Datashare. Real estate listings held by IDX Brokerage firms other than Ten-X are marked with the Internet Data Exchange logo or the Internet Data Exchange thumbnail logo and detailed information about them includes the name of the listing Brokers. Information provided is for consumers' personal, non-commercial use and may not be used for any purpose other than to identify prospective properties the viewer may be interested in purchasing. The consumer will not copy, retransmit nor redistribute any of the content from this website. Information provided is deemed reliable, but not guaranteed.
Ask me questions while you tour the home.