NOT LISTED FOR SALE

19554 Casa Verona Ct Estero, FL 33928

Estero Area
4 Beds
4 Baths
4,483 Sq Ft
0.29 Acre Lot

Sale Details

Date Sold: May 1, 2018

Last sale price $462,500 $103 Per Sq Ft

121 Days on Market

Highlights

  • Central Heating and Cooling System
  • Fort Myers High School Rated A
  • 6 Ceiling Fans

About This Home

As of May 2018

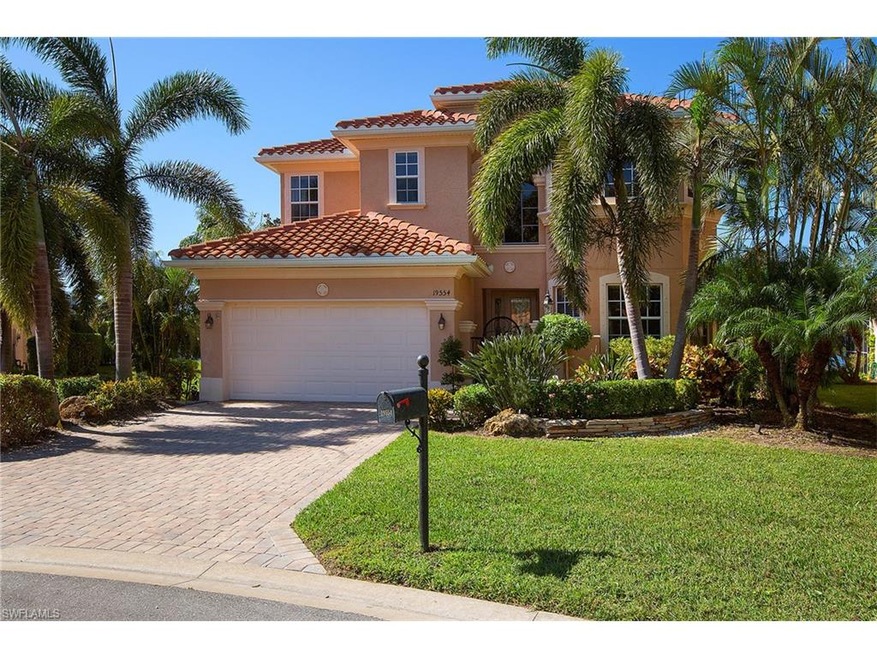
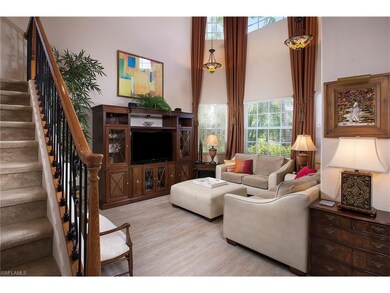
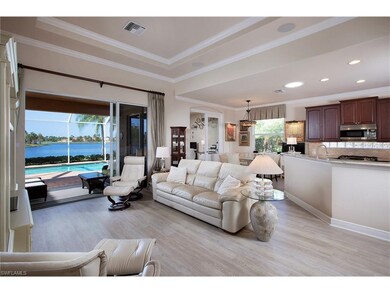
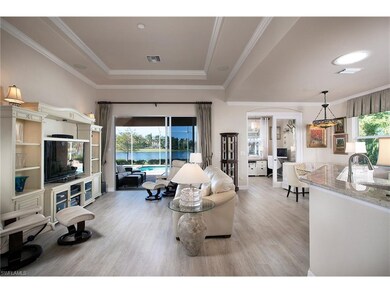
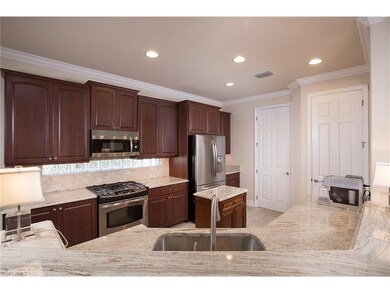

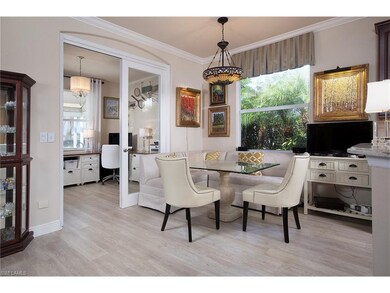
A spectacular lake view highlights this fabulous custom Toll Brothers home. Situated on a cul-de-sac in The Reserve at Estero, it offers a fantastic floor plan with four bedrooms and three-and-a-half baths. An open-concept unites the den, great room and kitchen, and the first-floor master suite, all overlooking a heated swimming pool and spa, as well as the glorious lake and fountain. Features include an electric roll-down storm protection lanai screen with Kevlar fabric, new coastal flooring, a freshly redesigned and built master bath with marble countertops, white panel cabinetry, stone and marble frameless glass shower, crystal light fixtures, plantation shutters and tankless water heater. Additional features include granite kitchen countertops, natural gas cooking, walk-in pantry, solar tube lighting, stainless steel GE Profile kitchen appliances and laundry sliding glass doors to den, decorator Tiffany-style lighting, dry bar with cabinetry and granite countertops, garage shelving, gated courtyard entry and upgraded landscaping.

Last Agent to Sell the Property

Roxanne Jeske

John R. Wood Properties Listed on: 11/20/2017

John R. Wood Properties

Last Buyer's Agent

Richard Brown

Downing Frye Realty Inc. License #NAPLES-251501823

Home Details

Home Type

  • Single Family

Year Built

  • 2009

Lot Details

  • Property is zoned MPD

Parking

  • Deeded Parking

Home Design

  • Tile

Interior Spaces

  • 4,483 Sq Ft Home
  • 2-Story Property
  • 6 Ceiling Fans
  • Ceiling Fan

Utilities

  • Central Heating and Cooling System
  • Humidstat

Community Details

  • $1,200 Secondary HOA Transfer Fee

Listing and Financial Details

Home Details

Home Type

Single Family

Year Built

2009

Lot Details

0.29 Acres

Parking

2

Listing Details

  • Legal Description: RESERVE AT ESTERO PHASE 2 DESC IN INST#2005-25021 LOT 443
  • Street View Param: 1$26.47926556931968$-81.81132605329503$334.26$13.33$1.00$
  • Building Design: Single Family
  • Special Features: None
  • Property Sub Type: Detached
  • Stories: 2
  • Year Built: 2009

Interior Features

  • Additional Rooms: Family Room, Great Room, Guest Bath, Guest Room, Home Office, Laundry in Residence, Loft, Screened Lanai/Porch
  • Bedroom Description: Master BR Ground, Split Bedrooms
  • Bedrooms and Dens: 4+Den
  • Dining Room: Breakfast Bar, Breakfast Room, Formal
  • Equipment: Auto Garage Door, Dishwasher, Disposal, Dryer, Microwave, Range, Refrigerator/Icemaker, Security System, Smoke Detector, Washer
  • Floor Plan: Great Room, Split Bedrooms
  • Flooring: Carpet, Tile, Vinyl
  • Interior Amenities: Bar, Built-In Cabinets, Cable Prewire, Foyer, French Doors, Pantry, Smoke Detectors, Surround Sound Wired, Tray Ceiling, Volume Ceiling, Walk-In Closet, Window Coverings
  • Kitchen: Gas Available, Island, Pantry
  • Primary Bathroom: Dual Sinks, Shower Only
  • Furnished Description: Unfurnished
  • Numberof Ceiling Fans: 6
  • Price Per Sq Ft: 165.36
  • Total Floors: 2

Exterior Features

  • Construction: Concrete Block
  • Exterior Features: Sprinkler Auto
  • Exterior Finish: Stucco
  • Irrigation: Reclaimed
  • Private Pool: Below Ground, Equipment Stays, Heated Gas, Screened
  • Private Spa: Below Ground, Equipment Stays, Heated Gas, Screened
  • Road: Paved Road
  • Storm Protection: Electric Shutters, Shutters Manual
  • Windows: Single Hung, Sliding
  • Roof: Tile

Garage/Parking

  • Garage Description: Attached
  • Garage Spaces: 2
  • Parking: Driveway Paved

Utilities

  • Security: Monitored Alarm, Gated, Guard At Gate
  • Sewer: Central
  • Water: Central
  • Cooling: Ceiling Fans, Central Electric, Humidistat
  • Heat: Central Electric

Condo/Co-op/Association

  • Amenities: Basketball, Billiards, Clubhouse, Community Pool, Community Room, Community Spa/Hot tub, Exercise Room, Library, Play Area, Tennis Court
  • Community Type: Gated, Tennis
  • Maintenance: Irrigation Water, Lawn/Land Maintenance, Manager, Recreational Facilities, Security, Street Lights, Street Maintenance
  • Approval: Application Fee
  • Management: Professional
  • Restrictions: Deeded
  • Sub Condo Name: THE RESERVE AT ESTERO

Association/Amenities

  • Pets: Limits
  • Pets Limit Other: 2
  • Development: The Reserve At Estero

Fee Information

  • Master HOA Fee: 980
  • Master HOA Fee Frequency: Quarterly
  • Transfer Fees: 1200.00
  • Application Fee: 100.00

Lot Info

  • Lot Description: Cul-De-Sac
  • Rear Exposure: West
  • View: Lake
  • Waterfront: Lake
  • Lot Dimensions: 45 X 155 X 122 X 157
  • Section: 22
  • Total Area: 4483
  • Zoning Code: MPD

Rental Info

  • Leases Per Year: 3
  • Min Days Of Lease: 30

Tax Info

  • Tax Description: County Only, Homestead
Create a Home Valuation Report for This Property
The Home Valuation Report is an in-depth analysis detailing your home's value as well as a comparison with similar homes in the area

Property History

We collect this data history from publicly available records. To have your information removed, we recommend requesting removal directly through your county’s website.

Date Event Price List to Sale Price per Sq Ft
05/01/2018 05/01/18 Sold $462,500 -7.3% $103 / Sq Ft
03/21/2018 03/21/18 Pending -- -- --
02/13/2018 02/13/18 Price Changed $499,000 -9.1% $111 / Sq Ft
11/20/2017 11/20/17 For Sale $549,000 -- $122 / Sq Ft
Source: Multiple Listing Service of Bonita Springs-Estero

Agents Affiliated with this Home

  • Section Image
  • Section Image
See All Agents

Map

Source: Multiple Listing Service of Bonita Springs-Estero

MLS Number: 217070937

Multiple Listing Service of Bonita Springs-Estero
Your Personal Tour Guide

Ask me questions while you tour the home.