
19566 Perkins Rd E Baton Rouge, LA 70810
Old Jefferson AreaEstimated payment $67,585/month
Highlights
- Lake Front
- Cabana
- Sitting Area In Primary Bedroom
- Guest House
- Sauna
- 6 Acre Lot
About This Home
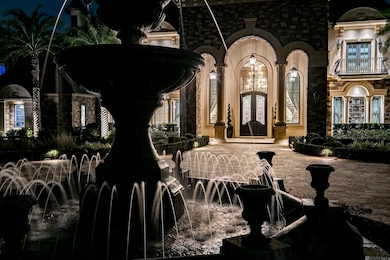
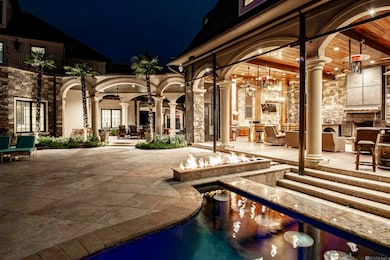
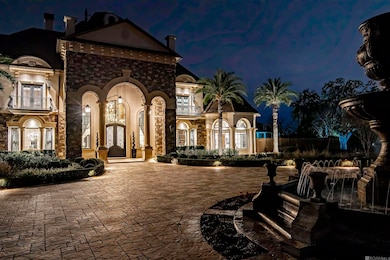
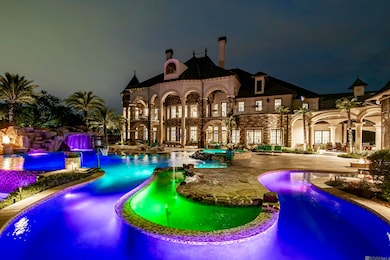
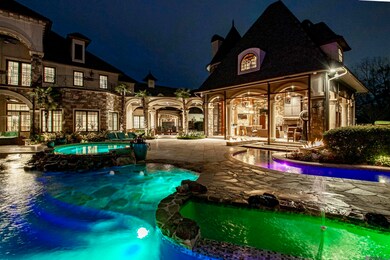
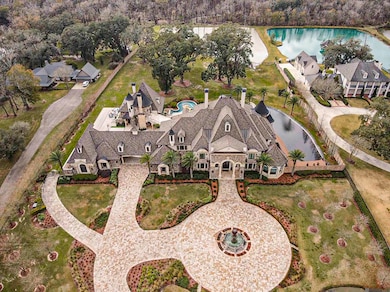
Private Luxury Compound–Over 22,000 Sq. Ft. of Unparalleled Elegance, A rare opportunity to own one of Baton Rouge’s most extraordinary residences, this gated estate is set on 6 private acres featuring towering Live Oaks, a koi pond, and a stocked 1.4-acre pond. A winding drive flanked with grand fountains welcomes you, setting the tone for the architectural excellence within. The two-story foyer makes a striking first impression, featuring a grand double curved staircase and soaring ceilings. Just beyond, the formal living room is crowned by a hand-painted dome masterpiece, a true statement of artistry and elegance. The main residence offers 5 generously sized bedrooms, each with its own full bath and walk-in closet, ensuring comfort and privacy. Designed for entertaining on a grand scale, the estate features a game room with a Brunswick two-lane bowling alley, a private home theater, a wine cellar, a beer cooler, and a state-of-the-art Crestron smart home system. An elevator provides seamless access to all levels. The primary suite is a private sanctuary, anchored by a 5,000-gallon double-sided built-in fish tank, offering a mesmerizing view from both the formal living room and the suite. This retreat includes a spacious sitting area, a wet bar, a gym, and a spa-like bath, blending luxury with tranquility. The outdoor experience rivals the finest resorts. A 1,500 sq. ft. pavilion serves as a full outdoor kitchen, living, and dining space, complete with a hibachi grill, pizza oven, high-end appliances, and a grand fireplace. Phantom screens allow for year-round comfort, while the resort-style infinity pool boasts a grotto, rock waterfall with a slide, spa, lazy river & swim up bar, creating an unparalleled outdoor retreat. Perched above the pavilion, a spacious guest retreat provides private accommodations for extended stays. The estate includes dual garages (5 spaces + workshop) connected by a large Port Cochere, grand motor court, and a whole-home generator.
Home Details
Home Type
- Single Family
Year Built
- Built in 2017
Lot Details
- 6 Acre Lot
- Lot Dimensions are 286x912x286x918
- Lake Front
- Security Fence
- Wrought Iron Fence
- Oversized Lot
- Rectangular Lot
- Landscaped with Trees
Home Design
- Slab Foundation
- Frame Construction
Interior Spaces
- 13,001 Sq Ft Home
- 2-Story Property
- Elevator
- Wet Bar
- Sound System
- Built-In Features
- Crown Molding
- Beamed Ceilings
- Tray Ceiling
- Cathedral Ceiling
- Wood Burning Stove
- Wood Burning Fireplace
- Decorative Fireplace
- Ventless Fireplace
- Gas Log Fireplace
- Window Treatments
- Sauna
- Water Views
- Washer and Dryer Hookup
Kitchen
- Breakfast Bar
- Double Oven
- Gas Cooktop
- Range Hood
- Microwave
- Dishwasher
- Wine Cooler
- Stainless Steel Appliances
- Disposal
Flooring
- Wood
- Carpet
Bedrooms and Bathrooms
- 5 Bedrooms
- Sitting Area In Primary Bedroom
- Primary Bedroom on Main
- En-Suite Bathroom
- Walk-In Closet
- Dressing Area
- In-Law or Guest Suite
- Double Vanity
- Spa Bath
- Multiple Shower Heads
- Separate Shower
Attic
- Multiple Attics
- Storage In Attic
- Attic Access Panel
Home Security
- Home Security System
- Fire and Smoke Detector
Parking
- 4 Car Attached Garage
- Garage Door Opener
Pool
- Cabana
- Heated In Ground Pool
- Gunite Pool
- Spa
Outdoor Features
- Balcony
- Courtyard
- Deck
- Enclosed Patio or Porch
- Outdoor Fireplace
- Outdoor Kitchen
- Outdoor Speakers
- Exterior Lighting
- Separate Outdoor Workshop
- Outdoor Grill
- Rain Gutters
Additional Homes
- Guest House
Utilities
- Multiple cooling system units
- Multiple Heating Units
- Whole House Permanent Generator
- Septic Tank
Community Details
- Montan Estates Subdivision
Map
Home Values in the Area
Average Home Value in this Area
Tax History
We collect this data history from publicly available records. To have your information removed, we recommend requesting removal directly through your county’s website.
| Year | Tax Paid | Tax Assessment Tax Assessment Total Assessment is a certain percentage of the fair market value that is determined by local assessors to be the total taxable value of land and additions on the property. | Land | Improvement |
|---|---|---|---|---|
| 2025 | $65,810 | $584,248 | $103,734 | $480,514 |
| 2024 | $65,810 | $584,248 | $103,734 | $480,514 |
| 2023 | $66,118 | $521,650 | $92,620 | $429,030 |
| 2022 | $58,552 | $521,650 | $92,620 | $429,030 |
| 2021 | $57,405 | $521,650 | $92,620 | $429,030 |
| 2020 | $57,008 | $521,650 | $92,620 | $429,030 |
| 2019 | $53,911 | $474,230 | $84,200 | $390,030 |
| 2018 | $9,440 | $84,200 | $84,200 | $0 |
| 2017 | $9,440 | $84,200 | $84,200 | $0 |
| 2016 | $9,191 | $84,200 | $84,200 | $0 |
| 2015 | $9,178 | $84,200 | $84,200 | $0 |
| 2014 | $8,260 | $77,500 | $77,500 | $0 |
| 2013 | -- | $77,500 | $77,500 | $0 |
Property History
We collect this data history from publicly available records. To have your information removed, we recommend requesting removal directly through your county’s website.
| Date | Event | Price | List to Sale | Price per Sq Ft |
|---|---|---|---|---|
| 11/24/2025 11/24/25 | Price Changed | $11,000,000 | -8.3% | $846 / Sq Ft |
| 09/29/2025 09/29/25 | Price Changed | $12,000,000 | -4.0% | $923 / Sq Ft |
| 01/31/2025 01/31/25 | For Sale | $12,500,000 | -- | $961 / Sq Ft |
Purchase History
We collect this data history from publicly available records. To have your information removed, we recommend requesting removal directly through your county’s website.
| Date | Type | Sale Price | Title Company |
|---|---|---|---|
| Warranty Deed | $842,000 | -- | |
| Warranty Deed | $775,000 | -- |
Mortgage History
We collect this data history from publicly available records. To have your information removed, we recommend requesting removal directly through your county’s website.
| Date | Status | Loan Amount | Loan Type |
|---|---|---|---|
| Open | $50,000,000 | Future Advance Clause Open End Mortgage | |
| Previous Owner | $775,000 | New Conventional |
Source: Greater Baton Rouge Association of REALTORS®
MLS Number: 2025001788

APN: 02605511
Disclaimer: Certain information contained herein is derived from information provided by parties other than Homes.com. All information provided is deemed reliable, but is not guaranteed to be accurate and should be independently verified.
IDX information is provided exclusively for personal, non-commercial use, and may not be used for any purpose other than to identify prospective properties consumers may be interested in purchasing. Information is deemed reliable but not guaranteed.
- 18312 Green Lakes Ct
- 18764 Perkins Rd
- 19222 S Trent Jones Dr
- 17220 N Lakeway Ave
- 17122 N Lakeway Ave
- 17431 W Muirfield CI
- 17506 W Lakeway Ave
- 19331 Garden Lake Ct
- 18639 Perkins Rd Unit 48
- 18616 Perkins Rd
- 18709 Lafitte Bros Ln
- 18664 Amen Corner
- 18653 Antebellum Ct
- 19323 Links Ct
- 18642 Santa Maria Dr
- 18560 Amen Corner
- 17722 S Links Ct
- 17732 S Links Ct
- 19456 Kelly Wood Ct
- 19455 Kelly Wood Ct
- 36303 E Pine Grove Ct
- 18160 Pinehurst Dr
- 17614 Sugar Mill Ave
- 16756 Amberwood Dr
- 18065 Old Jefferson Hwy
- 17232 Jefferson Hwy
- 16333 Columns Way
- 17505 Jefferson Hwy
- 18574 Lake Iris Ave
- 17100 Swamp Rd
- 18529 Lake Camellia Ave
- 18215 Hoo Shoo Too Rd
- 16324 Crepe Myrtle Dr
- 9041 Alder Dr
- 18317 Sunset Park Dr
- 18326 Sunset Park Dr
- 18328 Crows Nest Dr
- 17612 Waterloo Dr
- 38387 Brown Rd
- 17172 Oak Lawn Blvd
Ask me questions while you tour the home.