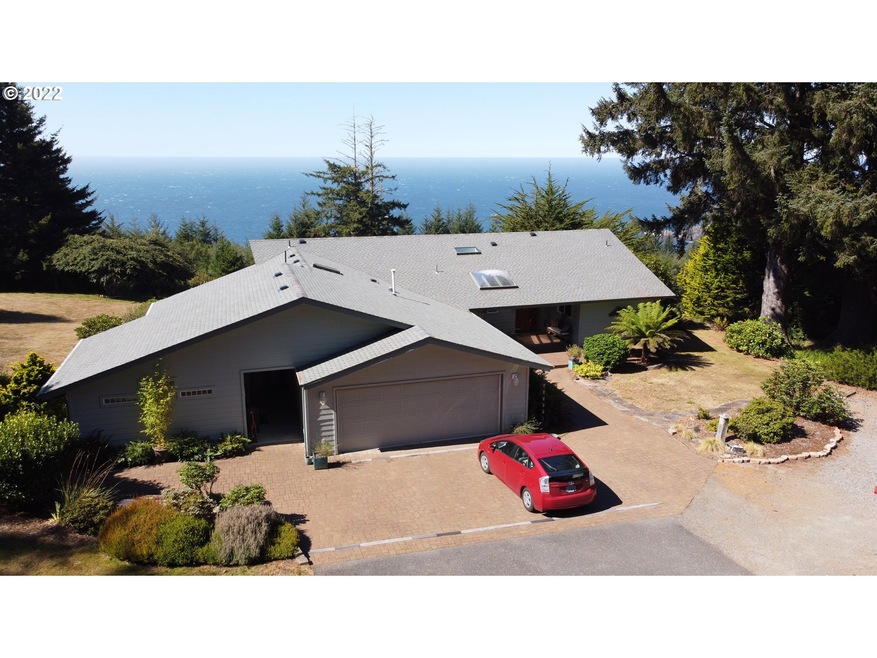
NOT LISTED FOR SALE

19590 Shorepine Ln Brookings, OR 97415

Brookings Area

Estimated Value: $1,139,685

3 Beds
3.5 Baths
2,892 Sq Ft
$394/Sq Ft Est. Value

Sale Details

Date Sold: November 4, 2022

Last sale price $1,287,500 $445 Per Sq Ft

Est. 11% decrease in value since last sale

Current estimated payment $6,578 / mo

11 Days on Market

Highlights

  • Ocean View
  • Custom Home
  • Covered Deck
  • RV Access or Parking
  • Heated Floors
  • Vaulted Ceiling

About This Home

As of November 2022

Beautiful country residence with phenomenal ocean views. Single level with NO steps & 3 ocean view suites. One is fully wheelchair accessible with separate entrance & private living space. Kitchen is a chef's dream with custom walnut cabinets, Miele appliances, including a built-in espresso unit, warming drawer & steam oven. Spacious dining/living area. Two large outbuildings fill your shop and storage needs. Roof new in 2019 and robotic lawnmower make this over-the-top remodel a MUST SEE GEM!!

Last Agent to Sell the Property

Adam Briggs

All Aspects Realty LLC License #201211850 Listed on: 09/08/2022

Last Buyer's Agent

Adam Briggs

All Aspects Realty LLC License #201211850 Listed on: 09/08/2022

Create a Home Valuation Report for This Property
The Home Valuation Report is an in-depth analysis detailing your home's value as well as a comparison with similar homes in the area

Home Details

Home Type

  • Single Family

Est. Annual Taxes

  • $3,559

Year Built

  • Built in 1979 | Remodeled

Lot Details

  • 2.99 Acre Lot
  • Property fronts a private road
  • Gentle Sloping Lot
  • Landscaped with Trees
  • Private Yard
  • Garden
  • Property is zoned RR-5

Parking

  • 2 Car Attached Garage
  • Parking Pad
  • Garage on Main Level
  • Workshop in Garage
  • Garage Door Opener
  • Driveway
  • RV Access or Parking

Property Views

  • Ocean
  • Woods
  • Territorial

Home Design

  • Custom Home
  • Stem Wall Foundation
  • Composition Roof
  • Lap Siding
  • Cement Siding

Interior Spaces

  • 2,892 Sq Ft Home
  • 1-Story Property
  • Vaulted Ceiling
  • Ceiling Fan
  • Propane Fireplace
  • Double Pane Windows
  • Vinyl Clad Windows
  • Family Room
  • Living Room
  • Dining Room
  • First Floor Utility Room
  • Crawl Space
  • Security Lights

Kitchen

  • Built-In Convection Oven
  • Cooktop with Range Hood
  • Plumbed For Ice Maker
  • Dishwasher
  • Wine Cooler
  • Stainless Steel Appliances
  • Kitchen Island
  • Granite Countertops
  • Disposal
  • Pot Filler

Flooring

  • Bamboo
  • Heated Floors
  • Tile

Bedrooms and Bathrooms

  • 3 Bedrooms
  • Built-In Bathroom Cabinets
  • Solar Tube

Laundry

  • Laundry Room
  • Washer and Dryer

Accessible Home Design

  • Accessible Full Bathroom
  • Roll-in Shower
  • Accessibility Features
  • Accessible Doors
  • Accessible Approach with Ramp
  • Level Entry For Accessibility
  • Accessible Entrance

Eco-Friendly Details

  • Air Cleaner

Outdoor Features

  • Covered Deck
  • Patio
  • Outdoor Water Feature
  • Shed
  • Outbuilding

Schools

  • Kalmiopsis Elementary School
  • Azalea Middle School
  • Brookings-Harbr High School

Utilities

  • No Cooling
  • Heating System Uses Propane
  • Heat Pump System
  • Shared Well
  • Septic Tank
  • High Speed Internet

Community Details

  • No Home Owners Association

Listing and Financial Details

  • Assessor Parcel Number R21702

Home Details

Home Type

Single Family

Est. Annual Taxes

$3,559

Year Built

Built in 1979 | Remodeled

Lot Details

2.99 Acres

Parking

2

Listing Details

  • Standard Status: Closed
  • MLS Status: Sold
  • Property Type: Residential
  • Accessibility: Yes
  • Stories: 1
  • Year Built: 1979
  • Property Condition: UpdatedRemodeled
  • Property Sub Type: SingleFamilyResidence
  • Architectural Style: Stories1, CustomStyle
  • New Construction: No
  • Property Attached Yn: No
  • Current Price For Status: 1287500.0
  • Open House: No
  • Special Features: VirtualTour

Interior Features

  • Accessibility Features: AccessibleApproachwithRamp, AccessibleDoors, AccessibleEntrance, AccessibleFullBath, BathroomCabinets, GarageonMain, MainFloorBedroomBath, OneLevel, RollinShower, UtilityRoomOnMain
  • Total Bathrooms: 3.1
  • Fireplaces: 1
  • Interior Amenities: AirCleaner, BambooFloor, CeilingFan, GarageDoorOpener, Granite, HeatedTileFloor, HighSpeedInternet, Laundry, SolarTube, TileFloor, VaultedCeiling, WasherDryer
  • Basement: CrawlSpace, None
  • Window Features: DoublePaneWindows, VinylFrames
  • Appliances: BuiltinOven, ConvectionOven, Cooktop, Dishwasher, Disposal, Granite, Island, PlumbedForIceMaker, PotFiller, RangeHood, StainlessSteelAppliance, WineCooler
  • Full Bathrooms: 3
  • Half Bathrooms: 1
  • Total Bedrooms: 3
  • Fireplace Features: Propane
  • Fireplace: Yes
  • Main Level Full Bathrooms: 3
  • BathroomsPartialMainLevel: 1
  • BathroomsTotalLowerLevel: 0.0
  • BathroomsTotalMainLevel: 3.1
  • BathroomsTotalUpperLevel: 0.0
  • Lot Size Range: Acres1to3
  • Additional Room 10 Level: Main
  • Room 11 Level: Main
  • Room 12 Level: Main
  • Room 13 Level: Main
  • Room 7 Description: _2ndBedroom
  • Additional Room 7 Level: Main
  • Room 8 Description: _3rdBedroom
  • Additional Room 8 Level: Main
  • Room 9 Description: DiningRoom
  • Additional Room 9 Level: Main

Exterior Features

  • Exterior Description: CementSiding,LapSiding
  • Exterior Features: CoveredDeck, Deck, Garden, Outbuilding, Patio, PrivateRoad, RVParking, SecurityLights, ToolShed, WaterFeature, Workshop, Yard
  • Lot Size: 1 to 2.99 Acres
  • Foundation Details: StemWall
  • R V Description: RVParking
  • View: Yes
  • Lot Features: GentleSloping, Private, Sloped, Trees
  • Road Surface Type: Paved
  • Disclosures: Disclosure
  • Home Warranty: No
  • Roof: Composition
  • View: Ocean,Territorial,TreesWoods

Garage/Parking

  • Garage Type: Attached
  • Parking Description: Driveway, ParkingPad
  • Attached Garage: Yes
  • Garage Spaces: 2.0
  • Total Parking Spaces: 2.0

Utilities

  • Fuel Description: Electricity,Propane
  • Hot Water: Electricity,Propane
  • Internet Service Type: Cable,Other
  • Security: SecurityLights
  • Cooling Y N: No
  • Heating: HeatPump
  • Heating Yn: Yes
  • Sewer: SepticTank
  • Water Source: SharedWell

Condo/Co-op/Association

  • Senior Community: No
  • Association: No

Schools

  • Elementary School: Kalmiopsis
  • High School: Brookings-Harbr
  • Middle Or Junior School: Azalea

Lot Info

  • Zoning: RR-5
  • Lot Size Acres: 2.99
  • Lot Size Sq Ft: 130244.0
  • Parcel #: R21702

Green Features

  • Green Certification: No

Tax Info

  • Tax Year: 2021
  • Tax Annual Amount: 3559.19

Ownership History

We collect this data history from publicly available records. To have your information removed, we recommend requesting removal directly through your county’s website.

Date Name Owned For Owner Type

Purchase Details

Listed on
Sep 8, 2022
Closed on
Oct 31, 2022
Sold by
Bought by
Seller's Agent
Adam Briggs
All Aspects Realty LLC
Buyer's Agent
Adam Briggs
All Aspects Realty LLC
List Price
$1,400,000
Sold Price
$1,287,500
Premium/Discount to List
-$112,500
-8.04%
Views
54
Current Estimated Value
$1,139,685

Home Financials for this Owner

Home Financials are based on the most recent Mortgage that was taken out on this home.
Estimated Appreciation
-$147,815
Avg. Annual Appreciation
-3.20%
Original Mortgage
$960,000
Outstanding Balance
$902,072
Interest Rate
4.75%
Mortgage Type
New Conventional
Estimated Equity
$237,613
Source: Public Records

Purchase History

We collect this data history from publicly available records. To have your information removed, we recommend requesting removal directly through your county’s website.

Date Buyer Sale Price Title Company
$1,287,500 Amerititle
Source: Public Records

Mortgage History

We collect this data history from publicly available records. To have your information removed, we recommend requesting removal directly through your county’s website.

Date Status Borrower Loan Amount
Open $960,000
Source: Public Records

Property History

We collect this data history from publicly available records. To have your information removed, we recommend requesting removal directly through your county’s website.

Date Event Price List to Sale Price per Sq Ft
11/04/2022 11/04/22 Sold $1,287,500 -8.0% $445 / Sq Ft
09/20/2022 09/20/22 Pending -- -- --
09/08/2022 09/08/22 For Sale $1,400,000 -- $484 / Sq Ft
Source: Regional Multiple Listing Service (RMLS)

Tax History

We collect this data history from publicly available records. To have your information removed, we recommend requesting removal directly through your county’s website.

Year Tax Paid Tax Assessment Tax Assessment Total Assessment is a certain percentage of the fair market value that is determined by local assessors to be the total taxable value of land and additions on the property. Land Improvement
2025 $3,771 $598,360
2024 $3,651 $580,940
2023 $3,547 $564,020 $0 $0
2022 $3,446 $547,600 $0 $0
2021 $3,347 $531,660 $0 $0
2020 $3,559 $516,180 $0 $0
2019 $3,185 $501,150 $0 $0
Source: Public Records

Agents Affiliated with this Home

  • Section Image
See All Agents

Map

Source: Regional Multiple Listing Service (RMLS)

MLS Number: 22239797

Regional Multiple Listing Service (RMLS)

APN: R21702

Your Personal Tour Guide

Ask me questions while you tour the home.